
Search results for "Tapered" in Home Design Ideas

 Koncept Design + Build
Mid-sized farmhouse front porch idea in DC Metro with decking and a roof extension

 G. M. Roth Design Remodeling, Inc.
Example of a small mountain style galley light wood floor and beige floor eat-in kitchen design in Manchester with a single-bowl sink, distressed cabinets, granite countertops, multicolored backsplash, stainless steel appliances, beige walls, raised-panel cabinets, stone tile backsplash and no island

 Top’s Appliances and Cabinetry, LLC
Photos by Gage Seaux.
Example of a mid-sized transitional l-shaped brick floor eat-in kitchen design in New Orleans with a farmhouse sink, beaded inset cabinets, white cabinets, granite countertops, green backsplash, subway tile backsplash, stainless steel appliances and a peninsula
Example of a mid-sized transitional l-shaped brick floor eat-in kitchen design in New Orleans with a farmhouse sink, beaded inset cabinets, white cabinets, granite countertops, green backsplash, subway tile backsplash, stainless steel appliances and a peninsula
Find the right local pro for your project


 Chesney's
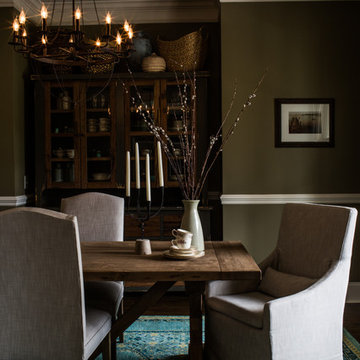
The simple but effective use of tapering pilasters in the Thomas Hope limestone fireplace makes it ideal for the contemporary interior, quite transcending the limitations of its period.

 Porch Columns
Round Tapered Plain Synthetic Stone Tuscan Columns and balustrade system that look and feel like stone but at a fraction of the cost and weight. We also offer paint-grade fiberglass, FRP, and PVC columns and column covers. Lifetime Warranty. Please call 877-270-4817 or email sales@porchcolumns.com for more information or visit us at porchcolumns.com and fiberglasspergola.com.
 Murphy Bros. Design | Build | Remodel
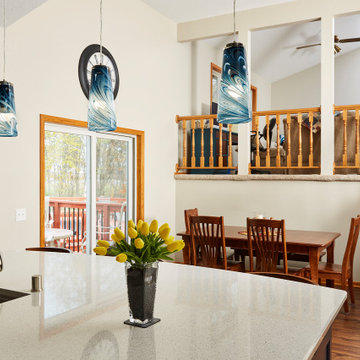
The patio door was added for access to the deck as well as improved natural light and sightline to the backyard and pool. Island Pendant Lights — Stormy Skies Tapered Art Glass Pendants.

Sponsored
Columbus, OH
Free consultation for landscape design!

Peabody Landscape Group
Franklin County's Reliable Landscape Design & Contracting

 Jeff Scalise Building Contractor, Inc.
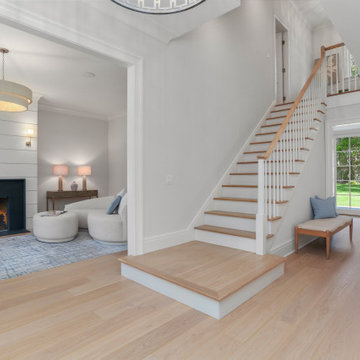
Center stair hall with white oak treads, tapered balusters and an oak rail, opening to the living room fireplace and French doors to the rear lawn.
Inspiration for a large transitional wooden l-shaped wood railing staircase remodel in New York with painted risers
Inspiration for a large transitional wooden l-shaped wood railing staircase remodel in New York with painted risers

 MATTHEW KRIER - Design Group Three - Milwaukee
Kitchen Remodel by Matthew Krier of Design Group Three
Kitchen - traditional medium tone wood floor kitchen idea in Milwaukee with shaker cabinets, white cabinets, white backsplash, stainless steel appliances, beige walls and an island
Kitchen - traditional medium tone wood floor kitchen idea in Milwaukee with shaker cabinets, white cabinets, white backsplash, stainless steel appliances, beige walls and an island


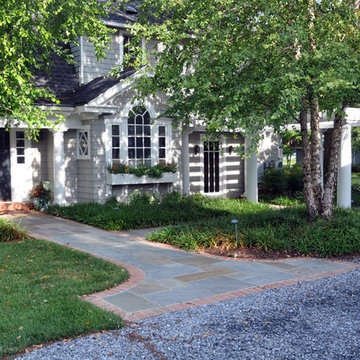
 McHale Landscape Design, Inc.
Classic flagstone and brick lined front walkway.
Inspiration for a huge timeless home design remodel in DC Metro
Inspiration for a huge timeless home design remodel in DC Metro

 Dibello Architects, PLLC
This Craftsmen style bungalow features porches on all three levels overlooking the lake.
We screened the main level porch on three sides and perched it on large tapered stone piers that surround the lower level covered porch.
The small covered porch at the upper level opens from the master bedroom.
Sponsored
Columbus, OH
Free consultation for landscape design!
Peabody Landscape Group
Franklin County's Reliable Landscape Design & Contracting

 Fournier Custom Building
Large arts and crafts open concept medium tone wood floor living room photo with gray walls, a standard fireplace, a tile fireplace and no tv

 Timeless Design by Jeff Sandifer
Example of a small classic multicolored tile and stone tile marble floor bathroom design in Miami with furniture-like cabinets, a one-piece toilet, an undermount sink, turquoise cabinets, blue walls and marble countertops
 User
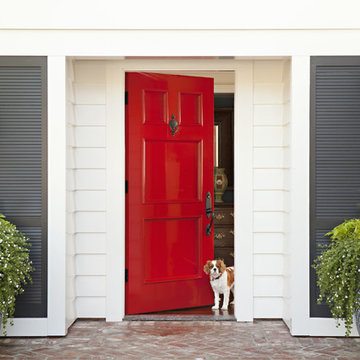
This Martha's Vineyard style custom home includes many elements that establish a traditional East Coast home: white horizontal clapboard siding, tapered wood columns, shutters and red brick wainscoting. The predominantly red, white and blue color scheme honors the history of America, and a handmade American flag quilt underscores the theme. The outdoor space expands the living area, yet still feels intimate and contained.

 Mosaic & Co.
White Carrara honed 3x12 installed in a Herringbone pattern in a master bathroom floor.
Transitional white tile marble floor bathroom photo in Miami
Transitional white tile marble floor bathroom photo in Miami

 Macnon Builders
The tumbled stone columns, mahogany entry doors and arched roof make an inviting entryway.
Example of a transitional exterior home design in Chicago
Example of a transitional exterior home design in Chicago


 LAJ Wood Products Inc.
Staircase - mid-sized traditional carpeted l-shaped staircase idea in San Francisco with carpeted risers
186