
Search results for "Tapered" in Home Design Ideas

 D.R. Domenichini Construction
Scott DuBose
Example of a mid-sized transitional single-wall medium tone wood floor laundry closet design in San Francisco with shaker cabinets, white cabinets, gray walls and a side-by-side washer/dryer
Example of a mid-sized transitional single-wall medium tone wood floor laundry closet design in San Francisco with shaker cabinets, white cabinets, gray walls and a side-by-side washer/dryer
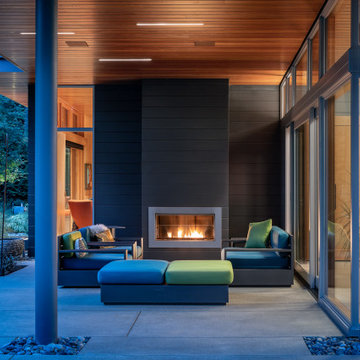
 Prentiss Balance Wickline Architects
Photography: Andrew Pogue
Example of a minimalist patio design in Seattle with a roof extension
Example of a minimalist patio design in Seattle with a roof extension

 Akar ARchiTecture
Farshid Assassi
Example of a large trendy one-story wood exterior home design in Cedar Rapids with a shed roof
Example of a large trendy one-story wood exterior home design in Cedar Rapids with a shed roof
Find the right local pro for your project

 Jennie Leigh Jones Design
Decorated for Christmas. Look at that fabulous Chimney Pot!
This is an example of a rustic porch design in Birmingham.
This is an example of a rustic porch design in Birmingham.


 Porch Columns
Round Tapered Plain Synthetic Stone Tuscan Columns and balustrades that look and feel like stone but at a fraction of the cost and weight. We also offer paint-grade fiberglass, FRP, and PVC columns and column covers. Lifetime Warranty. Please call 877-270-4817 or email sales@porchcolumns.com for more information or visit us at porchcolumns.com and fiberglasspergola.com.
 Porch Columns
Round NON-Tapered Plain Synthetic Stone Columns with Scamozzi capital and Attic base with round plinth and balustrades that look and feel like stone but at a fraction of the cost and weight. We also offer paint-grade fiberglass, FRP, and PVC columns and column covers. Lifetime Warranty. Please call 877-270-4817 or email sales@porchcolumns.com for more information or visit us at porchcolumns.com and fiberglasspergola.com.

Sponsored
Columbus, OH
Free consultation for landscape design!

Peabody Landscape Group
Franklin County's Reliable Landscape Design & Contracting
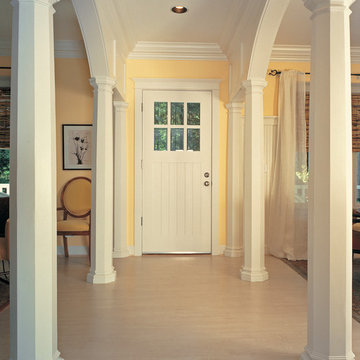
 Chadsworth Columns
COLUMN DESIGN NUMBER: Design #108
COLUMN DESIGN: Authentic Replication wood columns. Octagonal, plain, tapered shaft with Roman Doric capitals and Ionic (Attic) base moldings / plinths.
COLUMN MATERIAL: Paint-Grade Wood
COLUMN SIZE: 8" x 6'-05"
PROJECT LOCATION: Port Orchard, Washington
PROJECT COMMENTS: Country Living Magazine, featured (4) of Chadsworth's Authentic Replication (Architectural) wood columns for the House of the Year – in Port Orchard, Washington. The columns were Octagonal, plain, tapered columns with Roman Doric capitals and Attic bases.
PHOTOGRAPHY: ROGER TURK (NORTHLIGHT PHOTOGRAPHY), EXTERIOR, RESIDENTIAL

 Mitchell Gold + Bob Williams Plano
CROSBY CHAIRS This modern low-back parsons armchair features tall tapered wood legs, a well-padded seat and back, and a gracefully curved profile with low, slender arms designed to fit under a table. Also available: the Crosby side chair. Crosby is available in fabric or leather and in a range of wood leg finishes.

 Grandin Road
Rock the day away in our Swedish-inspired, exclusive Elsa Rocker. Sleek design includes a tapered back, diagonals on the vertical slats, and a whimsical, yet unexpected triangle to the bottom back of the rocking chair. It makes a sophisticated rocker for an all-American patio or porch. Weathered White (featured), Weathered Black, and Weathered Paprika finishes. Custom cushion sold separately.


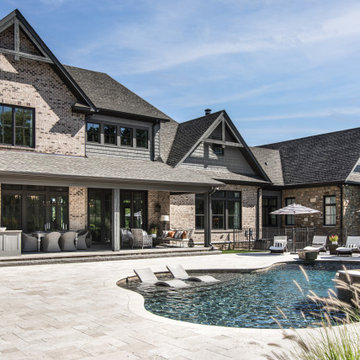
 Noble Architects, LLC
Architecture: Noble Johnson Architects
Interior Design: Rachel Hughes - Ye Peddler
Photography: Studiobuell | Garett Buell
Huge transitional three-story mixed siding and shingle gable roof idea in Nashville
Huge transitional three-story mixed siding and shingle gable roof idea in Nashville

 Kristine Sprague Architect LEED AP
Sunroom octagon folly. photo Kevin Sprague
Small eclectic travertine floor sunroom photo in Boston with a standard ceiling and no fireplace
Small eclectic travertine floor sunroom photo in Boston with a standard ceiling and no fireplace
Sponsored
Columbus, OH
Free consultation for landscape design!
Peabody Landscape Group
Franklin County's Reliable Landscape Design & Contracting

 Beds and Borders Landscape Design
Andy Freeland
Inspiration for a mid-sized timeless backyard concrete paver patio remodel in Minneapolis with a fire pit and no cover
Inspiration for a mid-sized timeless backyard concrete paver patio remodel in Minneapolis with a fire pit and no cover

 Executive Developers, LLC
cedar covered patio - Pittsburgh PA
Patio - large craftsman backyard stamped concrete patio idea with a roof extension
Patio - large craftsman backyard stamped concrete patio idea with a roof extension


 Heartland Stairways
Six flights of curved stairways winding up a stair tower with continuous rail throughout all flights.
Example of a huge classic wooden curved wood railing staircase design in New York with wooden risers
Example of a huge classic wooden curved wood railing staircase design in New York with wooden risers

 Bartow Builders
Front door - mid-sized craftsman concrete floor front door idea with brown walls and a dark wood front door

 PBC Design + Build
Bathroom - transitional white tile bathroom idea with quartz countertops and white walls

 Metzger Design
 worked along side Bellevue Homes - a local developer/builder of high-end residential projects on this project. A rewarding process from the start - Bellevue Homes provided a clear concept for this 4,000 sf Craftsman style home and retained us to refine the massing and construction details.
The home features a spacious great room and kitchen area with a dynamic loft area above, first floor master suite, and a general flow and openness well suited for modern living and entertaining. Additional outdoor living spaces are created with oversized front and rear porches and a cozy courtyard formed within the space between the main structure and carriage house.
Photograph by Stephen Barling.
185