
Search results for "Teaching" in Home Design Ideas
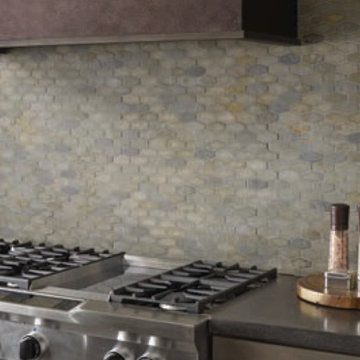
 Crossville, Inc.
Crossville’s Yin + Yang natural stone tiles bring a distinctive sense of harmony and flow to the many elements that make up today’s architectural and interior designs. Taking inspiration from ancient Far Eastern art and teachings, Yin + Yang will unify and beautify virtually any space. Shown: Koi Pond 1 x 3 elongated hex.

 Rocco Design + Build
When our design-savy clients moved from their native Denmark to Ithaca in order to teach at Cornell, they wanted their Scandinavian heritage reflected in the details of their new sleek, modern kitchen. Originally built in the 1940s in the fashionable Kayuga Heights, the kitchen was expanded to create a lighter, open feel. The custom, frameless, European-style cabinetry in a beautiful white oak finish includes fun details like a hidden shelf for the microwave and pantry. Rocco Design + Build put in a new floor, new lighting, soapstone countertops, all new appliances, and a custom glass case that showcases the couple's collection of antique beer steins.
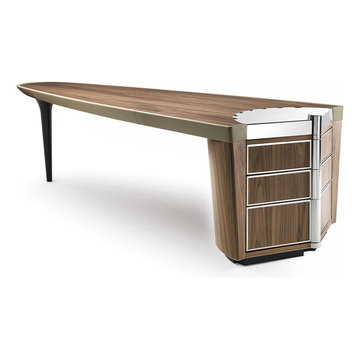
 User
User" Massimo Scolari (1943). Graduate in architecture in Milan in 1969.In 1973 he started teaching History of Architecture in Palermo and History and Technique of Drawing at the Istituto Universitario di Architettura di Venezia (IUAV). He became Associate Professor in 1983 and a Full Professor in 1986.His studies on representation were published by Marsilio in Il disegno obliquo (2005).Between 1975 and 1993 he was Visiting Professor in various universities among which: Cornell University, Cooper Union N.Y., Institute for Architecture and Urban Studies N.Y., Technische Universität Vienna, Harvard University, Cambridge. From 2006 is Davenport Visiting Professor at the Yale School of Architecture."
Find the right local pro for your project

 Garret Cord Werner Architects & Interior Designers
Photography by David O. Marlow
Inspiration for a huge contemporary l-shaped porcelain tile and gray floor open concept kitchen remodel in Seattle with an undermount sink, flat-panel cabinets, medium tone wood cabinets, granite countertops, white backsplash, glass tile backsplash, stainless steel appliances, an island and gray countertops
Inspiration for a huge contemporary l-shaped porcelain tile and gray floor open concept kitchen remodel in Seattle with an undermount sink, flat-panel cabinets, medium tone wood cabinets, granite countertops, white backsplash, glass tile backsplash, stainless steel appliances, an island and gray countertops

 Jane Ellison
Studio Apartment.
This newly remodeled family home and in law unit in San Anselmo is 4000sf of light and space. The first designer was let go for presenting grey one too many times. My task was to skillfully blend all the color my clients wanted from their mix of Latin, Hispanic and Italian heritage and get it to read successfully.
Wow, no easy feat. Clients alway teach us so much. I learned that much more color could work than I ever thought possible.
 dvd Interior Design
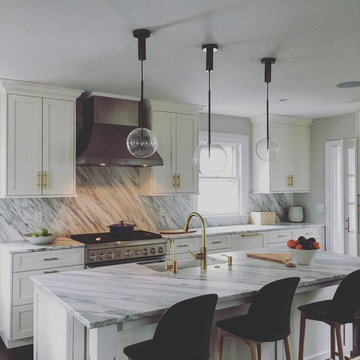
Shoreland Kitchen
Who lives here: A professional couple and their 2 children and the family dog.
Location: Old Greenwich, CT
Size: 1,000 sf
Construction Time: 4 months
Calm and centered. This kitchen will be used for family and business. The homeowner is not only a Yoga instructor, she is also a Food Coach who teaches healthy cooking and offers "Group Detox" sessions within the local community. With new recipe introductions and sampling meetings from her beautiful Kitchen, this room offers a connection for family, friends, and clients. Tracy Bechtel Wellness
 Andra Martens Design Studio

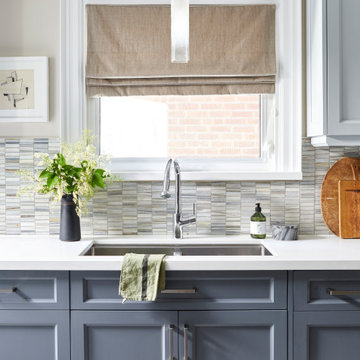
This kitchen, in a 1920's Craftsman-style home, was given a fresh new look with a gut renovation that removed the wall between the kitchen and dining room allowing the light to spread through the main level. The homeowner is a fabulous home chef and he can now cook, teach and entertain at the same time.
 Andra Martens Design Studio
This kitchen, in a 1920's Craftsman-style home, was given a fresh new look with a gut renovation that removed the wall between the kitchen and dining room allowing the light to spread through the main level. The homeowner is a fabulous home chef and he can now cook, teach and entertain at the same time.
 Rocco Design + Build
When our design-savy clients moved from their native Denmark to Ithaca in order to teach at Cornell, they wanted their Scandinavian heritage reflected in the details of their new sleek, modern kitchen. Originally built in the 1940s in the fashionable Kayuga Heights, the kitchen was expanded to create a lighter, open feel. The custom, frameless, European-style cabinetry in a beautiful white oak finish includes fun details like a hidden shelf for the microwave and pantry. Rocco Design + Build put in a new floor, new lighting, soapstone countertops, all new appliances, and a custom glass case that showcases the couple's collection of antique beer steins.
 Rocco Design + Build
When our design-savy clients moved from their native Denmark to Ithaca in order to teach at Cornell, they wanted their Scandinavian heritage reflected in the details of their new sleek, modern kitchen. Originally built in the 1940s in the fashionable Kayuga Heights, the kitchen was expanded to create a lighter, open feel. The custom, frameless, European-style cabinetry in a beautiful white oak finish includes fun details like a hidden shelf for the microwave and pantry. Rocco Design + Build put in a new floor, new lighting, soapstone countertops, all new appliances, and a custom glass case that showcases the couple's collection of antique beer steins.
 Rocco Design + Build
When our design-savy clients moved from their native Denmark to Ithaca in order to teach at Cornell, they wanted their Scandinavian heritage reflected in the details of their new sleek, modern kitchen. Originally built in the 1940s in the fashionable Kayuga Heights, the kitchen was expanded to create a lighter, open feel. The custom, frameless, European-style cabinetry in a beautiful white oak finish includes fun details like a hidden shelf for the microwave and pantry. Rocco Design + Build put in a new floor, new lighting, soapstone countertops, all new appliances, and a custom glass case that showcases the couple's collection of antique beer steins.


 LACH Kitchen & Bath
Transitional enclosed carpeted and green floor home theater photo in Detroit with multicolored walls and a projector screen
 Andra Martens Design Studio

This kitchen, in a 1920's Craftsman-style home, was given a fresh new look with a gut renovation that removed the wall between the kitchen and dining room allowing the light to spread through the main level. The homeowner is a fabulous home chef and he can now cook, teach and entertain at the same time.

 Superior Pools
Superior Pools Custom Turf & Travertine Deck Pool & Spa. (Dunn) NAPLES, FL
- Premium Select Snow White Marble 'Floating Deck' - 16 x 16 4 pc. Squares....Set 6 Apart Mud Set - Customer SuppliedInstalled Artificial Turf Grass
- Premium Select Snow White Marble 12 x 24 Coping w Bullnose - 10 Pool Beam
- Pool Waterline Tile Snow White Marble (Polished) 1 x 2
- Spa Tile Snow White Marble (Polished) 1 x 1
- Stonescapes Midnight Blue
- +21 Raised Hybrid 'Champagne' Spa (From Sun ShelfApprox. +12 Above Pool Beam) w 6 Therapy Jets
- Sun Shelf w Pentair LED Bubbler and Umbrella Sleeve (Transformer Included)
- Additional Entry Steps w Bench Seating
- PCC 2000 In Floor Cleaning System
- Pentair Clean and Clear Plus 420 Sq. Ft. Cartridge Filter
- Auto Fill
- Perimeter Fence Per Code w Two 6' Double Gates
Like What You See? Contact Us Today For A Free No Hassel Quote @ Info@SuperiorPools.com or www.superiorpools.com/contact-us
Superior Pools Teaching Pools! Building Dreams!
Superior Pools
Info@SuperiorPools.com
www.SuperiorPools.com
www.homesweethomefla.com
www.youtube.com/Superiorpools
www.g.page/SuperiorPoolsnearyou/
www.facebook.com/SuperiorPoolsswfl/
www.instagram.com/superior_pools/
www.houzz.com/pro/superiorpoolsswfl/superior-pools
www.guildquality.com/pro/superior-pools-of-sw-florida
www.yelp.com/biz/superior-pools-of-southwest-florida-port-charlotte-2
www.nextdoor.com/pages/superior-pools-of-southwest-florida-inc-port-charlotte-fl/
#SuperiorPools #HomeSweetHome #AwardWinningPools #CustomSwimmingPools #Pools #PoolBuilder
#Top50PoolBuilder #1PoolInTheWorld #1PoolBuilder #TeamSuperior #SuperiorFamily #SuperiorPoolstomahawktikibar
#TeachingPoolsBuildingDreams #GotQualityGetSuperior #JoinTheRestBuildWithTheBest #HSH #LuxuryPools
#CoolPools #AwesomePools #PoolDesign #PoolIdeas
 Rocco Design + Build
When our design-savy clients moved from their native Denmark to Ithaca in order to teach at Cornell, they wanted their Scandinavian heritage reflected in the details of their new sleek, modern kitchen. Originally built in the 1940s in the fashionable Kayuga Heights, the kitchen was expanded to create a lighter, open feel. The custom, frameless, European-style cabinetry in a beautiful white oak finish includes fun details like a hidden shelf for the microwave and pantry. Rocco Design + Build put in a new floor, new lighting, soapstone countertops, all new appliances, and a custom glass case that showcases the couple's collection of antique beer steins.
 Grossmueller's Design Consultants
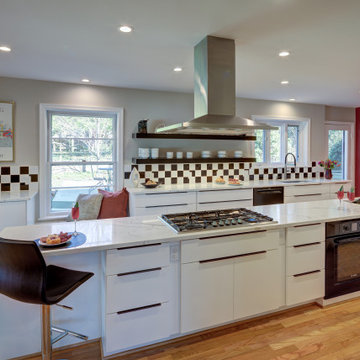
The centerpiece of this contemporary diner-inspired galley kitchen is a massive island with a built-in stove, oven, and secondary sink. Designed to be able to teach others to cook, the kitchen also offers multiple seating options for viewing and socializing.
![Design Fixation [Faith Provencher]](https://st.hzcdn.com/fimgs/07a3fbf7003fc8b3_6655-w32-h32-b0-p0--.jpg) Design Fixation [Faith Provencher]
Design Fixation [Faith Provencher]Photo: Faith Towers © 2016 Houzz
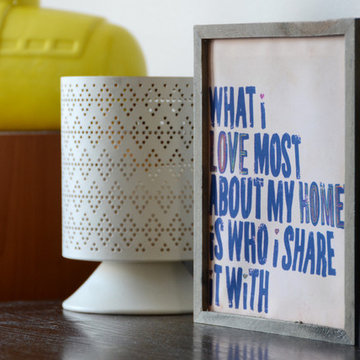
Inspiration for a transitional home design remodel in Boston
Inspiration for a transitional home design remodel in Boston
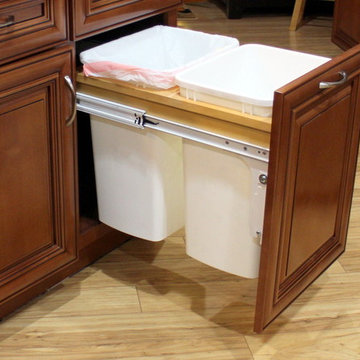
 Picture Perfect Kitchen Designs
Picture Perfect Kitchen Designs, Inc.
Mid-sized elegant l-shaped light wood floor home design photo in Tampa with a single-bowl sink, raised-panel cabinets, medium tone wood cabinets, quartz countertops, beige backsplash, glass tile backsplash, stainless steel appliances and an island
Mid-sized elegant l-shaped light wood floor home design photo in Tampa with a single-bowl sink, raised-panel cabinets, medium tone wood cabinets, quartz countertops, beige backsplash, glass tile backsplash, stainless steel appliances and an island

 Alpenglow Building & Design Inc.
Inspiration for a rustic dark wood floor and brown floor kitchen remodel with shaker cabinets, white cabinets, paneled appliances and an island
24