
Search results for "Teaching" in Home Design Ideas

 LDK Custom Homes
A custom upstairs laundry room is just what you need! Your kids will love the independence, however, you will have to teach them how to do laundry first!
 Megahome
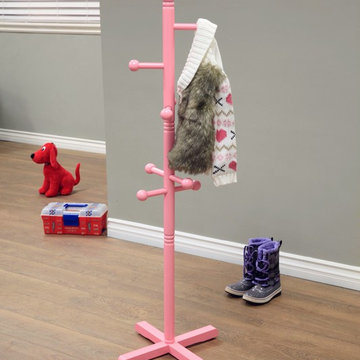
The Clothes Pole is a perfect storage solution for your kid’s room. This cloth pole offers 6 hooks allowing your kid to hang backpacks, hats, and jackets. It is available in multiple finishes, letting you choose the one that best suits the existing decor. It will teach your child to keep the room neat and clean at all times. Featuring a pretty look with a gloss finish, this cloth pole can easily blend with any style of home decor. It has a stand at the bottom that offers a strong base to it. The pole can withstand the weight of your kid’s heaviest items without a glitch. It requires little assembly, but is easy to set-up.

 Jane Ellison
This newly remodeled family home and in law unit in San Anselmo is 4000sf of light and space. The first designer was let go for presenting grey one too many times. My task was to skillfully blend all the color my clients wanted from their mix of Latin, Hispanic and Italian heritage and get it to read successfully.
Wow, no easy feat. Clients alway teach us so much. I learned that much more color could work than I ever thought possible.
Find the right local pro for your project

 Prairie Builders
Inspiration for a mid-sized craftsman single-wall light wood floor eat-in kitchen remodel with an undermount sink, recessed-panel cabinets, white cabinets, stainless steel appliances, an island, granite countertops, beige backsplash and stone slab backsplash


 Sport Court Central FL & Tampa Bay
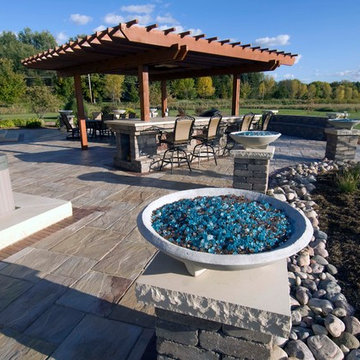
Most memorable moment was when owner called me and said he was discussing over lunch with a friend the amazing new Sport Court addition we put in his home. It looks that the discussion led to a challenge and owner who was close by our showroom asked if he could use our Design Center Court to teach his friend a lesson! Of course I agreed! Good times.


 Sarah Greenman
Photo: Sarah Greenman © 2014 Houzz
Inspiration for an eclectic family room remodel in Dallas
Inspiration for an eclectic family room remodel in Dallas
 Jane Ellison
This newly remodeled family home and in law unit in San Anselmo is 4000sf of light and space. The first designer was let go for presenting grey one too many times. My task was to skillfully blend all the color my clients wanted from their mix of Latin, Hispanic and Italian heritage and get it to read successfully.
Wow, no easy feat. Clients alway teach us so much. I learned that much more color could work than I ever thought possible.
 Hoodsly
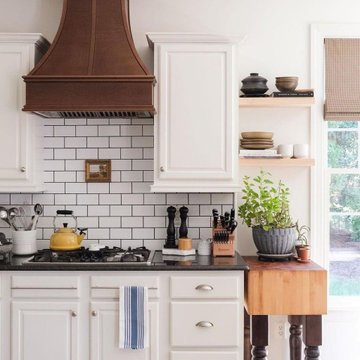
It doesn't have to be a full renovation to make a statement! @gailygaga shows us how a few good pieces and an updated backsplash can turn your entire kitchen around!
“Such a drastic change a simple facelift made. Didn’t want to spend $$$$ on a full kitchen reno, so we’ve just been doing little improvements here and there. Since moving in, we’ve updated the backsplash and switched the top cabinets to this statement range hood. I also love the addition of open shelving, butcher block and pendant lights over the island. This used to be your basic white kitchen but now I look at it and see so much character. This home we have is definitely evolving with us and it teaches me to be patient and not to rush design. Let your house speak to you—I don’t mean that in a spooky way!”
 Jane Ellison
Studio Apartment.
This newly remodeled family home and in law unit in San Anselmo is 4000sf of light and space. The first designer was let go for presenting grey one too many times. My task was to skillfully blend all the color my clients wanted from their mix of Latin, Hispanic and Italian heritage and get it to read successfully.
Wow, no easy feat. Clients alway teach us so much. I learned that much more color could work than I ever thought possible.

 Julie Moir Messervy Design Studio (JMMDS)
A pair of world travelers with a deep love of Japan asked JMMDS to design a Japanese-inspired landscape that would complement the contemporary renovation of their home in Edinburgh, Scotland. JMMDS created a plan that included a handsome cut-stone patio, meandering stepping stone paths, sweeping bed lines, stony mounds, a grassy pool of space, and swaths of elegant plantings.
JMMDS was on site during the installation to craft the mounds and place the plants and stones. Julie Moir Messervy set out the ancient pieces of gneiss from Scotland’s Isle of Lewis.
With the planting design, JMMDS sought to evoke the feeling of a traditional Japanese garden using locally suitable plants. The designers and clients visited nurseries in search of distinctive plant specimens, including cloud-pruned hollies, craggy pines, Japanese maples of varied color and habit, and a particularly notable Japanese snowbell tree. Beneath these, they laid drifts of sedges, hellebores, European gingers, ferns, and Solomon’s Seal. Evergreen azaleas, juniper, rhododendrons, and hebe were clustered around the lawn. JMMDS placed bamboos within root-controlled patio beds and planted mondo grass, sedums, and mosses among the stepping stones.
Project designers: Julie Moir Messervy, Principal; Erica Bowman, Senior Landscape Architect
Collaborators: Helen Lucas Architects, Steven Ogilvie (garden installers)
Photography: Angus Bremner
 Jane Ellison
This newly remodeled family home and in law unit in San Anselmo is 4000sf of light and space. The first designer was let go for presenting grey one too many times. My task was to skillfully blend all the color my clients wanted from their mix of Latin, Hispanic and Italian heritage and get it to read successfully.
Wow, no easy feat. Clients alway teach us so much. I learned that much more color could work than I ever thought possible.
 Jane Ellison
This newly remodeled family home and in law unit in San Anselmo is 4000sf of light and space. The first designer was let go for presenting grey one too many times. My task was to skillfully blend all the color my clients wanted from their mix of Latin, Hispanic and Italian heritage and get it to read successfully.
Wow, no easy feat. Clients alway teach us so much. I learned that much more color could work than I ever thought possible.

 C&W Custom Woodworking
Project with interior designer Tara Biller. This bedroom was part of a lower level remodel in the greater Cincinnati area.
Bedroom - mid-sized transitional carpeted and beige floor bedroom idea in Cincinnati with beige walls
Bedroom - mid-sized transitional carpeted and beige floor bedroom idea in Cincinnati with beige walls


 Jane Ellison
Studio Apartment.
This newly remodeled family home and in law unit in San Anselmo is 4000sf of light and space. The first designer was let go for presenting grey one too many times. My task was to skillfully blend all the color my clients wanted from their mix of Latin, Hispanic and Italian heritage and get it to read successfully.
Wow, no easy feat. Clients alway teach us so much. I learned that much more color could work than I ever thought possible.
 Jane Ellison
Studio Apartment.
This newly remodeled family home and in law unit in San Anselmo is 4000sf of light and space. The first designer was let go for presenting grey one too many times. My task was to skillfully blend all the color my clients wanted from their mix of Latin, Hispanic and Italian heritage and get it to read successfully.
Wow, no easy feat. Clients alway teach us so much. I learned that much more color could work than I ever thought possible.

25