
Search results for "Teaching" in Home Design Ideas
 Margot Hartford Photography
Photo: Margot Hartford © 2017 Houzz
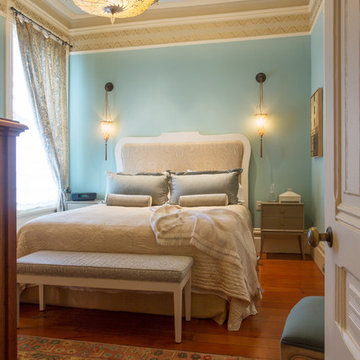
Example of a bedroom design in San Francisco
Example of a bedroom design in San Francisco
 teb Interiors Inc.
Stephani Buchman Photography

Inspiration for a transitional home design remodel in Toronto
Inspiration for a transitional home design remodel in Toronto
 The Container Store Custom Closets

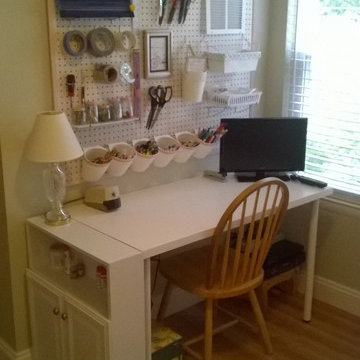
Toys can really begin to take over the house - so figuring out an organization system will not only make you happy but it's a great way to teach those tykes the importance of organization.
A designated building and craft station made up of elfa drawers and a solid top from The Container Store, gives kids a solid surface to play and create plus great storage.
Find the right local pro for your project
 Sarah Greenman
Photo: Sarah Greenman © 2013 Houzz

Inspiration for a traditional landscaping in Austin.
Inspiration for a traditional landscaping in Austin.
 User
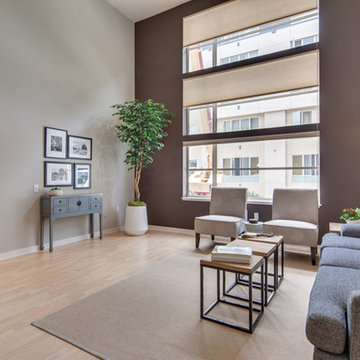
UserContemporary condo with high ceiling and open floor plan
Living room - small contemporary loft-style light wood floor living room idea in San Francisco with gray walls and no tv
Living room - small contemporary loft-style light wood floor living room idea in San Francisco with gray walls and no tv
 Alexandra Crafton

Wall paint: Simply White, Benjamin Moore; bookshelf: DIY
Photo: Allie Crafton © 2016 Houzz
Design: Annabode + Co
Example of a mid-sized 1960s light wood floor enclosed dining room design in Denver with white walls
Example of a mid-sized 1960s light wood floor enclosed dining room design in Denver with white walls
 Sarah Greenman
Photo: Sarah Greenman © 2014 Houzz
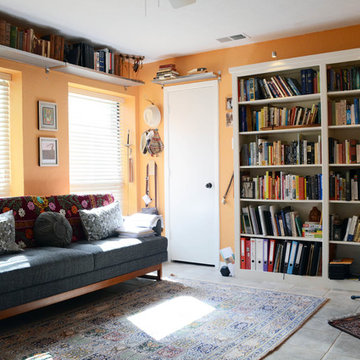
Inspiration for an eclectic family room remodel in Dallas
Inspiration for an eclectic family room remodel in Dallas
 McBrien Interiors, Allied ASID
Photos by Will McBrien Photography
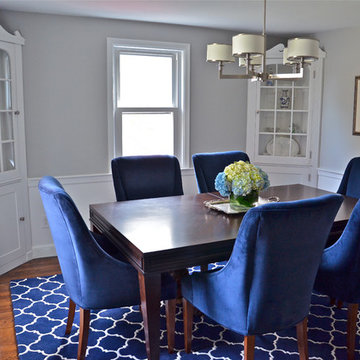
Example of a small transitional medium tone wood floor enclosed dining room design in New York with gray walls and no fireplace
Example of a small transitional medium tone wood floor enclosed dining room design in New York with gray walls and no fireplace
 Robeson Design
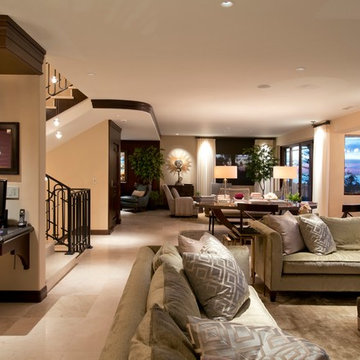
A perfect mix of coastal breeze and traditional luxury designed by Rebecca Robeson of Robeson Design.
David Harrison Photography
Transitional living room photo in San Diego
Transitional living room photo in San Diego
 Miller-Roodell Architects Ltd
www.cmarchitects.com
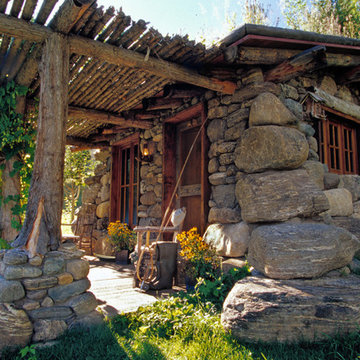
The fishing pond at this project’s home ranch is down a steep slope, some distance from the main compound. To providing shelter from fast-moving storms, a lunch spot, or just a great place for a nap, the owners asked us to design a small fishing cabin. To ensure it blended in to its environment as much as possible, we chose indigenous materials—such as boulders displaced by mining and local reclaimed timbers—to help solidify the connection between the structure and the site. A sod roof seeded with native grasses and resident wildflowers further connects this structure to its surroundings.
Now the fishing cabin is the favorite place for teaching the grandkids how to fish, or for a summer afternoon swim, or simply for reading a good book in front of the crackling fireplace.


 Ballard Designs
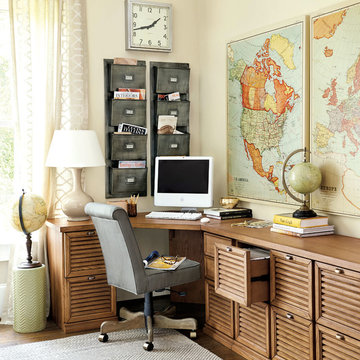
This office features the Suzanne Kasler Map
Giclee, which was reproduced from an actual 1937 map used in American classrooms to teach geography. (Ballard Designs)
 Carolyn Reyes
Photo: Carolyn Reyes Photography © 2017 Houzz
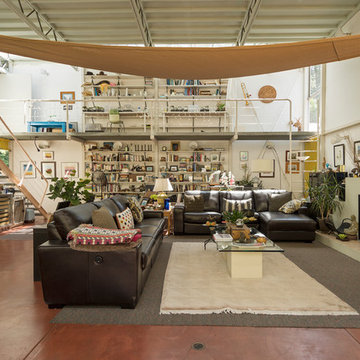
Living room - eclectic living room idea in Los Angeles
Living room - eclectic living room idea in Los Angeles

 Santa Barbara Home Design
Learn how this Spanish shed was built via photos shared by Designer Jeff Doubét in his book: Creating Spanish Style Homes: Before & After – Techniques – Designs – Insights. This Jeff Doubét Spanish style shed was part of a larger commission to design the main house aesthetic upgrades, as well as the Spanish Mediterranean gardens and landscape. The entire project is featured with informative, time-lapse photography showing how the Spanish shed was designed and constructed. To purchase, or learn more… please visit SantaBarbaraHomeDesigner.com
Jeff’s book can also be considered as your direct resource for quality design info, created by a professional home designer who specializes in Spanish style home and landscape designs.
The 240 page “Design Consultation in a Book” is packed with over 1,000 images that include 200+ designs, as well as inspiring behind the scenes photos of what goes into building a quality Spanish home and landscape. Many use the book as inspiration while meeting with their architect, designer and general contractor.
Jeff Doubét is the Founder of Santa Barbara Home Design - a design studio based in Santa Barbara, California USA. His website is www.SantaBarbaraHomeDesigner.com



 Kata Phusin Design
Kyria Abrahams
Bathroom - mid-sized traditional 3/4 white tile and porcelain tile ceramic tile bathroom idea in New York with shaker cabinets, white cabinets, a wall-mount toilet and white walls
Bathroom - mid-sized traditional 3/4 white tile and porcelain tile ceramic tile bathroom idea in New York with shaker cabinets, white cabinets, a wall-mount toilet and white walls
26