
Search results for "Teaching" in Home Design Ideas
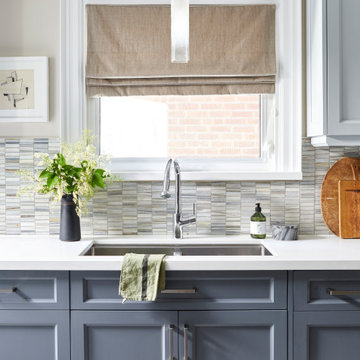
 Andra Martens Design Studio
This kitchen, in a 1920's Craftsman-style home, was given a fresh new look with a gut renovation that removed the wall between the kitchen and dining room allowing the light to spread through the main level. The homeowner is a fabulous home chef and he can now cook, teach and entertain at the same time.
 Andra Martens Design Studio
This kitchen, in a 1920's Craftsman-style home, was given a fresh new look with a gut renovation that removed the wall between the kitchen and dining room allowing the light to spread through the main level. The homeowner is a fabulous home chef and he can now cook, teach and entertain at the same time.

 Rocco Design + Build
When our design-savy clients moved from their native Denmark to Ithaca in order to teach at Cornell, they wanted their Scandinavian heritage reflected in the details of their new sleek, modern kitchen. Originally built in the 1940s in the fashionable Kayuga Heights, the kitchen was expanded to create a lighter, open feel. The custom, frameless, European-style cabinetry in a beautiful white oak finish includes fun details like a hidden shelf for the microwave and pantry. Rocco Design + Build put in a new floor, new lighting, soapstone countertops, all new appliances, and a custom glass case that showcases the couple's collection of antique beer steins.
Find the right local pro for your project
 Rocco Design + Build
When our design-savy clients moved from their native Denmark to Ithaca in order to teach at Cornell, they wanted their Scandinavian heritage reflected in the details of their new sleek, modern kitchen. Originally built in the 1940s in the fashionable Kayuga Heights, the kitchen was expanded to create a lighter, open feel. The custom, frameless, European-style cabinetry in a beautiful white oak finish includes fun details like a hidden shelf for the microwave and pantry. Rocco Design + Build put in a new floor, new lighting, soapstone countertops, all new appliances, and a custom glass case that showcases the couple's collection of antique beer steins.
 Rocco Design + Build
When our design-savy clients moved from their native Denmark to Ithaca in order to teach at Cornell, they wanted their Scandinavian heritage reflected in the details of their new sleek, modern kitchen. Originally built in the 1940s in the fashionable Kayuga Heights, the kitchen was expanded to create a lighter, open feel. The custom, frameless, European-style cabinetry in a beautiful white oak finish includes fun details like a hidden shelf for the microwave and pantry. Rocco Design + Build put in a new floor, new lighting, soapstone countertops, all new appliances, and a custom glass case that showcases the couple's collection of antique beer steins.


 LACH Kitchen & Bath
Transitional enclosed carpeted and green floor home theater photo in Detroit with multicolored walls and a projector screen
 Andra Martens Design Studio
This kitchen, in a 1920's Craftsman-style home, was given a fresh new look with a gut renovation that removed the wall between the kitchen and dining room allowing the light to spread through the main level. The homeowner is a fabulous home chef and he can now cook, teach and entertain at the same time.

 Superior Pools
Superior Pools Custom Turf & Travertine Deck Pool & Spa. (Dunn) NAPLES, FL
- Premium Select Snow White Marble 'Floating Deck' - 16 x 16 4 pc. Squares....Set 6 Apart Mud Set - Customer SuppliedInstalled Artificial Turf Grass
- Premium Select Snow White Marble 12 x 24 Coping w Bullnose - 10 Pool Beam
- Pool Waterline Tile Snow White Marble (Polished) 1 x 2
- Spa Tile Snow White Marble (Polished) 1 x 1
- Stonescapes Midnight Blue
- +21 Raised Hybrid 'Champagne' Spa (From Sun ShelfApprox. +12 Above Pool Beam) w 6 Therapy Jets
- Sun Shelf w Pentair LED Bubbler and Umbrella Sleeve (Transformer Included)
- Additional Entry Steps w Bench Seating
- PCC 2000 In Floor Cleaning System
- Pentair Clean and Clear Plus 420 Sq. Ft. Cartridge Filter
- Auto Fill
- Perimeter Fence Per Code w Two 6' Double Gates
Like What You See? Contact Us Today For A Free No Hassel Quote @ Info@SuperiorPools.com or www.superiorpools.com/contact-us
Superior Pools Teaching Pools! Building Dreams!
Superior Pools
Info@SuperiorPools.com
www.SuperiorPools.com
www.homesweethomefla.com
www.youtube.com/Superiorpools
www.g.page/SuperiorPoolsnearyou/
www.facebook.com/SuperiorPoolsswfl/
www.instagram.com/superior_pools/
www.houzz.com/pro/superiorpoolsswfl/superior-pools
www.guildquality.com/pro/superior-pools-of-sw-florida
www.yelp.com/biz/superior-pools-of-southwest-florida-port-charlotte-2
www.nextdoor.com/pages/superior-pools-of-southwest-florida-inc-port-charlotte-fl/
#SuperiorPools #HomeSweetHome #AwardWinningPools #CustomSwimmingPools #Pools #PoolBuilder
#Top50PoolBuilder #1PoolInTheWorld #1PoolBuilder #TeamSuperior #SuperiorFamily #SuperiorPoolstomahawktikibar
#TeachingPoolsBuildingDreams #GotQualityGetSuperior #JoinTheRestBuildWithTheBest #HSH #LuxuryPools
#CoolPools #AwesomePools #PoolDesign #PoolIdeas
 Rocco Design + Build
When our design-savy clients moved from their native Denmark to Ithaca in order to teach at Cornell, they wanted their Scandinavian heritage reflected in the details of their new sleek, modern kitchen. Originally built in the 1940s in the fashionable Kayuga Heights, the kitchen was expanded to create a lighter, open feel. The custom, frameless, European-style cabinetry in a beautiful white oak finish includes fun details like a hidden shelf for the microwave and pantry. Rocco Design + Build put in a new floor, new lighting, soapstone countertops, all new appliances, and a custom glass case that showcases the couple's collection of antique beer steins.
 Grossmueller's Design Consultants
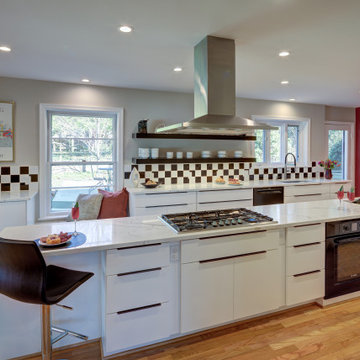
The centerpiece of this contemporary diner-inspired galley kitchen is a massive island with a built-in stove, oven, and secondary sink. Designed to be able to teach others to cook, the kitchen also offers multiple seating options for viewing and socializing.
![Design Fixation [Faith Provencher]](https://st.hzcdn.com/fimgs/07a3fbf7003fc8b3_6655-w32-h32-b0-p0--.jpg) Design Fixation [Faith Provencher]
Design Fixation [Faith Provencher]Photo: Faith Towers © 2016 Houzz
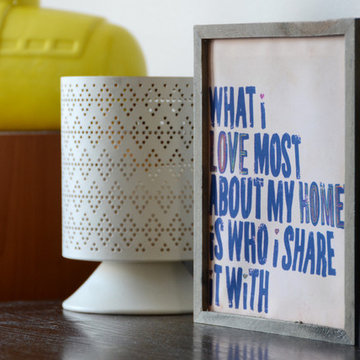
Inspiration for a transitional home design remodel in Boston
Inspiration for a transitional home design remodel in Boston
 Picture Perfect Kitchen Designs
Picture Perfect Kitchen Designs, Inc.
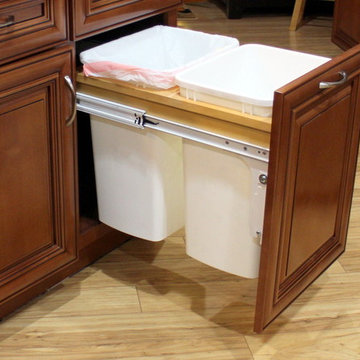
Mid-sized elegant l-shaped light wood floor home design photo in Tampa with a single-bowl sink, raised-panel cabinets, medium tone wood cabinets, quartz countertops, beige backsplash, glass tile backsplash, stainless steel appliances and an island
Mid-sized elegant l-shaped light wood floor home design photo in Tampa with a single-bowl sink, raised-panel cabinets, medium tone wood cabinets, quartz countertops, beige backsplash, glass tile backsplash, stainless steel appliances and an island
 Megahome
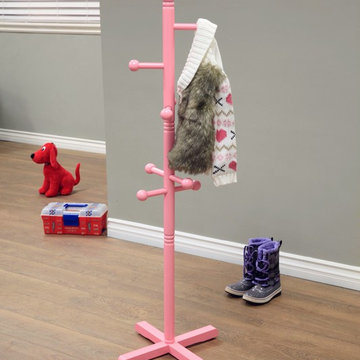
The Clothes Pole is a perfect storage solution for your kid’s room. This cloth pole offers 6 hooks allowing your kid to hang backpacks, hats, and jackets. It is available in multiple finishes, letting you choose the one that best suits the existing decor. It will teach your child to keep the room neat and clean at all times. Featuring a pretty look with a gloss finish, this cloth pole can easily blend with any style of home decor. It has a stand at the bottom that offers a strong base to it. The pole can withstand the weight of your kid’s heaviest items without a glitch. It requires little assembly, but is easy to set-up.

 Alpenglow Building & Design Inc.
Inspiration for a rustic dark wood floor and brown floor kitchen remodel with shaker cabinets, white cabinets, paneled appliances and an island

 LDK Custom Homes
A custom upstairs laundry room is just what you need! Your kids will love the independence, however, you will have to teach them how to do laundry first!

 Prairie Builders
Inspiration for a mid-sized craftsman single-wall light wood floor eat-in kitchen remodel with an undermount sink, recessed-panel cabinets, white cabinets, stainless steel appliances, an island, granite countertops, beige backsplash and stone slab backsplash

 Jane Ellison
This newly remodeled family home and in law unit in San Anselmo is 4000sf of light and space. The first designer was let go for presenting grey one too many times. My task was to skillfully blend all the color my clients wanted from their mix of Latin, Hispanic and Italian heritage and get it to read successfully.
Wow, no easy feat. Clients alway teach us so much. I learned that much more color could work than I ever thought possible.
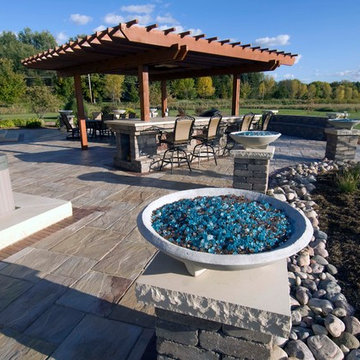


 Sport Court Central FL & Tampa Bay
Most memorable moment was when owner called me and said he was discussing over lunch with a friend the amazing new Sport Court addition we put in his home. It looks that the discussion led to a challenge and owner who was close by our showroom asked if he could use our Design Center Court to teach his friend a lesson! Of course I agreed! Good times.
27