
Search results for "Teaching" in Home Design Ideas
 Miller-Roodell Architects Ltd
www.cmarchitects.com
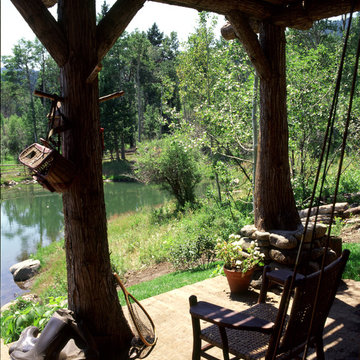
The fishing pond at this project’s home ranch is down a steep slope, some distance from the main compound. To providing shelter from fast-moving storms, a lunch spot, or just a great place for a nap, the owners asked us to design a small fishing cabin. To ensure it blended in to its environment as much as possible, we chose indigenous materials—such as boulders displaced by mining and local reclaimed timbers—to help solidify the connection between the structure and the site. A sod roof seeded with native grasses and resident wildflowers further connects this structure to its surroundings.
Now the fishing cabin is the favorite place for teaching the grandkids how to fish, or for a summer afternoon swim, or simply for reading a good book in front of the crackling fireplace.

 ODS Architecture
Atherton has many large substantial homes - our clients purchased an existing home on a one acre flag-shaped lot and asked us to design a new dream home for them. The result is a new 7,000 square foot four-building complex consisting of the main house, six-car garage with two car lifts, pool house with a full one bedroom residence inside, and a separate home office /work out gym studio building. A fifty-foot swimming pool was also created with fully landscaped yards.
Given the rectangular shape of the lot, it was decided to angle the house to incoming visitors slightly so as to more dramatically present itself. The house became a classic u-shaped home but Feng Shui design principals were employed directing the placement of the pool house to better contain the energy flow on the site. The main house entry door is then aligned with a special Japanese red maple at the end of a long visual axis at the rear of the site. These angles and alignments set up everything else about the house design and layout, and views from various rooms allow you to see into virtually every space tracking movements of others in the home.
The residence is simply divided into two wings of public use, kitchen and family room, and the other wing of bedrooms, connected by the living and dining great room. Function drove the exterior form of windows and solid walls with a line of clerestory windows which bring light into the middle of the large home. Extensive sun shadow studies with 3D tree modeling led to the unorthodox placement of the pool to the north of the home, but tree shadow tracking showed this to be the sunniest area during the entire year.
Sustainable measures included a full 7.1kW solar photovoltaic array technically making the house off the grid, and arranged so that no panels are visible from the property. A large 16,000 gallon rainwater catchment system consisting of tanks buried below grade was installed. The home is California GreenPoint rated and also features sealed roof soffits and a sealed crawlspace without the usual venting. A whole house computer automation system with server room was installed as well. Heating and cooling utilize hot water radiant heated concrete and wood floors supplemented by heat pump generated heating and cooling.
A compound of buildings created to form balanced relationships between each other, this home is about circulation, light and a balance of form and function. Photo by Philip Liang Photography.
 PORCELANOSA Group
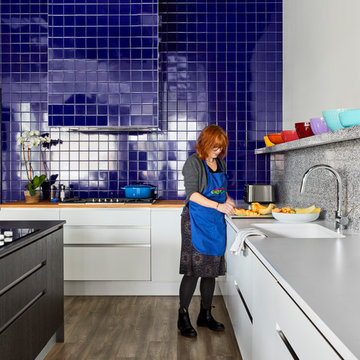
On March 19, ChopChop Kids, the publisher of ChopChop, The Fun Cooking Magazine for Families celebrated the opening of their new test kitchen in Belmont, MA. Designed by Deborah Berke Partners, the space is used for photoshoots, cooking classes, and recipe development for the non-profit magazine devoted to teaching children about nutrition and wellness through food. As an organization, ChopChop believes that cooking and eating together as a family is a vital step in resolving the obesity and hunger epidemics.
Porcelanosa products used:
Residence Line
G-037 Blanco Snow
G-017 Roble negro (ISLAND)
G-10 Roble Tierra
photos: Michael Granacki Photography (Michaelgranacki.format.com)
architect: Deborah Berke Partners
Find the right local pro for your project
 PORCELANOSA Group

On March 19, ChopChop Kids, the publisher of ChopChop, The Fun Cooking Magazine for Families celebrated the opening of their new test kitchen in Belmont, MA. Designed by Deborah Berke Partners, the space is used for photoshoots, cooking classes, and recipe development for the non-profit magazine devoted to teaching children about nutrition and wellness through food. As an organization, ChopChop believes that cooking and eating together as a family is a vital step in resolving the obesity and hunger epidemics.
Porcelanosa products used:
Residence Line
G-037 Blanco Snow
G-017 Roble negro (ISLAND)
G-10 Roble Tierra
photos: Michael Granacki Photography (Michaelgranacki.format.com)
architect: Deborah Berke Partners
 Wood Wizards Kitchens
Elegance | Minimal meets Comfort
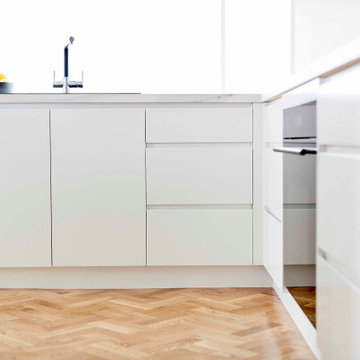

The perfect example of a modern handleless kitchen design, this delightful home nestled in Balwyn features seamless angled finger pulls alongside fully integrated appliances. Just heavenly.
Complete with a hideaway appliance space, Wolf ovens and cooktop and the Miele Knock2Open dishwasher, this stunning renovation truly has it all. And why shouldn’t Suzanne have her dream kitchen after retiring from Home Economics teaching and wanting to enjoy cooking with all the creature comforts.
The classic style extends through to the laundry, bathrooms and walk in robe for a complete cabinetry overhaul in Suzanne & Andrew’s forever home.

 Andra Martens Design Studio
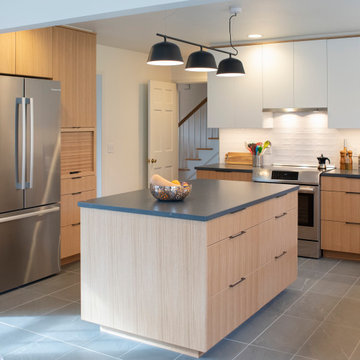

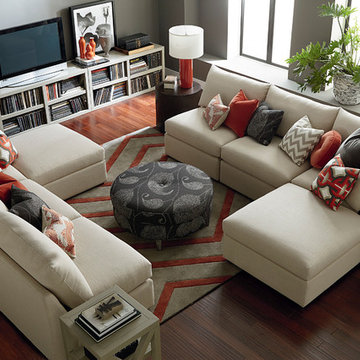

This kitchen, in a 1920's Craftsman-style home, was given a fresh new look with a gut renovation that removed the wall between the kitchen and dining room allowing the light to spread through the main level. The homeowner is a fabulous home chef and he can now cook, teach and entertain at the same time.
 Rocco Design + Build
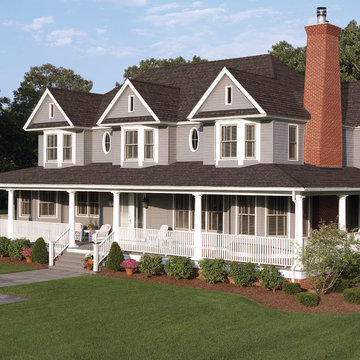
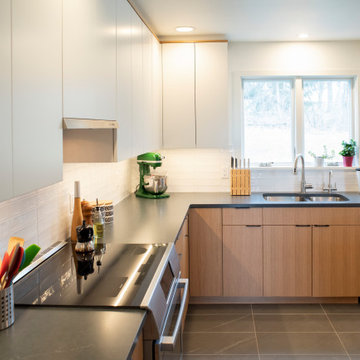
When our design-savy clients moved from their native Denmark to Ithaca in order to teach at Cornell, they wanted their Scandinavian heritage reflected in the details of their new sleek, modern kitchen. Originally built in the 1940s in the fashionable Kayuga Heights, the kitchen was expanded to create a lighter, open feel. The custom, frameless, European-style cabinetry in a beautiful white oak finish includes fun details like a hidden shelf for the microwave and pantry. Rocco Design + Build put in a new floor, new lighting, soapstone countertops, all new appliances, and a custom glass case that showcases the couple's collection of antique beer steins.
 Rocco Design + Build
When our design-savy clients moved from their native Denmark to Ithaca in order to teach at Cornell, they wanted their Scandinavian heritage reflected in the details of their new sleek, modern kitchen. Originally built in the 1940s in the fashionable Kayuga Heights, the kitchen was expanded to create a lighter, open feel. The custom, frameless, European-style cabinetry in a beautiful white oak finish includes fun details like a hidden shelf for the microwave and pantry. Rocco Design + Build put in a new floor, new lighting, soapstone countertops, all new appliances, and a custom glass case that showcases the couple's collection of antique beer steins.
 Andra Martens Design Studio
This kitchen, in a 1920's Craftsman-style home, was given a fresh new look with a gut renovation that removed the wall between the kitchen and dining room allowing the light to spread through the main level. The homeowner is a fabulous home chef and he can now cook, teach and entertain at the same time.

 Andra Martens Design Studio
This kitchen, in a 1920's Craftsman-style home, was given a fresh new look with a gut renovation that removed the wall between the kitchen and dining room allowing the light to spread through the main level. The homeowner is a fabulous home chef and he can now cook, teach and entertain at the same time.
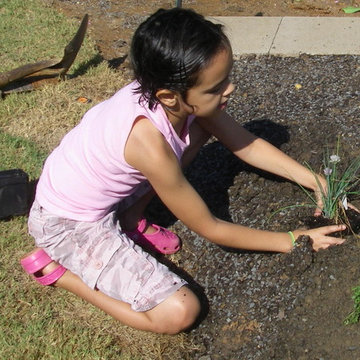
 Home & Garden Design, Atlanta - Danna Cain, ASLA
Learning how to properly plant herbs and vegetables in her own organic garden.
Photographer: Danna Cain, Home & Garden Design, Inc.
Mid-sized island style kids' room photo in Atlanta
Mid-sized island style kids' room photo in Atlanta
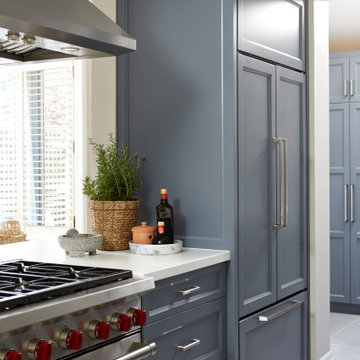 Andra Martens Design Studio
This kitchen, in a 1920's Craftsman-style home, was given a fresh new look with a gut renovation that removed the wall between the kitchen and dining room allowing the light to spread through the main level. The homeowner is a fabulous home chef and he can now cook, teach and entertain at the same time.
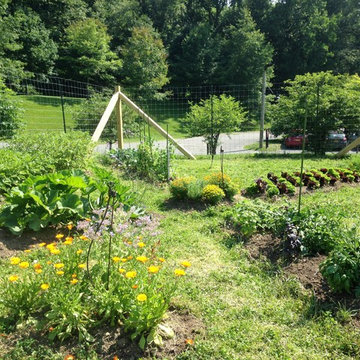
 Sweet Clover Design
This garden was a project in collaboration with Stone Barns Center for Food & Agriculture in Pocantico Hills, NY. We designed and installed a large vegetable garden that would be suitable for educational programs for children. The garden is spacious and productive and provides an excellent teaching space for the numerous students who visit Stone Barns Center.
 Andra Martens Design Studio
This kitchen, in a 1920's Craftsman-style home, was given a fresh new look with a gut renovation that removed the wall between the kitchen and dining room allowing the light to spread through the main level. The homeowner is a fabulous home chef and he can now cook, teach and entertain at the same time.
 Andra Martens Design Studio
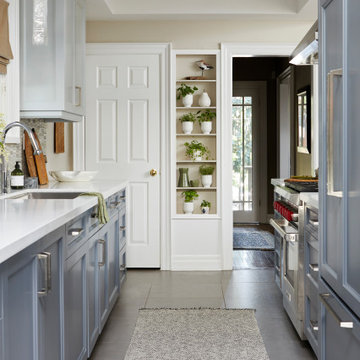
This kitchen, in a 1920's Craftsman-style home, was given a fresh new look with a gut renovation that removed the wall between the kitchen and dining room allowing the light to spread through the main level. The homeowner is a fabulous home chef and he can now cook, teach and entertain at the same time.
 Garman Builders Inc.
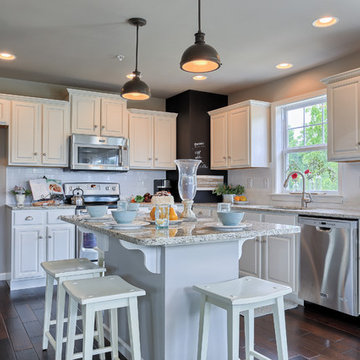
Encourage your kids to get into the kitchen with you! Pull a chair or stool up to the counter and teach the Little Chef how to craft food. It can make a meal take twice as long, but that’s a small amount of time in exchange for a precious memory that lasts a lifetime! This Richmond model in the Landover neighborhood is just waiting for your new memories ~ Call to tour today!
 User
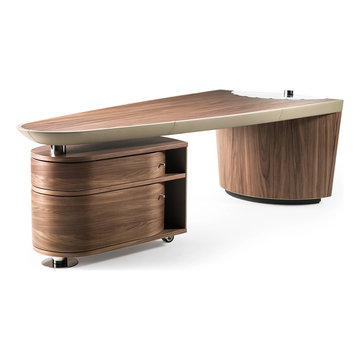
User" Massimo Scolari (1943). Graduate in architecture in Milan in 1969.In 1973 he started teaching History of Architecture in Palermo and History and Technique of Drawing at the Istituto Universitario di Architettura di Venezia (IUAV). He became Associate Professor in 1983 and a Full Professor in 1986.His studies on representation were published by Marsilio in Il disegno obliquo (2005).Between 1975 and 1993 he was Visiting Professor in various universities among which: Cornell University, Cooper Union N.Y., Institute for Architecture and Urban Studies N.Y., Technische Universität Vienna, Harvard University, Cambridge. From 2006 is Davenport Visiting Professor at the Yale School of Architecture."
23