
Search results for "Technically">technically" in Home Design Ideas
 Studio DRAW
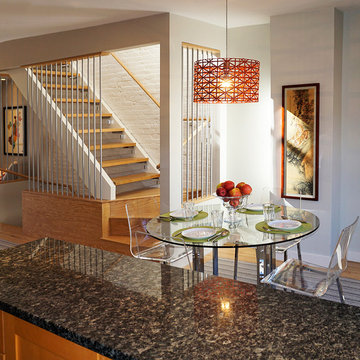
Using the existing staircase as a unifying element, this three-story penthouse was transformed from a glum 1980’s renovation into a bright and welcoming home. Due to technical reasons, the existing stair to the roof could not be removed. Instead it was re-imagined by replacing much of the stairwell enclosure with vertical aluminum elements tied together with custom millwork. Glass risers and polished chrome hardware give the stair just the right amount of sparkle. The dilapidated and dark roof penthouse was removed and reinvented as an open, zinc-clad family room with expansive views of Boston’s Back Bay and South End. With the introduction of splashes of color and modern furnishings, this Victorian home has entered the 21st century.
 The Dan Company
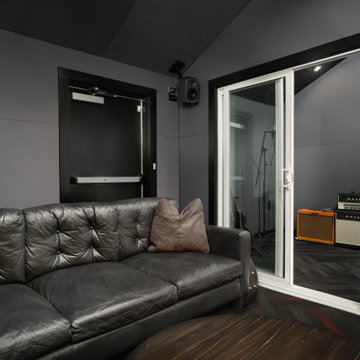
This Nashville project presented an exciting challenge with its technical requirements for soundproofing and acoustic design. Collaborating with the renowned local architecture firm Daniels and Chandler, we brought their vision to life. The client opted for a striking accent wall in the studio and a darker, contemporary aesthetic to enhance the space. We added a kitchenette featuring a vaulted ceiling, a stainless steel range hood, modern storage solutions, and custom millwork. The commercial bathroom was designed with functionality and clean lines in mind.
Additionally, we built a custom wood fence around the property for added privacy and security, complemented by expanded paved parking with new striping for guest spaces. As experienced Nashville general contractors, we specialize in custom construction, luxury renovations, and unique design-build projects that blend style and practicality. From modern kitchens to tailored outdoor solutions, our team delivers exceptional craftsmanship and attention to detail.
Photography: TNhometour.com
 AquaTerra Outdoors

A lakeside home with limited outdoor space was in dire need of an innovative solution to transform this extremely dated backyard into an entertaining destination. The design solution incorporated an infinity edge pool, automated fire pit, outdoor kitchen, cabana, sun deck, and state of the art technology. The design was presented in 3-D to help the clients fully understand the creative use of space and elevation. The pool structure was literally cut in half to be prepared to increase the size and add an infinity edge. Due to the expansive soils and the new pool structure being built within 30” of the water’s edge, advanced construction techniques for stabilization were incorporated. The soil was chemically injected to control expansive movement and tight access concrete piers combined with helical anchors were installed to shore the new pool structure and infinity edge basin. In addition, the new decks were built over the water with many helical anchors installed in the water and drilled to over 30 kips per pier. The decks were designed to hold parking structure weight, not just a family entertaining. In addition, again due to the expansive soils and extreme slope the new deck, built from the latest technology decking supplied by Trex, was constructed on more than 50 concrete piers. The entire backyard incorporates the latest technology and can all be controlled via the home owner’s smart phone or computer. A few of the Amenities include; fully automated fire pit, multiple color changing LED lights in the pool and basin, under water speakers, full surround A/V system, deck accent lighting, step lights, cabana lighting and accents, water features, and more. This project was a true technical achievement implementing advanced engineering and the final result is a magnificent luxury outdoor living environment!
Photography: Daniel Driensky
Find the right local pro for your project
 Universal Appliance and Kitchen Center
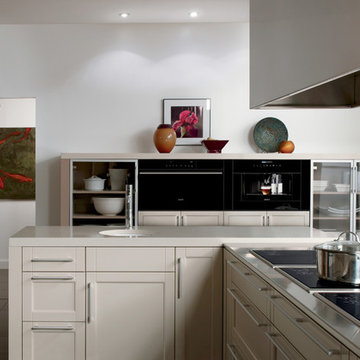
Wolf 30" M Series Contemporary Convection Steam Oven Black | CSO30CM
Available at Universal Appliance and Kitchen Center | uakc.com
Easy-access water tank:
The oven’s large water tank provides 90 minutes of continuous steam cooking. Thoughtfully designed, it can be refilled when needed without opening the oven door and interrupting the cooking process.
Largest interior capacity:
More than 25 percent larger than similar units, large enough to roast a 15-pound turkey, Wolf’s steam oven lets you prepare larger items and even multiple dishes at once.
Design flexibility:
Install the unit flush with cabinetry to seamlessly integrate it into your kitchen design. And since the unit isn’t plumbed, it can be installed anywhere without requiring special water lines.
10 cooking modes:
Precisely control heat, steam and airflow for the best results with any dish with 10 cooking modes: Steam, Reheat, Auto Steam Bake, Convection, Convection Humid, Convection Steam, Gourmet, Slow Roast, Recipes, and Keep Warm.
Steam mode:
Steam mode heats with steam and hot air, achieving a temperature range from 85°F-210°F. From vegetables, poultry and fish to grains, beans, pasta and egg dishes, gentle steam heat is ideal for capturing nutrition, color and flavor.
Reheat mode:
Reheat mode uses steam and hot air to rehydrate food gently. Using convection and the right amount of moisture, Reheat mode warms one to four pans of food evenly and without drying with a temperature range from 210°F to 300°F.
Auto Steam Bake mode:
By heating with steam first, then using convection heat to finish, bagels, breads, buns, rolls and pastries acquire a tender interior and a natural shine without the need for brushing with an egg wash. Auto Steam Bake mode temperatures range from 210°F to 445°F.
Convection mode:
A fan circulates hot air from a heating element at the back of the oven to distribute heat evenly around food for consistent results and browning. Convection mode temperatures range from 85°F to 445°F.
Convection Humid mode:
In Convection Humid mode, a heating element at the back of the oven produces heat and oven ventilation is sealed so that moisture produced during cooking remains in the oven. Convection Humid temperatures range from 85°F to 445°F.
Convection Steam mode:
Use Convection Steam for any foods you want to be tender inside and roasted or crisped outside. Convection steam mode temperatures range from 85°F to 445°F.
Gourmet mode:
Gourmet mode uses a climate sensor to adjust time, temperature and humidity for ideal results with no guesswork.
Slow Roast mode:
Slow Roast mode is an ultimate convenience. Insert the probe into your prepared meat, select a slow roast setting for the dish you're preparing, tell the oven what time you want it done, and come home to a perfectly cooked meal.
Recipes mode:
Use Recipes mode and the collection of built-in recipes to harness the power of the oven's many different cooking modes to easily cook entire meals from appetizers and entrees to desserts.
Keep Warm mode:
The combination of convection and steam heat preserves food’s taste, texture, looks and quality so every bite is as delicious as if it were fresh from the oven. Keep multiple dinner plates warm at once, making staggered meal times more convenient.
Temperature probe:
The temperature probe alerts you when your dish has reached the desired temperature, eliminating guesswork when preparing roasts and other meats.
Multiple pans and rack positions:
Two included pans can be placed in any of four rack positions. Both pans are stainles steel – one solid, and the other with a perforated bottom that is particularly well-suited for dishes prepared in Steam mode.
Delayed start:
What time would you like your dish to be ready? Simply program in a time. The oven turns on at the right moment and adjusts the cooking process so the food is ready to serve precisely when you want it.
Technical Features:
Shipping Weight (lbs): 80
Electrical Requirements: 220/240V, 60Hz, 20 amp dedicated circuit
Dimensions: 29 7/8"W x 17 7/8"H x 21 1/2"D
Star-K Kosher certified as Sabbath and holiday-compliant
 2M Architecture

The project began with the owner’s vision to create on their Atherton property a new home, reminiscent of the Mediterranean villas and gardens they loved to visit on European holidays. They wanted to create an oasis, a home that would nurture their creativity and foster a feeling of calm.
The design creates this sense of transition right as you enter the property, through a long, tree-lined driveway, thru a custom gate and into a gracious entry court. Walking through a formal entry garden, you arrive at a round entry tower, completing the transition from street to home. Separated into three primary zones, the main bedroom wing is a two-story volume anchoring one side of the center Living / Dining spaces, while the 2-story Library and Kitchen / Family Room anchor the other. All of the primary public spaces in the home are oriented toward the rear garden.
The home features 5,500 square feet of living space, a 3-car garage, a separate guest suite and private master sauna pavilion. Solar power, battery back-up, integrated building controls and on-site water storage are a few of the technical systems installed.
 Susan Yeley Homes
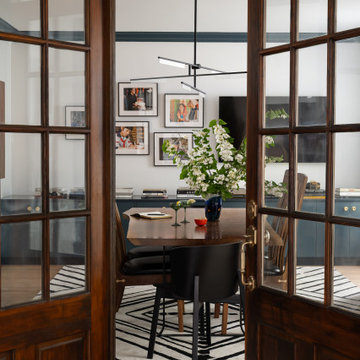
We honored the building’s history where possible, keeping original bones and character wherever possible, then layered in the clients’ distinct creative identity. On the main floor, we designed spaces that shift seamlessly from workday to reception-ready. Lighting was planned with intention, to preserve the original plaster ceilings and spotlight rotating installations without sacrificing ambient warmth. Custom built-ins maximize functionality while maintaining a distinctly un-officey feel. Upstairs, the artist apartment is a thoughtful retreat: adaptable, light-filled, and comfortable, with just enough quirk to spark inspiration. Even the basement—home to a full photography studio and workroom—balances technical needs with aesthetic ease. Throughout, we used color, texture, and collected pieces to ensure each room feels curated, not staged. Personal, not polished.
 Alterra Landscape Design
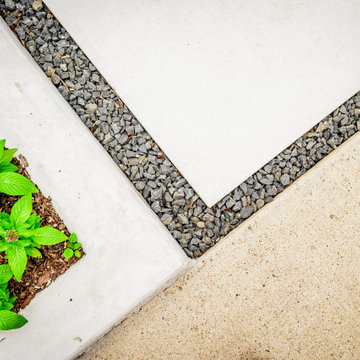
This detail shot emphasizes the clean execution of our hardscape installations. By juxtaposing smooth, light concrete with dark basalt gravel and crisp metal edging, we create a modern, high-contrast aesthetic. Our design+build process prioritizes these technical transitions, ensuring that every joint and material shift is intentional. Even in a small corner of the master plan, the intentionality of the landscape architecture is evident, providing a low-maintenance yet high-impact foundation for the surrounding greenery.
 Collins Remodeling
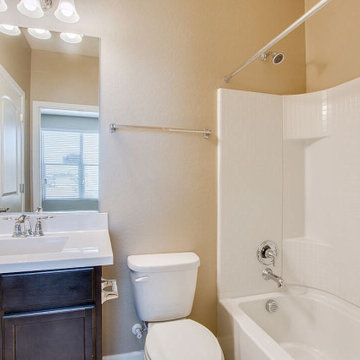
At Collins Remodeling, we are kitchen and bath remodelers in San Lorenzo offering professional solutions for kitchen and bathroom remodeling in San Lorenzo. No matter what the job might be, our team of experienced kitchen and bath remodelers in San Lorenzo has the skills and the technical know-how to get the best results. We will not only help you make your kitchen and bathroom beautiful, but we’ll also make the spaces more efficient so that you can get a better experience and just enjoy your home's comfort.
Kitchen and Bath Remodel in San Lorenzo, CA - https://www.collinsremodeling.com/

 California Doors and Windows
The Evolution of the Bathtub Ends Here…
The Ultimate Healing Bathtub is a Brand-New Revolutionary Slide-In Bathtub, designed and engineered by the most brilliant minds on the Planet and in the Industry. This incredible Bathtub, took 5-long hard years, along with millions of dollars to invent, engineer and develop. No safety or ease of use features have been taken for granted or overlooked. This Amazing Bathtub will help people of all ages, ethnic cultures and backgrounds to relax and enjoy life, while they are cleansing themselves from the toxins of the world, safely along with shouting their pain and discomforts. The beautiful, sleek, aerodynamic design is not only practical, it is Gorgeous.
Can you Imagine, Owning the Safest, Most Revolutionary and Luxurious Bathtub in the World?
How would that increase the Quality of Your Life?
You Can own this Awesome Bathtub…and You Deserve To have One...or Two… Or maybe Three…
The Sky is the Limit…
It is Affordable…
And I’m going to help and assist you, on how to get this Ultra-Unique Invention into Your Home.
So, you can rest assured, that when you get home, after working a long hard day, tired, sore, stressed and confused.
Call today to learn more about the amazing features and opportunities that were offering!
The ”Ultimate Healing Bathtub”, will be waiting for you…
With Wide Open Doors… Strong, Powerful Air Jets…. along with Soft Hot Water and Chromotherapy, to help and assist you to:
Reduce the Swelling and Inflammation in your Sore Muscles, Tenons and Bones
Decrease your Muscle Tension
Improve the Circulation of your Blood
Give you Satisfying Relief of Seasonal Affective Disorder (SAD)
Increase your Ligaments Range of Motion
Release Toxins Out of your Body
Revitalize Loose and Wrinkled Skin
Enjoy a Gentle but Powerful Message
Regulate Your Mood Swings
Improve your Sleeping Patterns
Gain Tremendous Anti-Aging Benefits
Live a Higher Quality of Life
Live More Comfortable
Live Happier
Live Longer
Get all this…. and more, along with the Safest and Most Technical Bathtub on the Planet…
The Benefits and Features on this Miraculous Bathtub are Astounding.
The Ultimate Healing Bathtub comes standard with:
4-Computers (YES -I said Four CPU’s)
Drains in 10-15 Seconds
Equipped with a Catch Basin Reservoir underneath the bathtub to allow for quick drainage
The Pressurized Door Seal is the same seal the United States Air Force uses on the F-18 Fighter Jet Plane to seal the Canopy to the top of the Cockpit
Medical Grade Stainless Steel Main Frame that will stay 99% Bacterial Free
Removable Medical Grade Stainless Steel Drain Filter for easy maintenance along with access to the main floor drain
2-12 Volt Back-Up Batteries in case of a power failure
Numerous Fail -Safe Features-In case of Power Failure this bathtub automatically Drains in 10-15 seconds, then the door drops so you can get out of the bathtub
The door rises from underneath the bathtub for maximum immersion and has 3-positions (Down, Center and Top)
Weight of less that one (1) pound of force to open and close the door
Door Automatically Latches
Easy Ingress and egress from a walker or a wheelchair
The bathtub is at chair level for easy positioning
Extra foot drain so you can add more hot water without emptying the bathtub water too fast
Consumption of less than 40 Gallons of Water
Ships in 2-different pieces, that weigh 160 LBS each, for easy installation and attaches together with 4-screws
Low Voltage Heated Backrest (Low and High Heat positions)
Soft Gel Pillow
Numerous Self-Cleaning and Self-Drying Air Jets placed along the entire length of the bathtub that shoot millions of gentle massaging bubbles
No chance of contamination and residue buildup from use of soaps and oils
Upper Control Panel so you can control all of the benefits and features of the Ultimate Healing Bathtub with a push of a button
Hand Held Sprayer for simple caregiving and easy cleaning
Dual-Temperature Water Control Valve
Anti-Scald Valve so the hot water can’t burn you
Water Volume Valve
Door latches in center position for easy usage for a care giver or to bathe children and pets
Requires 1-110 -20-amp Duplex Receptacle
Water and Drain lines come equipped with quick connecting couplings for easy installation
Shell is made of Acrylic not Fiberglass for easy patching in case bathtub gets damaged
Back and Foot Message Air Jets
Grab Bar inside bathtub for Safety Access and Egress
At no point is the user standing in the Bathtub, so there is no chance of slipping or falling
Ultimate Healing Bathtub dimensions fit easily into existing bathrooms (60” X 32” X 42”)
Extra Long Ultimate Healing Bathtub Dimensions (72” X 32” X 42”)
Chromotherapy
Bring dignity, autonomy and relaxation back into the bathing experience with this remarkable Ultimate Healing Bathtub.
 Peter Kostelov

The main aim of this project is a concept of effortless transformation. For example, a living room can easily be transformed into a dining room. Rising level fitted with technical aspects of the plumbing work for a relocated kitchen. Another benefit is the space underneath, which creates not only extra huge storage, but a sliding 7 feet dining table and two benches from one side, and pull-out twin bed from the other. Easily adjustable dining table can host two, four and even ten persons. Photo: Peter Kostelov

 Residential Locksmith
We realize how much we need the help of a locksmith only when we misplaced our keys, locked car or home door with keys inside, or break our locks. Thus, we understand their purpose and role in easing our daily functions. Locksmith experts and locksmith services with 24/7 availability are required by almost all home and business owners as per their security needs. Availing the best services from a trusted locksmith service provider is the best way to go.
Our locksmith company is committed rendering excellent locksmith services any time of the day including weekends and holidays. We are always available for any locksmith needs you have, no need to worry about your lost keys as we are here to help you through the day. High-quality services are what we guarantee you, starting from rekeying your lock. We are devoted in providing the best service you need.
All your concerns will be addressed by our prompt and friendly customer agents, while our highly skilled locksmith professionals will always be ready to rescue you from your technical problems. Indeed, there are no tough issues they can't handle because of their experiences in this industry. Our company can provide the appropriate solution for the locksmith problem you are currently facing. With this, you can have the best partner to rely on when locksmith issues occur.
Master Key Lock Covina CA
Deadbolt Lock Covina CA
Car Key Chip Covina CA
Locksmith Covina CA
Locks and Keys Covina CA
24 Hour Locksmith Covina CA
Emergency Locksmith Covina CA
Industrial Locksmith Covina CA
Residential Locksmith Covina CA
Commercial Locksmith Covina CA
Automotive Locksmith Covina CA
Call Us: (626) 986-0171
Visit Us: http://626cardoorunlocking.com/industrial-locksmith
 RED
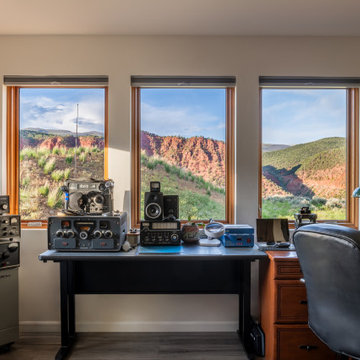
REDA radio room with a view. This custom workspace blends vintage equipment with sweeping sightlines of the surrounding red rock ridges, proof that even the most technical corners of a home can be rich with character.
 Techo-Bloc
Let’s Talk About Aesthetics

From an aesthetic standpoint, we expect the trends to be anything but boring. Here are our landscape predictions for the coming year:
Natural Feels
An outdoor space is already in nature, but imagine maintaining that flow of curved edges, soft textures and all-natural tones to really help connect you with your surroundings. Just like xeriscaping and bioliphic designs, choosing softer-edged products to inspire your outdoor space, including pool caps and even rounded furniture pieces, will help bring nature into even the most technical designs.
 BGSDesign

2 Infiniti wall lamps by Davide Groppi were used in the living room to give indirect soft subdued lighting, together with 2 Sampei floor lamps to project direct light on the floor. Iron mesh red statues with LED bulbs are hanging from an iron beam. Natural light comes in by the large loft-like windows and glass made entrance door.
 Serapool Porselen
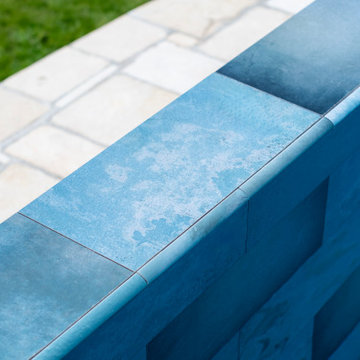
The Beige Stone Villa Pool Project stands out with a balanced design approach that blends the freshness of water with natural textures. The Firuze Mix series, chosen for the pool floor, brings a lively and inviting look to the water with the harmony of turquoise and blue tones. Thanks to its Low Water Absorption, the surface ensures long-lasting use and offers high resistance to UV Resistance, chemicals, and thermal shocks. The PTV ≥ 45° Non-slip value provides safe use in and around the pool. In the transitions, Firuze Mix Outer Trim, Scoth Outer Corner, and Outer Angle Corner elements deliver both technical and aesthetic integrity, while Beige Stone Petit Carre Copings and monoblock hidden grating solutions along the pool edges regulate overflow lines, adding comfort and visual continuity. Around the pool, Beige Stone Porcelain Anti Slip Terrace Tiles complement the architecture with the warmth of beige tones.
 All in the Details
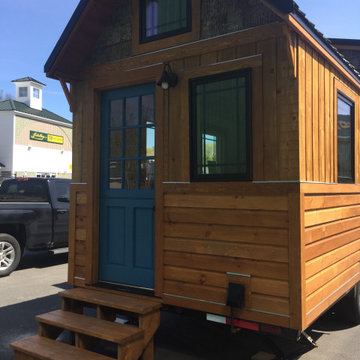
Entry/end view of the tiny house showing bark trim in peak, Pella windows and Dutch door
Inspiration for a small transitional one-story mixed siding house exterior remodel in Boston with a metal roof
Inspiration for a small transitional one-story mixed siding house exterior remodel in Boston with a metal roof
 Siller Stairs
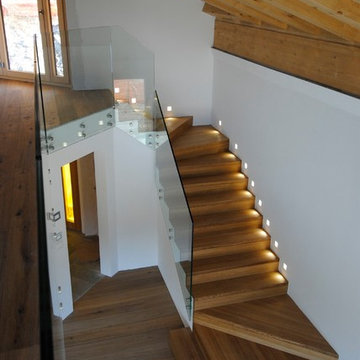
Stairs: Wood Banister: Glass/Stainless steel Technical details: Landing Straight, 1/4 or 1/2 spiral Closed with risers Treads and risers 52-60mm thick in solid wood, glued Treads with risers flush slotted Shadow gap 4/4 mm . Treads with stainless steel bolts and acoustic insulation, mounted and/or anchored in the wall External stair width 980mm Stair rail consisting of :Stainless steel support dm 34mm 7 longitudinal bars dm 10mm with clamp fitting Siller system attached to support Round wooden hand rail round 42mm Banister height 1000mm
 MARIANO STONE
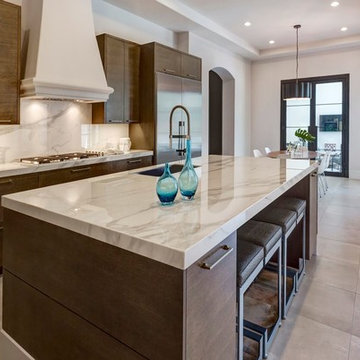
Estatuario Polished: Island, Countertop, Backsplash. 12 mm
NEOLITH collection inspired by the most exclusive marbles available in the market, enhances the beauty and functionality of any given space where it is applied, thanks to its unmatched design richness and advanced technical characteristics. Available in 9 different models.
 Twelve50
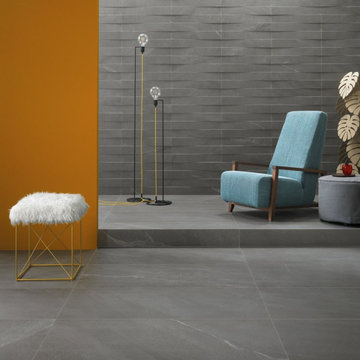
PALERMO STONE EFFECT FLOOR AND WALL PORCELAIN STONEWARE TILES IN GREY.
Palermo, the new collection of stone effect porcelain stoneware floors and walls with a Nordic appeal, a perfect blend of harmonious and discreet tones with the all the eternal charm of limestone for an unconventional style.
Palermo is a collection with a multifaceted spirit and with a great technical performance, ideal for interior and exterior projects of both a residential and public nature.
The industry standard is to include an extra 10% allowance for ‘wastage’.
 LeichtUSA
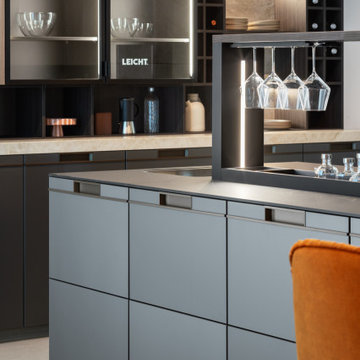
The combination of cool, technical, and warm materials creates a pleasant
contrasts and is compelling thanks to its material authenticity
Home bar - modern home bar idea in Orange County
Home bar - modern home bar idea in Orange County
89