
Search results for "Template" in Home Design Ideas
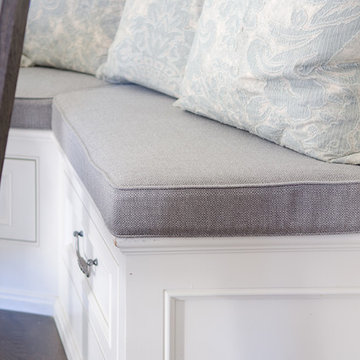
 Patio Lane
This traditional eat-in kitchen was already warm, cozy, and inviting. The additional of Sunbrella cushions made using a custom template really make this a comfy spot to sit and eat. The cushions were done with Action Stone fabric and come standard with zippers for easy removal and cleaning.
Photo credit: Karen Snyder, Sanctuary Home Decor
https://sanctuaryhomedecor.com/how-i-made-my-breakfast-nook-super-cozy/
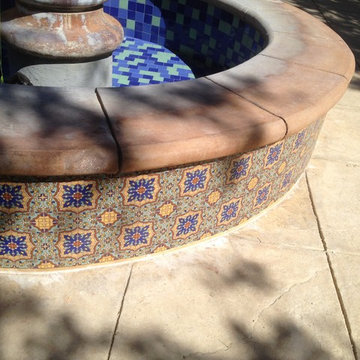
 Tile Encounters - Ventura
This customer made a beautiful focal point out of their fountain by using Spanish style decorative tiles which were completely customized to their liking using one of the many decorative tile design templates we have available.
Inv #11403
 Lesley Glotzl
Todd Wright

Inspiration for a bedroom and mid-sized eclectic boy medium tone wood floor kids' bedroom remodel with gray walls
Inspiration for a bedroom and mid-sized eclectic boy medium tone wood floor kids' bedroom remodel with gray walls
Find the right local pro for your project

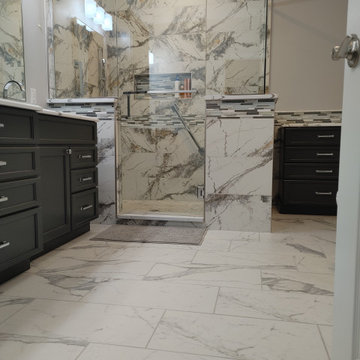
 Kitchens & Baths by Design
Contractor John Girata
Granite fabricated and installed by Premier Granite, Carnegie PA
Shower enclosure with 3/8" tempered glass templated and installed by Capri Glass, Coraopolis, PA
Tile from The Tile Shop, Wexford, PA with Arianne Eichner
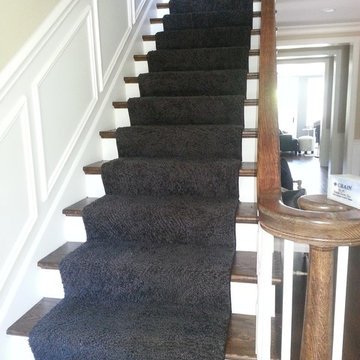
 Carpet Design Group, LLC
Inspiration for a mid-sized timeless wooden straight staircase remodel in Detroit with painted risers
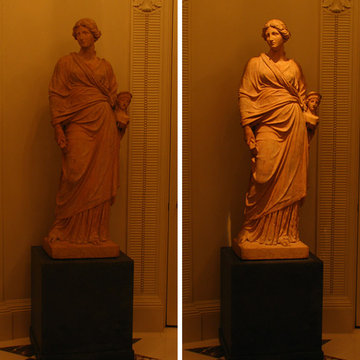
 Illuminations Lighting Design
Before and After photographs of a sculpture lighting using a Phantom Contour Projector. The Phantom Projector masks the light using a hand cut template to illuminate only the sculpture piece.
 User
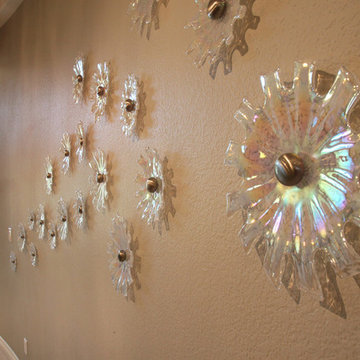
UserThe pattern is a random "wave" shape that the designer created. 25 pieces of two sizes were used for this installation.
TIP: Use paper templates to lay out the pattern in advance in order to find the correct placement.
Charlie Neuman
 Frankel Design Build
Connie Anderson

Huge elegant u-shaped dark wood floor and brown floor open concept kitchen photo in Houston with a farmhouse sink, recessed-panel cabinets, distressed cabinets, brick backsplash, stainless steel appliances and an island
Huge elegant u-shaped dark wood floor and brown floor open concept kitchen photo in Houston with a farmhouse sink, recessed-panel cabinets, distressed cabinets, brick backsplash, stainless steel appliances and an island
 BEHR®
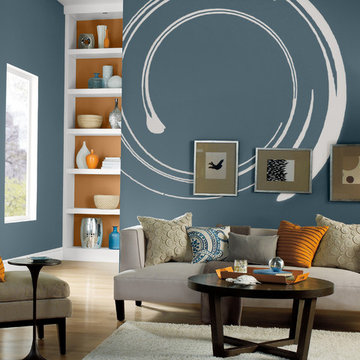
BEHR®Wall Color: Rush Hour MQ5-25
Side Wall Color: Chartreuse Frost MQ3-17
Trim Color: Quiet on the Set MQ3-04
Behind Shelves Color: Castellina MQ4-05
Minimalist living room photo in Orange County
Minimalist living room photo in Orange County
 Tile Encounters - Ventura
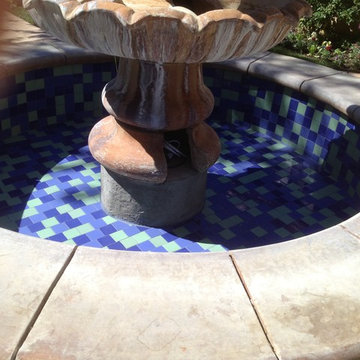
This customer made a beautiful focal point out of their fountain by using Spanish style decorative tiles which were completely customized to their liking using one of the many decorative tile design templates we have available.
Inv #11403
 Abingdon Heights
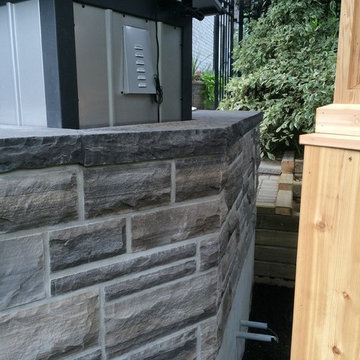
Hand dressed Wiarton building stone is highlighted in this picture. A special template was used to help replicate the complicated 140 degree angle of the back corner.

 South Coast Architects, Inc.

Inspiration for a contemporary open concept white floor family room remodel in Orange County with white walls, a ribbon fireplace and a stone fireplace

18