
Search results for "Template" in Home Design Ideas

 Jano Sanitary
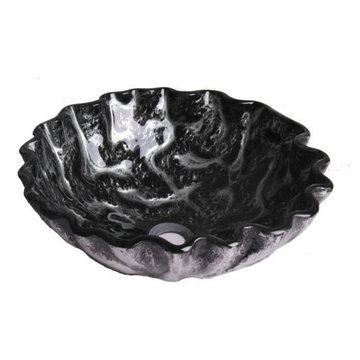
Enrich your bathroom vanity with this unique Jano Rocky Stone tempered glass basin. This Rocky Stone Tempered Glass basin is the masterpiece to give your bathroom décor the final touch. This is simply designed for above and partially below the counter installation and will surely be a compliment to any color and updated design for a bathroom remodel. Make the installation a lot easier with the included hole diameter template. Save your trip to the hardware store as it also includes an official Jano Popup Drain. You can finally take advantage and enjoy this easy home improvement project that can save the headache. It is also great for home, spa, hotel, restaurant or other commercial use and home use!
Features:
Features a unique design that will bring out a character to your bathroom.
Made from high quality thick tempered glass to prevent breakage
Includes stainless steel pop up drain to save the trip hassle
Includes 1.77in. drain hole template to ensure the perfect fit
Dimensions:16.5inx6.7in, Thickness:12mm, G.W 14.33lb
Item Model Number: JGV1015
Thickness: 12mm
Item Weight: 12lb
Product Dimensions: 16.5" x 16.5" x 6.7"
Assembly Diameter: 16.5"
Package Content:
1x Jano Rocky Stone Tempered Glass basin
1x Hole Diameter Template
1x Popup Drain with mounting Rings
1x User Manual
 Carpet Design Group, LLC
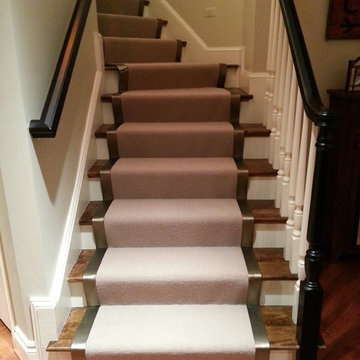
Example of a mid-sized classic wooden curved staircase design in Detroit with painted risers
Find the right local pro for your project

 User
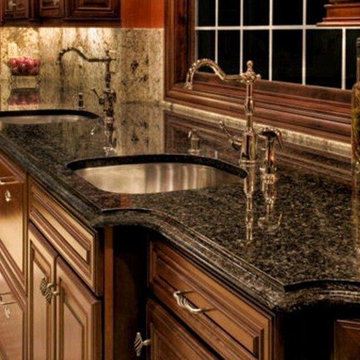
UserUba Tuba granite countertop with Creama Carmel granite full height backsplash, a Dupont edge, and 2 undermount stainless steel sinks.
Example of a tuscan kitchen design in New York
Example of a tuscan kitchen design in New York
 I Do Small Jobs / Granada Woods

My client brought this piece back from Jerusalem and needed help to install it in their living room. We made a paper template and positioned it on the wall. The installation went without a hitch and they were very pleased with the impact this piece had in their living room. They wanted to hang the art before they repainted the wall gray in the near future.
 I Do Small Jobs / Granada Woods
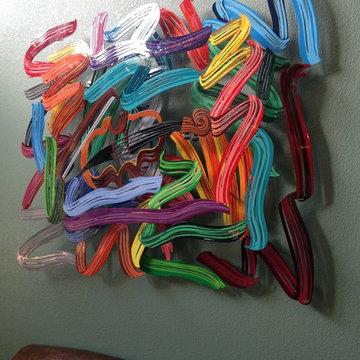
My client brought this piece back from Jerusalem and needed help to install it in their living room. We made a paper template and positioned it on the wall. The installation went without a hitch and they were very pleased with the impact this piece had in their living room. They wanted to hang the art before they repainted the wall gray in the near future.
 Genuine Custom Homes

Classic-contemporary designed family home: 3603 ft²/5 bed/3.5 bath/2ST.
For personalized assistance, call Michael Bryant at 210-387-6109. Genuine Custom Homes, LLC.
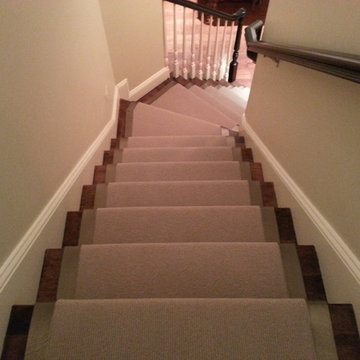 Carpet Design Group, LLC
Example of a mid-sized classic wooden curved staircase design in Detroit with painted risers

 2id Interiors
Great room - large contemporary limestone floor great room idea in Miami with gray walls and no fireplace
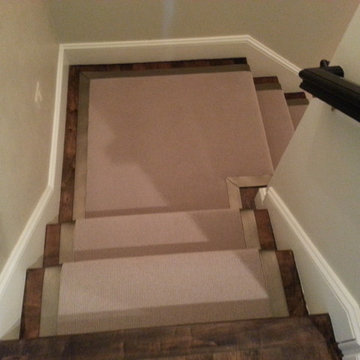 Carpet Design Group, LLC
Mid-sized elegant wooden curved staircase photo in Detroit with painted risers
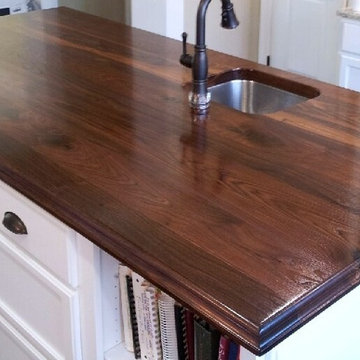
 Brun Millworks LLC
Charlotte's premiere fabricator of custom wood countertops, wood island tops, butcher block countertops, and bar tops. Over 20 Edge profiles available. Over 15 wood species available including local and reclaimed wood. Our custom hand made wood tops are locally made and we offer full templating and installation services.
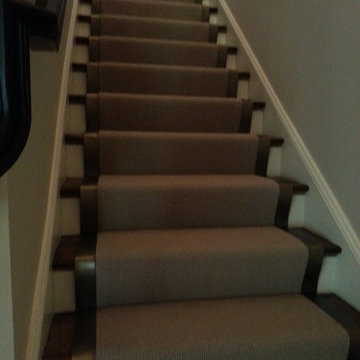 Carpet Design Group, LLC
Inspiration for a mid-sized timeless wooden curved staircase remodel in Detroit with painted risers
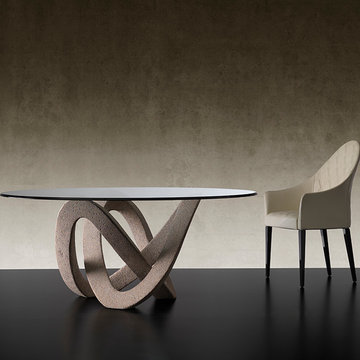 User
UserAn interesting mix of art and architecture. Its sculptured art will boost the value of any room.
Great room - large contemporary gray floor great room idea in Philadelphia with beige walls
Great room - large contemporary gray floor great room idea in Philadelphia with beige walls
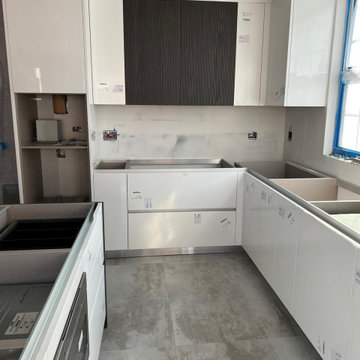
 Natalia Landa
New Apartment renovation project in progress. White High Gloss handless Kitchen cabinets with and accents special striped wood veneer panels for Hood and the Island. Dark grey transparent glass in the metal frame, black spots and concrete looking floor porcelain tile.
Ready for countertop template.
Brooklyn,NY
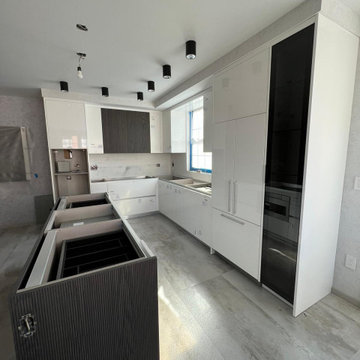 Natalia Landa
New Apartment renovation project in progress. White High Gloss handless Kitchen cabinets with and accents special striped wood veneer panels for Hood and the Island. Dark grey transparent glass in the metal frame, black spots and concrete looking floor porcelain tile.
Ready for countertop template.
Brooklyn,NY
 Pacific Stoneworks Inc
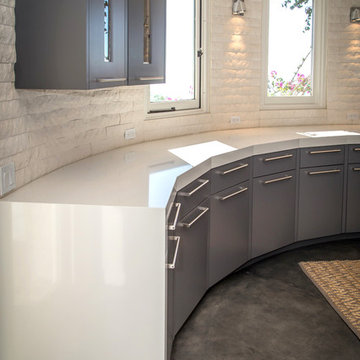
Cambria White Cliff quartz countertops with waterfall end and 3" mitered edge. Digital templates and waterjet cutting were used to get precise radius cut at back and segmented front.
 MAAX Bath Inc.
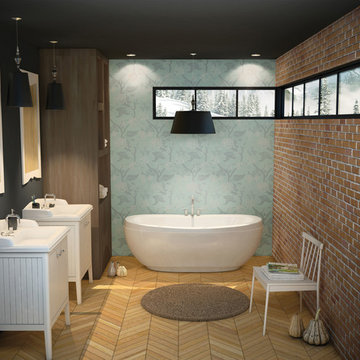
Create your own dream bathroom with this easy to install two-piece freestanding bathtub.
Freestanding bathtub - large rustic master freestanding bathtub idea in Montreal with gray walls and wood countertops
Freestanding bathtub - large rustic master freestanding bathtub idea in Montreal with gray walls and wood countertops
 Decorator's Choice Closets

Craft room or homework room, why not create a space where the whole family can function!
Example of a mid-sized transitional freestanding desk slate floor craft room design in New York with gray walls and no fireplace
Example of a mid-sized transitional freestanding desk slate floor craft room design in New York with gray walls and no fireplace
 Draperies and Design
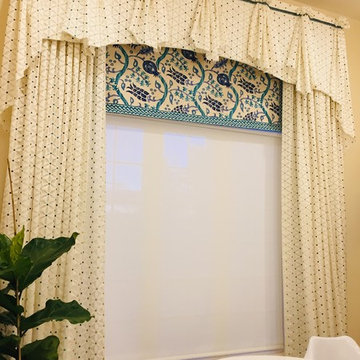
Custom designed arch valance. Using template to follow the shape of the window. Sheer designer fabric for valance and side draw panels. Designer linen fabric for the shade. A Black out shade combined with a semi sheer roller shade for sun protection on this south facing window. Photo and work by Lisa Berlin
21