
Search results for "Template" in Home Design Ideas
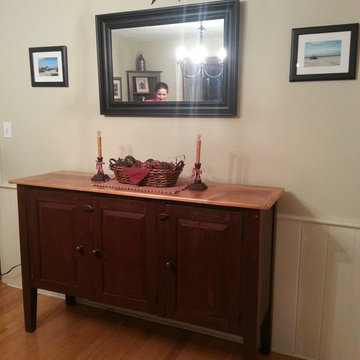
 Sam's Wood Furniture
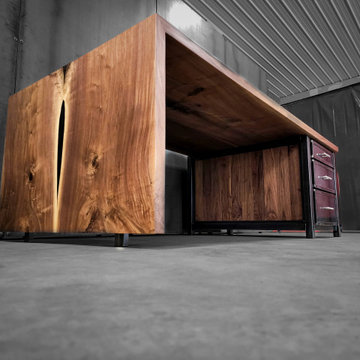
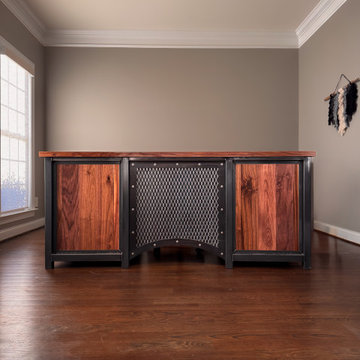
Custom designed Amish-crafted sideboard built with reclaimed barnwood. Customer requested we augment original template to remove center drawers and add an additional door to maximize storage. Natural finish on top with a rubbed Hearthside Red paint on case.
Photo: Sam's Wood Furniture Staff
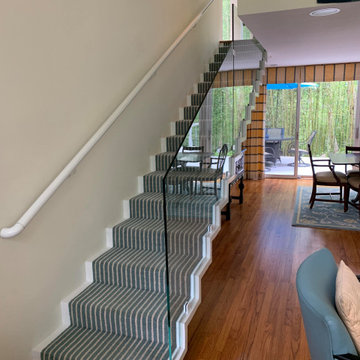
 US Glass Fence LLC
Tempered glass balustrade supported using a combination of glass clamps and posts manufactured by Q-Railing. All fixtures have been powder coated in white.
1/2" clear glass custom templated and cut to fit the unique contours of the individual stair treads and risers.
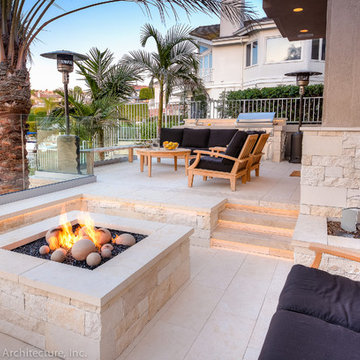
 Studio H Landscape Architecture
Photography by Studio H Landscape Architecture & COCO Gallery. Post processing by Isabella Li.
Patio - mid-sized contemporary backyard stone partial sun patio idea in Orange County with a fire pit
Patio - mid-sized contemporary backyard stone partial sun patio idea in Orange County with a fire pit
Find the right local pro for your project
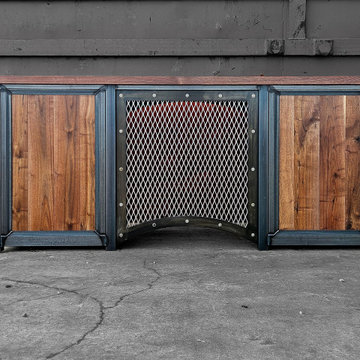

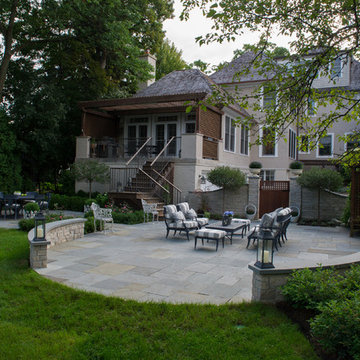
 Architectural Gardens, Inc
Templates were made for the 12” bluestone coping stones which were custom laser cut from larger 16”-wide blue/blue sheets.
Example of a classic backyard stone patio design in Chicago
Example of a classic backyard stone patio design in Chicago
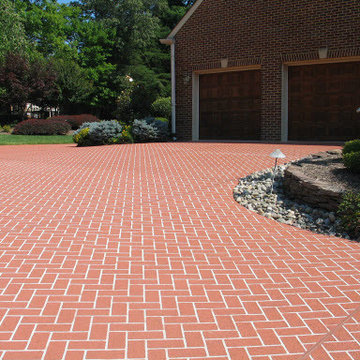
 Concrete Coating Specialists, Inc.
Driveway resurfaced with Spray Knockdown Texture (acrylic cement coating). The patterned bricks were created with the use of a stencil or a special template.
Concrete Coating Specialists, Inc.
1178 N. Grove Suite G
Anaheim, CA 92806
(714) 5634141
orangecountydecorativeconcrete.com
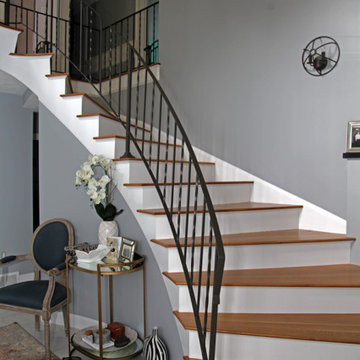
 N Sabella Inc
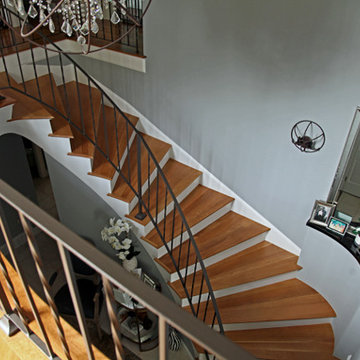
The existing irregularly shaped staircase was previously carpeted. No single tread was the same size or shape as another. Templates were made and quartersawn white oak boards were first ripped down to pie shaped blanks to form the glue-up slabs for each of the 13 -14 treads. Glued and biscuited for extra strength. Note the extra touches at the top 3 treads where the return pieces are sharply curved.
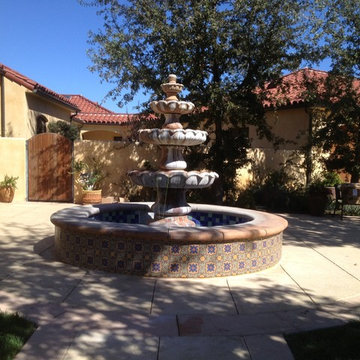
 Tile Encounters - Ventura
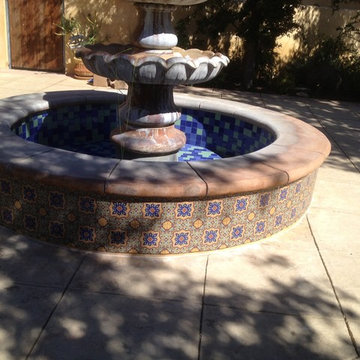
This customer made a beautiful focal point out of their fountain by using Spanish style decorative tiles which were completely customized to their desired color palette using one of the many decorative tile design templates we have available.
Inv #11403

 Nakhshab Development and Design
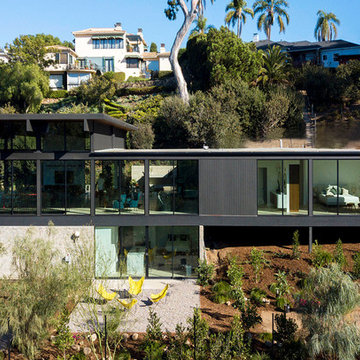
Inspiration for a contemporary black three-story flat roof remodel in San Diego
 Custom Woodworking, Inc.
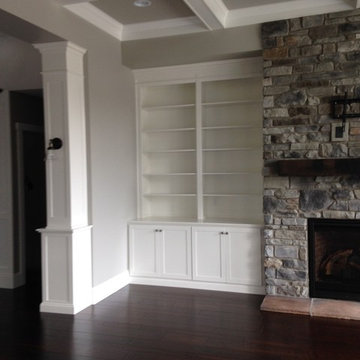
Example of a large classic open concept dark wood floor living room design with gray walls, a standard fireplace and a stone fireplace
 prowell woodworks, inc
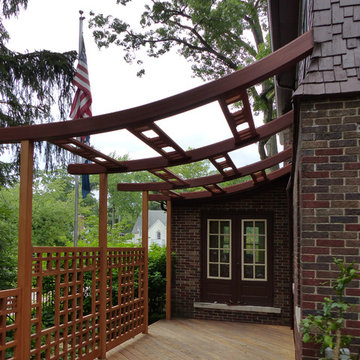
Prowell Woodworks designed the arching trusses as a continuum to the existing roofline of the sunroom, shown here. (A paper template was mailed to us by the installation contractor in Detroit)
photo: Jennifer Stevenson

 Starr Custom Homes
This river front farmhouse is located on the St. Johns River in St. Augustine Florida. The two-toned exterior color palette invites you inside to see the warm, vibrant colors that complement the rustic farmhouse design. This 4 bedroom, 3 1/2 bath home features a two story plan with a downstairs master suite. Rustic wood floors, porcelain brick tiles and board & batten trim work are just a few the details that are featured in this home. The kitchen features Thermador appliances, two cabinet finishes and Zodiac countertops. A true "farmhouse" lovers delight!
 Tile Encounters - Ventura
This customer made a beautiful focal point out of their fountain by using Spanish style decorative tiles which were completely customized to their liking using one of the many decorative tile design templates we have available.
Inv #11403
 Tile Encounters - Ventura
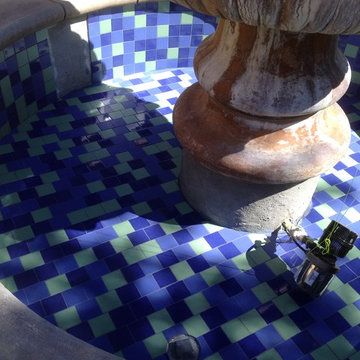
This customer made a beautiful focal point out of their fountain by using Spanish style decorative tiles which were completely customized to their liking using one of the many decorative tile design templates we have available.
Inv #11403
 Mountainwood Homes

The Carrara marble windowsill ledge creates design touch in the quaint guest bathroom.
Alcove shower - small traditional 3/4 blue tile and ceramic tile ceramic tile, white floor, single-sink and wallpaper alcove shower idea in Portland with recessed-panel cabinets, dark wood cabinets, a one-piece toilet, blue walls, a drop-in sink, marble countertops, a hinged shower door, white countertops, a niche and a built-in vanity
Alcove shower - small traditional 3/4 blue tile and ceramic tile ceramic tile, white floor, single-sink and wallpaper alcove shower idea in Portland with recessed-panel cabinets, dark wood cabinets, a one-piece toilet, blue walls, a drop-in sink, marble countertops, a hinged shower door, white countertops, a niche and a built-in vanity
 N Sabella Inc
The existing irregularly shaped staircase was previously carpeted. No single tread was the same size or shape as another. Templates were made and quartersawn white oak boards were first ripped down to pie shaped blanks to form the glue-up slabs for each of the 13 -14 treads. Glued and biscuited for extra strength. Note the extra touches at the top 3 treads where the return pieces are sharply curved.
 Carpet Design Group, LLC
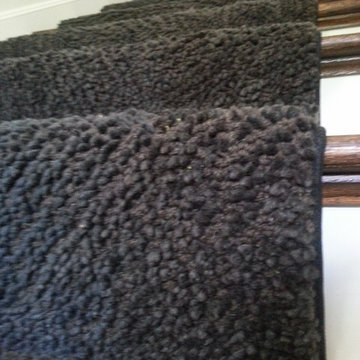
Inspiration for a mid-sized timeless wooden straight staircase remodel in Detroit with painted risers
19