
Search results for "Template" in Home Design Ideas

 Total Solutions Group
Like this Plan? See more of this project on our website http://gokeesee.com/homeplans
HOME PLAN ID: C13-03186-62A
Uneek Image
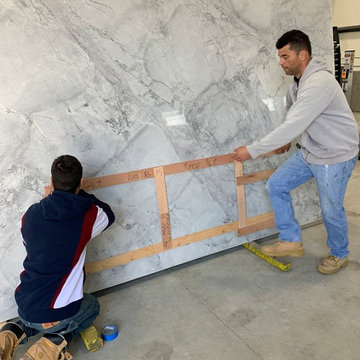
 Pablo Marble and Granite, LLC
Laying out the three slabs after templating with the customer so that she can choose what part she wants for the island and the countertops.
Home design - contemporary home design idea in Boston
Home design - contemporary home design idea in Boston

 D&G Construction
Example of a mid-sized transitional u-shaped medium tone wood floor and brown floor open concept kitchen design in Denver with an undermount sink, raised-panel cabinets, white cabinets, granite countertops, white backsplash, porcelain backsplash, stainless steel appliances, an island and brown countertops
Find the right local pro for your project

 Charles Clayton Construction Inc
Inspiration for a huge timeless backyard patio fountain remodel in Orlando with a roof extension

 Carpet Design Group, LLC
Staircase - mid-sized traditional wooden curved staircase idea in Detroit with painted risers

 Bockrath Flooring & Rugs
This client designed their rug in the Bockrath Custom Rug Studio. They knew the pattern and design they wanted to achieve and our artisans created a scaled template. The client then selected the carpeting to be used in their rug from our showroom.

 Cushion Source
Customer Photo: "Thanks so much Cushion Source! I was a little nervous about the corner cushion (needed to draw and send in a paper template for the non-standard size) but your team was GREAT! I was grateful to Tess & Ted for the recommendation to order from you guys. Our L-shaped bench gets A LOT of reading/music action, and also the occasional nap."
Photo and Styling: Christine Koh http://instagram.com/bostonmamas
Design Consultant: Tess & Ted Interiors http://www.tessandted.com/

 Rocky Mountain Builders
Bathroom - rustic kids' gray floor bathroom idea with open cabinets, beige walls, a trough sink and wood countertops
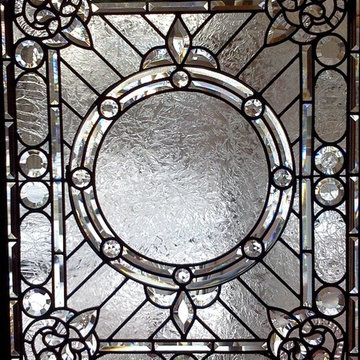
 DC Studios LLC
Photo by Doris Cultraro. This was a full restoration of a 100 + years window. The panel was severely bowed out, support bars broken off, with several glass pieces protruding outside the lead. Broken glass pieces were matched, templates made to fit, and subsequently recut and replaced. The entire panel was taken apart, carefully cleaned, releaded, soldered and reinstalled into the clients newly refinished door. This is the interior view after restoration..
 Bockrath Flooring & Rugs
This client designed their rug in the Bockrath Custom Rug Studio. They knew the pattern and design they wanted to achieve and our artisans created a scaled template. The client then selected the carpeting to be used in their rug from our showroom.
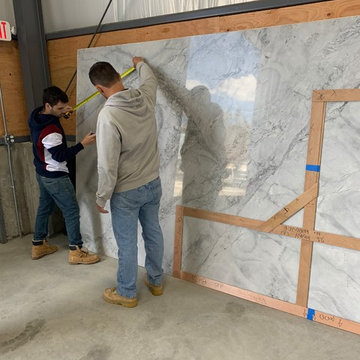 Pablo Marble and Granite, LLC
Laying out the three slabs after templating with the customer so that she can choose what part she wants for the island and the countertops.
Trendy home design photo in Boston
Trendy home design photo in Boston

 Stainless Steel Joe
Stainless Steel HandMade artistic railing, Formed from a template. 96" from end to end with a 24" radius extending the balcony. Platform all stainless steel with flowers and vine.
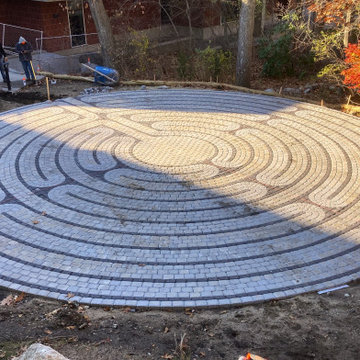
 D'Urso Landscaping and Construction, Inc.
We installed this labyrinth at the University of Rhode Island next to their Wellness Center. The 35' diameter labryrinth itself came as a 'kit' and was laid-out and installed using templates and concrete pavers. The pattern was complicated, but with patience and organization the end product was impressive and beautiful.
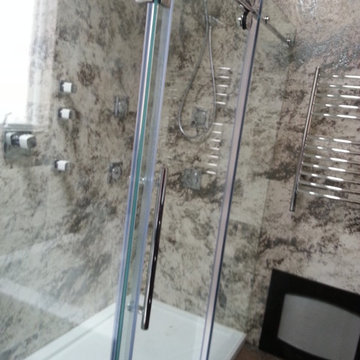
 Shower Doors New York
Custom Frameless Shower Doors come in a variety of shapes and sizes. We come to your home and template each shower door to ensure a precise installation.

 Renee Wilkinson Landscapes
Swathes of flowering perennials and textural plants to provide modern all-season interest
Photo of a mid-sized farmhouse drought-tolerant and full sun front yard garden path in Portland.
Photo of a mid-sized farmhouse drought-tolerant and full sun front yard garden path in Portland.

 Interlocking Concrete Pavement Institute
HNA Hardscape Project Award Winner
Virginia Street Residence
Omaha, NE
Paver Designs, LLC
This project was built in two stages. The front patio area was finished for a family wedding, and the driveway was added after the wedding. The driveway was excavated to a depth of 16-18 in. and the patio is 12 in. deep. Crushed recycled concrete was used for the base with one inch of paver sand placed on top. After the concrete pavers were laid, another inch of base was added for the concrete paver areas. Three round seats were built next to the water feature and pebble designs were created in the center of each. Columns for the freestanding wall were designed with recessed areas for lights and for use as planters. Three by six inch concrete pavers were cut in half for the triple border in the narrower areas of the patio. The front paver entrance is gently ramped with no step for handicapped accessibility if the need should arise. Probably the most difficult stage of this project was drawing over 20 diverse designs over the winter months and then making a final selection. Using our basement floor as a drawing board, the "Y" shaped designs were drawn on Masonite at appropriate angles and distances so that the mirrored pairs nearly touched, and a template was made from this. After laying the field of concrete pavers, we marked the mosaic areas with the template. These pavers were cut out one at a time. All of the colored pavers were cut into thirds, and then angles were cut to follow curves. The template was moved and traced twelve times; each triple-row design took eight hours to complete, an approximate total time of 96 house (just) for the mosaic patterns. Many additional hours were spent cutting and installing the fish, triple borders, etc. The pavers in the mosaic, as well as the koi and borders, were coated with corresponding colors of sealer. These colors are amazingly rich and bright, well worth the extra time and effort! The two sets of koi are different as our designs are constantly evolving. A color booster in matte finish was applied to the pavers on the driveway.

 Wise Design
Remodeled kitchen in a 1950's Ranch home
Inspiration for a 1950s medium tone wood floor kitchen remodel in Portland with an undermount sink, flat-panel cabinets, white cabinets, wood countertops, black backsplash, subway tile backsplash and stainless steel appliances
Inspiration for a 1950s medium tone wood floor kitchen remodel in Portland with an undermount sink, flat-panel cabinets, white cabinets, wood countertops, black backsplash, subway tile backsplash and stainless steel appliances

 essaywriting
The content of a video essay should be an argument that can be agreed upon or disagreed with. You https://essaywritinghelp.pro/ your voice in your video to support your argument and make your point clear. If you're not confident with your own voice, use the services of a professional. It is very important to choose a suitable topic. In this article, you'll find video essay templates. And you'll also find the necessary tools to make your own.
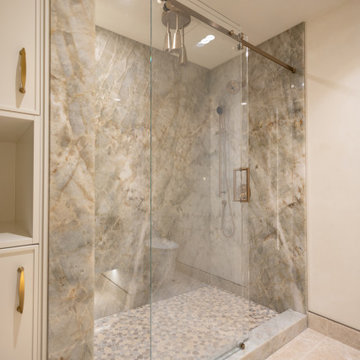
 Heffner Stoneworks
Walk-in shower clad in full-height Barcelona quartzite slabs — no tile grid, no grout to maintain. The veining wraps continuously around every corner, and every fixture penetration was templated digitally and cut to the millimetre before install.
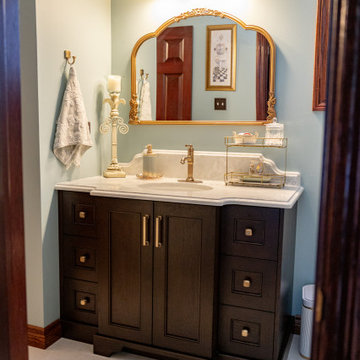 Heffner Stoneworks
Furniture-style dark wood vanity topped with a white quartz counter in a traditional Waterloo bathroom. A budget-friendly stone upgrade — templated, cut, and polished in our Cambridge shop and installed in under a day. Proof that custom stone doesn't need a five-figure budget.
23