
Search results for "Template" in Home Design Ideas
 186 Lighting Design Group - Gregg Mackell
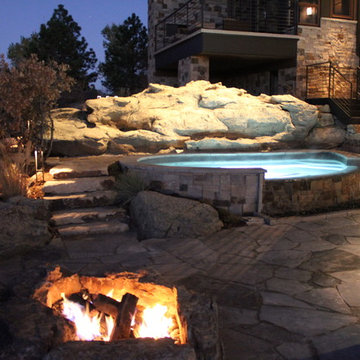
The homeowner had an interest in lighting this rock formation but was concerned about glare in the adjacent hot tub,. Two framing projectors mounted in soffits above highlight this rock outcropping without spill light. Templates were custom cut to highlight the rock in a way that the edge of the beams of light follow the contours of the rock. From inside, the rock glows almost as if it were internally illuminated.
Architect: Kathy Jones - Archstyle
Key Words: framing projector, framing projector light, framing projector lighting, lighting, lighting design, lighting designer, framing projector, wendel framing projector, wendel light, lighting, framing projector, landscape lighting, lighting design, framing projector, landscape lighting, stone lighting, rock lighting, outdoor lighting
 User
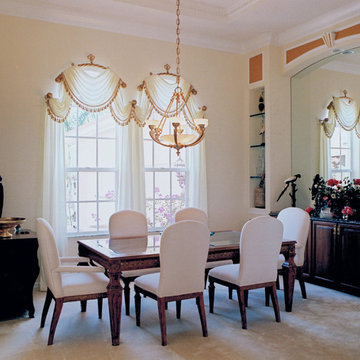
UserSpecialty shaped windows such as these paired, arched windows can present a challenge when it comes to creating a window treatment. The windows were unified with custom shaped, wrought iron drapery hardware in a finish that complemented the room’s decor. A template was made of the arched shaped windows and sent to the drapery hardware manufacturer along with a design sketch of the treatment to aid in the planning of where the welded mounting brackets were to be located.
Once the rods were fabricated, the rods were sent to the drapery workroom to assist with the custom fabrication of the window treatments. The fabric and trim selected maintained a somewhat formal yet clean, monochromatic color scheme for the room which is adjacent to the living room, where the fabrics and trim were repeated in a different configuration to flow with the dining room’s window treatments.
 Harry Braswell Inc.
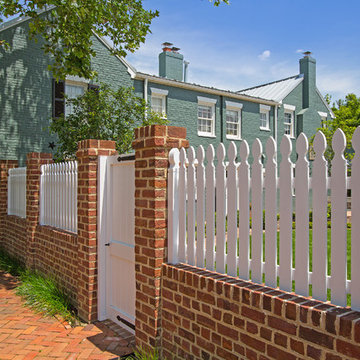
Inspired by a Mount Vernon barn, the homeowners selected an “old-looking” oversized brick handmade by a Carolina brick company to build the garden’s walkways and fence. The pickets were also inspired by George Washington's Mount Vernon estate. A notch instead of a bulge in the picket made the carpenter’s template more efficient. Dutch elbow locks on the garden gate, handmade by a company in Philadelphia, are replicas of the locks of homes built in the same time period (the 1830’s).
This corner lot in Old Town Alexandria was once home to a 1920’s stucco-covered storefront with eight garage bays, which included a delicatessen and drycleaners. The process of building the garden took three years from start to finish, including Old and Historic Alexandria Board of Architecture Review approval, re-routing utility lines, a grading plan, and an archaeological dig.
Photography by Greg Hadley
Find the right local pro for your project
 Knockout Renovation

Large Marble tile shower with body spray, Renovation of 2-bedroom apt. app. 1000SF. Complete
remodel of bathroom. Painting and floor sanding/stain
throughout. Prime and paint with Benjamin Moore one color walls, one
color ceilings, semi gloss doors and moldings, Replace all windows, Install new porcelain floor tile straight pattern 115SF over
existing subfloor, Install 2 matching stone saddles, Template and install silestone or granite C-top, Install ceramic or porcelain backsplash tile in straight pattern
on sink and stove wall

 California Deluxe Windows
For more information visit http://www.cdwindows.com.com or call (800) 639-9463.
This curved window sunroom we made for our client David E. in Downtown Los Angeles, California was our most challenging and proudest project yet. We had to perfectly design a never-before-attempted template to remove the ugly grids his older, aluminum window frames had made. His majestic view of Los Angeles was replaced by 16 ugly aluminum windows which were deteriorating right before his eyes. His exact comments were, "Thank you for reminding me why I moved in here and purchased this home in the first place. You guys gave me my view back." We could not be happier.
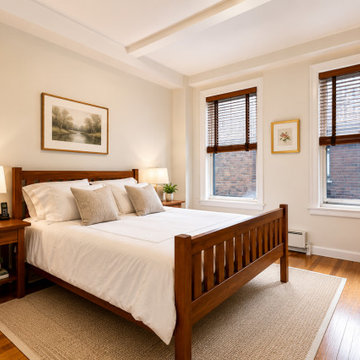 Knockout Renovation
simple and spacious bedroom with dark hard wood furniture and matching blinds, Renovation of 2-bedroom apt. app. 1000SF. Complete
remodel of bathroom. Painting and floor sanding/stain
throughout. Prime and paint with Benjamin Moore one color walls, one
color ceilings, semi gloss doors and moldings, Replace all windows, Install new porcelain floor tile straight pattern 115SF over
existing subfloor, Install 2 matching stone saddles, Template and install silestone or granite C-top, Install ceramic or porcelain backsplash tile in straight pattern
on sink and stove wall
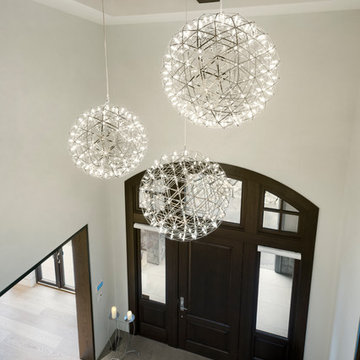
 SGDI - Sarah Gallop Design Inc.

For a family that loves hosting large gatherings, this expansive home is a dream; boasting two unique entertaining spaces, each expanding onto outdoor-living areas, that capture its magnificent views. The sheer size of the home allows for various ‘experiences’; from a rec room perfect for hosting game day and an eat-in wine room escape on the lower-level, to a calming 2-story family greatroom on the main. Floors are connected by freestanding stairs, framing a custom cascading-pendant light, backed by a stone accent wall, and facing a 3-story waterfall. A custom metal art installation, templated from a cherished tree on the property, both brings nature inside and showcases the immense vertical volume of the house.
Photography: Paul Grdina
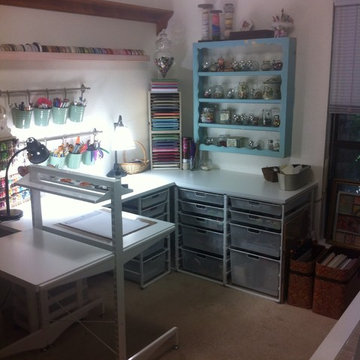
 Get Organized!
We completely re-did the craft room as it was outdated. Client allowed us to design, shop and organize.
 SGDI - Sarah Gallop Design Inc.

For a family that loves hosting large gatherings, this expansive home is a dream; boasting two unique entertaining spaces, each expanding onto outdoor-living areas, that capture its magnificent views. The sheer size of the home allows for various ‘experiences’; from a rec room perfect for hosting game day and an eat-in wine room escape on the lower-level, to a calming 2-story family greatroom on the main. Floors are connected by freestanding stairs, framing a custom cascading-pendant light, backed by a stone accent wall, and facing a 3-story waterfall. A custom metal art installation, templated from a cherished tree on the property, both brings nature inside and showcases the immense vertical volume of the house.
Photography: Paul Grdina
 Mountainwood Homes
Photos by: Vern Uyetake
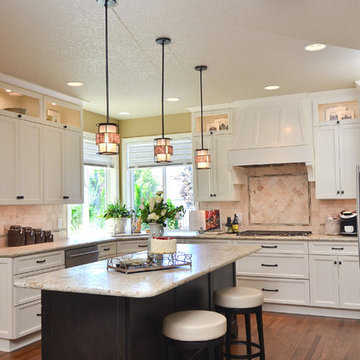
Example of a mid-sized transitional u-shaped medium tone wood floor kitchen design in Portland with an undermount sink, shaker cabinets, white cabinets, granite countertops, beige backsplash, stainless steel appliances and an island
Example of a mid-sized transitional u-shaped medium tone wood floor kitchen design in Portland with an undermount sink, shaker cabinets, white cabinets, granite countertops, beige backsplash, stainless steel appliances and an island
 SGDI - Sarah Gallop Design Inc.
For a family that loves hosting large gatherings, this expansive home is a dream; boasting two unique entertaining spaces, each expanding onto outdoor-living areas, that capture its magnificent views. The sheer size of the home allows for various ‘experiences’; from a rec room perfect for hosting game day and an eat-in wine room escape on the lower-level, to a calming 2-story family greatroom on the main. Floors are connected by freestanding stairs, framing a custom cascading-pendant light, backed by a stone accent wall, and facing a 3-story waterfall. A custom metal art installation, templated from a cherished tree on the property, both brings nature inside and showcases the immense vertical volume of the house.
Photography: Paul Grdina
 Gaile Guevara
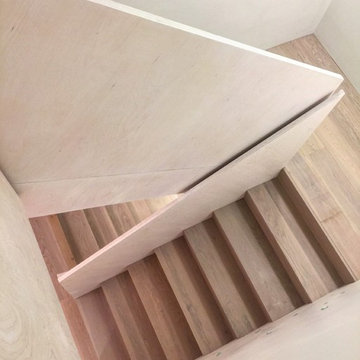
| STAIRS | Note: Absolutely No exposed hardware. A blade of pressed white Baltic Birch white washed to a 20% opacity lines each run of solid white oak waterfalls between landings. If there was such a stairs to heaven this would be pretty close to what I would imagine. A subtle palette of tonal warm whites provide beautiful transition space between each floor. Kudos to the mad talents of @caisleydevelopments @bisongoods for helping transform an idea after several rounds of drawings, sketches, finish sample reviews, mock-ups, site meetings to evaluate clearances ensuring detailing is not compromised. A perfect match to the hardwood flooring at each landing - it's a success of its own to be able to execute such a high level of finishing within an incredibly ambitious timeline. Having to wait between trade installs, template, cut, test fit, scribe, protect and cover then rewind and repeat. Much gratitude to the team for helping find solution
#GGID_Bayshore #condoliving #interiordesign #design #renovations #materialstory #CoalHarbor #Vancouver #dwellhomes #houzz #teamwork #home #details #flush #white #wood #stairs #interiors #balticbirch #pmw #construction #gaileguevara #stairporn #BCLiving
 Penberthy Custom Builders
Daniel Karr
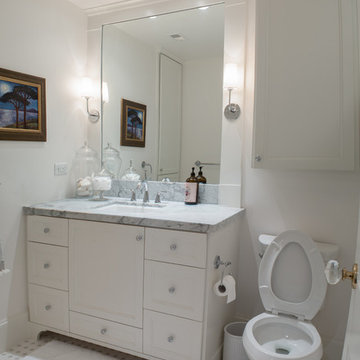
Example of a mid-sized classic 3/4 white tile and ceramic tile mosaic tile floor alcove bathtub design in Houston with an undermount sink, shaker cabinets, white cabinets, marble countertops, a one-piece toilet and white walls
Example of a mid-sized classic 3/4 white tile and ceramic tile mosaic tile floor alcove bathtub design in Houston with an undermount sink, shaker cabinets, white cabinets, marble countertops, a one-piece toilet and white walls
 SGDI - Sarah Gallop Design Inc.
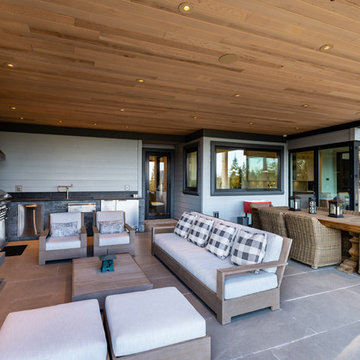
For a family that loves hosting large gatherings, this expansive home is a dream; boasting two unique entertaining spaces, each expanding onto outdoor-living areas, that capture its magnificent views. The sheer size of the home allows for various ‘experiences’; from a rec room perfect for hosting game day and an eat-in wine room escape on the lower-level, to a calming 2-story family greatroom on the main. Floors are connected by freestanding stairs, framing a custom cascading-pendant light, backed by a stone accent wall, and facing a 3-story waterfall. A custom metal art installation, templated from a cherished tree on the property, both brings nature inside and showcases the immense vertical volume of the house.
Photography: Paul Grdina
 Arhaus
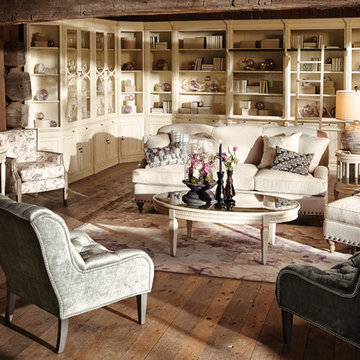
Whether your home is set along the southern most edge of Cape Hatteras, overlooks the trails and trees of New York City’s Central Park, or is situated in a quiet suburb just south of Cleveland, the Outerbanks Collection reaches the pinnacle of fashionable seating with endless amounts of comfort.
 MAAX Bath Inc.

Elegant, luxurious and spacious tub specially designed for face-to-face bathing . Separate systems allow each bather to control and personalize massage. Up to 72 air and whirlpool jets for full body massage.
Colors: White, Bone natural, Biscuit
Dimension: 72 " x 48 " x 27 "
FEATURES:
Elegant, luxurious and spacious tub design for a complete relaxation
Relaxing armrests with ergonomic backrests and headrests
Integrated seat and two 12 in. grab bars included
Drop-in installation with end drain
Cut-out template included
White or Biscuit cushion included with whirlpool and combined systems
Separate systems allow each bather to control and personalize massage
Up to 72 air and whirlpool jets for full body massage
SYSTEMS:
Aerofeel
Chroma therapy
Combined Aerofeel/Hydromax
Hydromax with Backmax
Hydromax with Backmax and Footmax
Hydromax REST
Ozonator
 Steven Nenzel
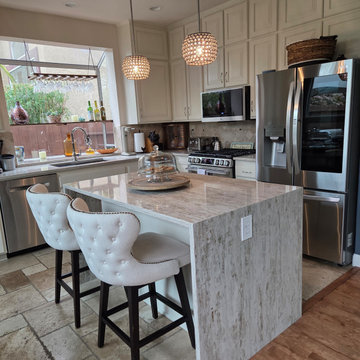
This San Marcos kitchen transformation features Sierras quartz from the Viaterra line — a warm, naturally veined surface that bridges the gap between the look of quartzite and the low-maintenance performance of engineered stone.
The homeowners replaced their existing granite countertops while keeping their original tile backsplash. The warm movement in Sierras complemented the cream cabinetry, crystal pendant lighting, and stone flooring beautifully — tying the whole space together in a way that feels completely intentional.
Fabricated and installed by Rock-It Surfaces Inc., San Marcos, CA. Template to installation completed in 7 days.
 SGDI - Sarah Gallop Design Inc.
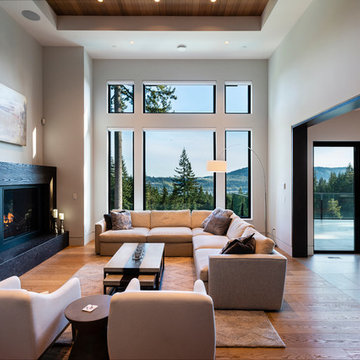
For a family that loves hosting large gatherings, this expansive home is a dream; boasting two unique entertaining spaces, each expanding onto outdoor-living areas, that capture its magnificent views. The sheer size of the home allows for various ‘experiences’; from a rec room perfect for hosting game day and an eat-in wine room escape on the lower-level, to a calming 2-story family greatroom on the main. Floors are connected by freestanding stairs, framing a custom cascading-pendant light, backed by a stone accent wall, and facing a 3-story waterfall. A custom metal art installation, templated from a cherished tree on the property, both brings nature inside and showcases the immense vertical volume of the house.
 User
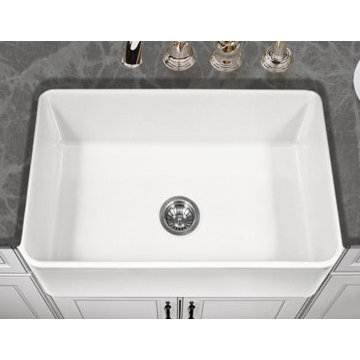
UserPlatus Series Fireclay apron front single bowl sink.
Non-porous glossy surface.
Give your transitional or contemporary designs a soulful ceramic touch with Platus sinks.
Platus Series sinks are fired at 2200 F resulting in a gorgeous glossy finish that resists stains, chips, cracks and scratches.
Apron Front Installation
Non-porous glossy surface
9-1/4" depth
3-1/2" drain opening
Chip, crack and scratch resistant
2 distinctive colors
Requires Custom Cabinet
Supplied with fasteners and instructions
No cut out template is supplied as each sink dimension will vary due to the nature of fireclay manufacturing process.
Complies with ASME A112.19.2 and CSA B45.1-2013 standards Certified by ICC-ES PMG
Lifetime Limited Warranty
 Podesta Construction
Treve Johnson Photography © 2013.
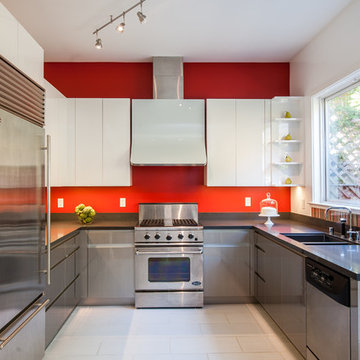
Trendy u-shaped kitchen photo in San Francisco with a double-bowl sink, flat-panel cabinets, gray cabinets and stainless steel appliances
Trendy u-shaped kitchen photo in San Francisco with a double-bowl sink, flat-panel cabinets, gray cabinets and stainless steel appliances
37