
Search results for "Template" in Home Design Ideas
 Bellissimo Decor, LLC
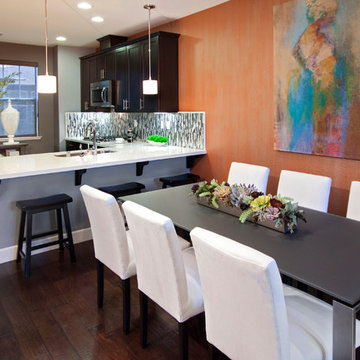
 The hand-scraped hardwood floors dramatically contrast against the crisp white textures of the quartz countertop and microfiber dining chairs. Softly surrounded by subtle tones of grey this open floor plan has been the perfect template for our clients entertaining and every day use.
 DNB Renovations
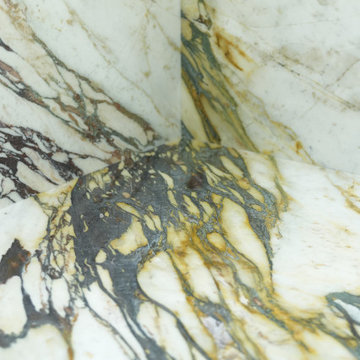
The finished kitchen feels more premium, more functional, and noticeably calmer. Custom walnut millwork adds warmth while improving storage through integrated organizational accessories. The Calacatta Viola countertop and full-height backsplash create a strong, cohesive statement that elevates the entire condo. Clean integration details like Lumens outlets and compact built-in appliances keep the space efficient and visually uncluttered. The result is a high-performance kitchen that feels intentional in every finish and junction.
 Architectural Plantation Shutters, Inc
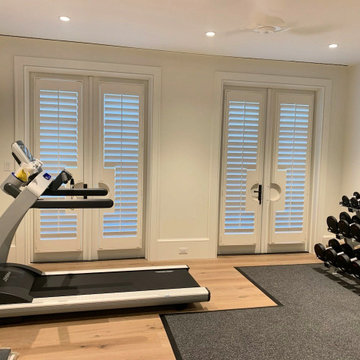
Two sets of French doors in a home gym, each with a pair of shutter panels cut to clear the lever handles. The cut-out is the whole job on a French door — it has to be templated to the exact handle position and projection, or the panel won't close flat against the door. Panels are mounted to the door itself, so they swing with it. Real hardwood, built at our Palm City, Florida factory.
Find the right local pro for your project
 DNB Renovations
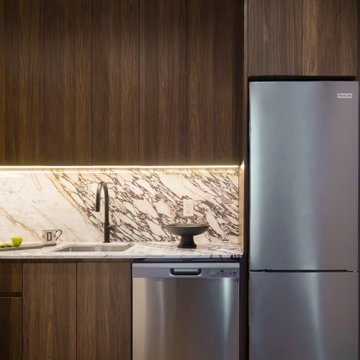
The finished kitchen feels more premium, more functional, and noticeably calmer. Custom walnut millwork adds warmth while improving storage through integrated organizational accessories. The Calacatta Viola countertop and full-height backsplash create a strong, cohesive statement that elevates the entire condo. Clean integration details like Lumens outlets and compact built-in appliances keep the space efficient and visually uncluttered. The result is a high-performance kitchen that feels intentional in every finish and junction.
 Harry Braswell Inc.
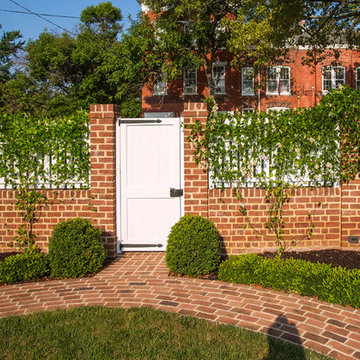
Inspired by a Mount Vernon barn, the homeowners selected an “old-looking” oversized brick handmade by a Carolina brick company to build the garden’s walkways and fence.
The pickets were also inspired by George Washington's Mount Vernon estate. A notch instead of a bulge made the carpenter’s template more efficient.
The dutch elbow locks, handmade by a company in Philadelphia, are replicas of the locks of homes built in the same time period (the 1830’s).
An annual corkscrew white and purple vine, the vigna caracella, graces the fence three seasons of the year. The redolent vine was a favorite of Thomas Jefferson’s.
In a similar vein, all light fixtures are reproductions of fixtures that would have been used in the 1830’s. There are no plants that would not have been used in colonial times.
Photography by Greg Hadley
 R. B. Schwarz, Inc.
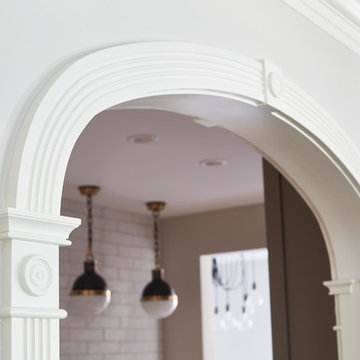
Recreating picture moldings and elliptical opening // Client loves the details of the chair rail and panel moldings found throughout her 1935 home. She asked for more. // We custom milled and duplicated the chair rails, panel molding, window trim, and base boards in every room of the remodel. // We repeated the chair rail and panel molding on the walls, island cabinetry, breakfast nook, appliance garage, and built-in refrigerator.
Plaster Crown Molding
Original dining room was trimmed in an ornate plaster crown. We were able to create a wood template, knife and mold to craft by hand a new crown that would match the original crown in the dining room.
 Carpet Crafters Rug Co.
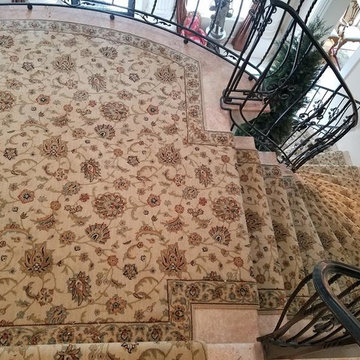
This custom landing was shaped and the border was hand sewn and contoured to follow the curve of the landing. The woven wool wilton that was chosen compliments the existing interior perfectly. The custom stair runner was installed upholstery method with hand sewn borders and each step is custom contoured. Our Master craftsmen are the best!
 Arciform

This new light-filled space is a respite from the elements and a perfect transition to the interior. There’s a tile “carpet” in Tabarka’s Izmir handpainted terracotta tile from Tempest Tileroom. Given its long lead time, our sample tile was traced onto paper and photocopied repeatedly, each paper tile cut and set in place as a template so the Oak border could be installed first.
Near the basement door, there’s a custom bench with shoe cubbies below and hooks for coats above. A built-in bench with plush cushions rests at the end of the way, a comfy spot to relax as you shake off the weather or worries of the day. Both were designed and crafted by Arciform.
 TVL Creative Ltd.
TVL Creative
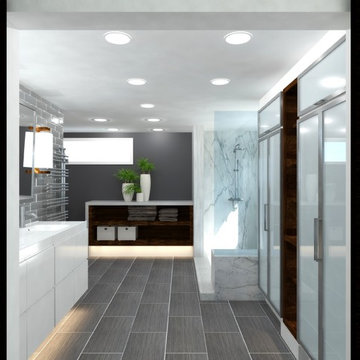
Large minimalist master white tile and stone tile porcelain tile doorless shower photo in Denver with an integrated sink, flat-panel cabinets, white cabinets, quartzite countertops, a two-piece toilet and gray walls
Large minimalist master white tile and stone tile porcelain tile doorless shower photo in Denver with an integrated sink, flat-panel cabinets, white cabinets, quartzite countertops, a two-piece toilet and gray walls
 Rolf Schroeder General Contractors, Inc.
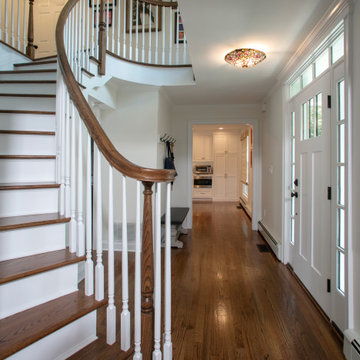
The staircase was a centerpiece to the home as it curved from the first floor to the third floor. We removed all the handrails & balusters, as well as, sanded down each and every tread back to raw oak wood. A custom template was made of each section of stairs, taken back to the shop, and new curved, smooth, continuous handrail sections we made. The new warm tone of the special walnut stain against the bright white risers and balusters really brought this staircase to life.
 Sketches, An Interior View LLC
Hannah Gilker photography

Small space kitchen update. Used existing cabinets and added granite top and backsplash
Inspiration for a small transitional u-shaped linoleum floor enclosed kitchen remodel in Cincinnati with an undermount sink, recessed-panel cabinets, medium tone wood cabinets, granite countertops, beige backsplash, stone tile backsplash, stainless steel appliances and orange walls
Inspiration for a small transitional u-shaped linoleum floor enclosed kitchen remodel in Cincinnati with an undermount sink, recessed-panel cabinets, medium tone wood cabinets, granite countertops, beige backsplash, stone tile backsplash, stainless steel appliances and orange walls
 Knockout Renovation
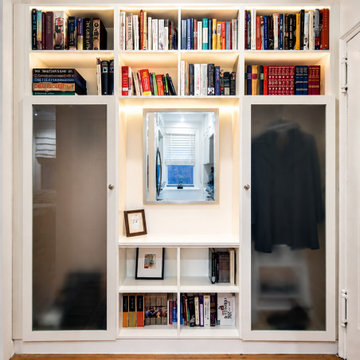
Renovation of 2-bedroom apt. app. 1000SF. Complete
remodel of bathroom. Painting and floor sanding/stain
throughout. Prime and paint with Benjamin Moore one color walls, one
color ceilings, semi gloss doors and moldings, Replace all windows, Install new porcelain floor tile straight pattern 115SF over
existing subfloor, Install 2 matching stone saddles, Template and install silestone or granite C-top, Install ceramic or porcelain backsplash tile in straight pattern
on sink and stove wall
 California Style Home Collections
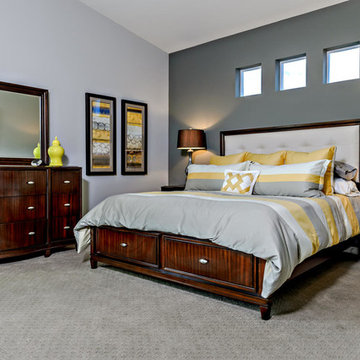
This was a large master retreat. I used espresso furniture to ground the space but added the bold yellow accents in the bedding for the dramatic affect. Simple and elegant.
 BGI Design
Design by Barbara Gilbert Interiors in Dallas, TX.
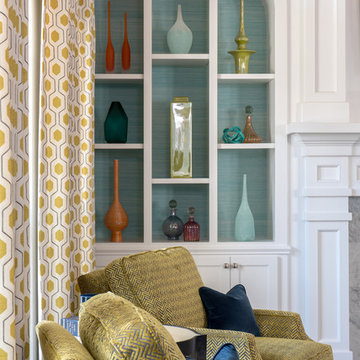
Putting wallpaper on the back wall of the bookcases adds texture and color creating a great backdrop for accessories.
Pattern citrine velvet chairs are colorful and comfortable.
 Carpet Crafters Rug Co.
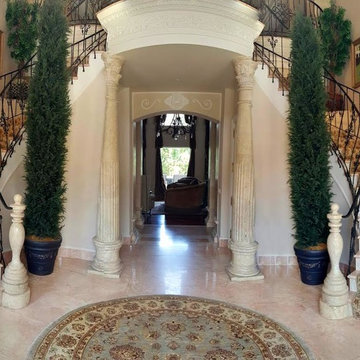
The woven wool wilton that was chosen compliments the existing interior perfectly. The custom stair runner was installed upholstery method with hand sewn borders and each step is custom contoured. Our Master craftsmen are the best!
 Garden Mates LLC
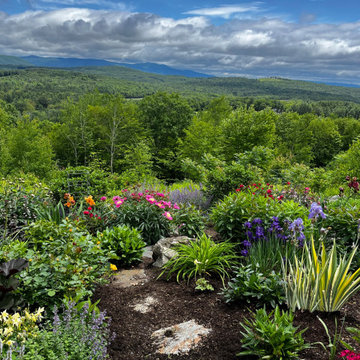
This is our house in NH and we love to show it off! High and dry in Center Harbor, NH, our view captures an almost panoramic view of Squam Lake, Red Hill, The Sandwich Mountain Range and even glimpses of Waterville Valley off in the distance. The Goshen stone for the walkway and patio was sourced in Goshen, Ma. Each piece of stone was hand selected, then templated and fit together by chiseling each stone. The resulting patchwork of curves on the ground plane is reminiscent of the mountain tops above. The muted colors of the stone shimmer and play off the sky and hills. Abundant perennial gardens flourish and become a haven for birds and pollinators throughout the growing season. Under a blanket NH snow, perennials sleep in anticipation of a reawakening each spring.
 Steven Nenzel
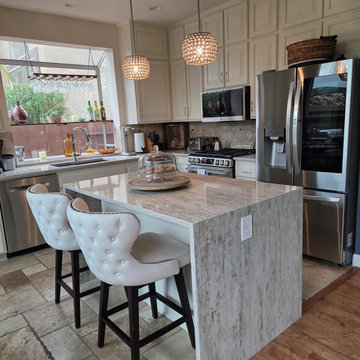
This Oceanside kitchen transformation features Sierras quartz from the Viaterra line — a warm, naturally veined surface that bridges the gap between the look of quartzite and the low-maintenance performance of engineered stone.
The homeowners replaced their existing granite countertops while keeping their original tile backsplash. The warm movement in Sierras complemented the cream cabinetry, crystal pendant lighting, and stone flooring beautifully — tying the whole space together in a way that feels completely intentional.
Fabricated and installed by Rock-It Surfaces Inc., San Marcos, CA. Template to installation completed in 7 days.
 Krista + Home

New England Coastal Meets South of France! Lots of shiplap, fumed oak flooring, custom upholstered dining benches from my collection and gorgeous inset cabinetry
 Chicago Countertop
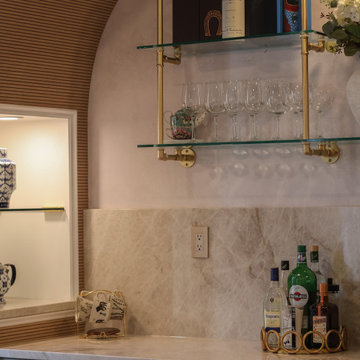
This kitchen features Taj Mahal Quartzite, a warm neutral stone known for its creamy tones and elegant, subtle veining. We fabricated the island and perimeter counters using a full digital layout to ensure perfect seam placement and a cohesive flow across the entire space. Taj Mahal’s natural warmth pairs beautifully with both light and dark cabinetry, creating a timeless luxury kitchen design that stays on trend for years. Durable, heat-resistant, and incredibly refined—this quartzite is one of the most desirable materials for high-end renovations.
 Stoneworks Countertops
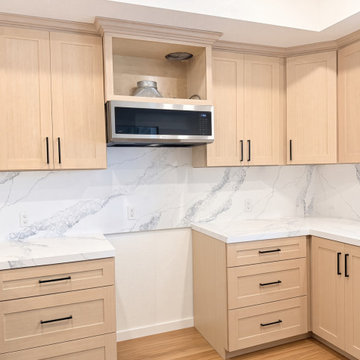
We fabricated and installed the white quartz counters and matching full-height slab backsplash in this light-oak kitchen. The same slab movement runs across the L-shaped run, the island/bar, and up the wall so the veining doesn’t get chopped into a tile grid. Edges are eased, the undermount sink is set clean, and the stone wraps the arched pass-through so it reads as one surface from the kitchen into the deck. Templated and installed by our own crew out of Santa Paula.
34