
Search results for "Template" in Home Design Ideas
 D'Urso Landscaping and Construction, Inc.
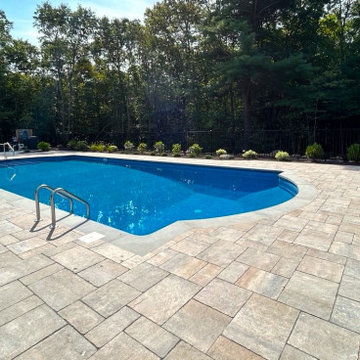
The steel wall pool itself was installed by a pool company, but D'Urso Landscaping templated and custom cut the beautiful bluestone coping to perfectly fit the Double Roman Pool shape.
 Design with Frank
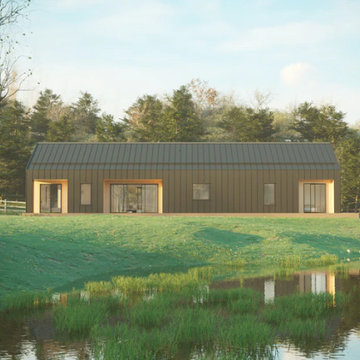
The land is situated in a spacious, green landscape. The pond at the front of the property provides an additional source for views and relaxation.
Our design template customizes it by adding some of the client's own personal touches. The design team works together, adding their custom features: a large kitchen for their cooking passions of hers; an expansive garage area.
Features:
• Ground Area: 1900 sqft
• Windows: 3 Large glass sliding doors
• 3 Bathrooms: two of them includes a bathtub
• Kitchen: Eat-in Kitchen with Pantry room
• Accommodates 6 to 12 people
• Laundry: Laundry closet in the hallway
• Heating: Mini-split/ radiant floor heat/ Air sourced heat pump
• Foundation: Slab on grade
The upstairs attic space includes a small bathroom and a flexible open room that can be figured into a bedroom, studio, or office space.
The coolest part! The plan includes a large screen porch, where you can host your favorite outdoor summer dinner without bugs and rain.
 GlowbackLED

In the realm of illumination, the exotic zebra onyx stands unparalleled, its vibrant veining redefining the essence of backlighting. With GlowbackLED, every facet of this stone, from the sprawling floor to the elegant vanity, becomes a luminous masterpiece.
Precision isn’t just a word for us; it’s a promise. Our advanced technology digitizes each template, ensuring a seamless integration of our custom LED panels.
Collaboration is key, and our partnership with both the homeowner and builder brought forth a vision that transcended expectations. After numerous mock-ups and meticulous hue evaluations, the perfect ambient shade emerged.
While backlighting a floor challenges many, our proven system consistently delivers brilliance. Integrated into the home's automation, these LED panels gracefully transition as dusk descends, casting a serene glow that elevates the night's ambiance.
Find the right local pro for your project
 Rocky Tops Granite & Marble LLC
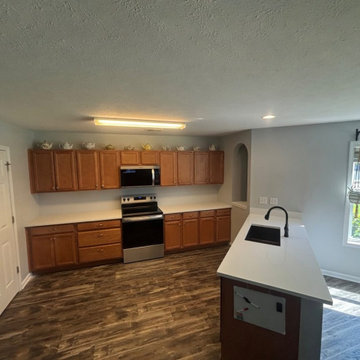
This kitchen in Elgin came together in engineered quartz, Calacatta Viraldi, and it's the kind of stone that does a lot of the work in a room without shouting about it. The white background stays clean and bright, and the veining moves through it in soft grays and golds. For a kitchen that gets used every day, that's the whole point.
Quartz is engineered stone, ground quartz mixed with resin under pressure, so it comes out of the plant with a consistent pattern from slab to slab. That consistency matters when you're templating a kitchen. We can match the veining across a seam or carry it around a corner without hunting for the right spot on the slab, because the pattern's already built in that way. Calacatta Viraldi reads soft and bright in a kitchen, which is exactly why it gets picked for spaces where people actually cook.
Getting a countertop like this in is still a craft even with a manufactured material. We template the kitchen precisely, cut the slabs to fit the cabinets and the sink cutout, and dress the edges by hand. Here we kept the edge eased, a clean, simple detail that lets the stone itself stay the focus instead of the profile. Seams get set tight and leveled so your eye reads the counter as one continuous surface, not pieced-together sections.
Day to day, this is a low-maintenance surface. Quartz doesn't need sealing, since the resin already closes it off from stains, and it resists scratches and everyday acids from cooking better than a lot of other surfaces. It handles the daily bumps of a real kitchen without much fuss. Heat's the one thing to watch, a hot pan straight off the stove can shock the resin, so a trivet's a smart habit, but that's a small price for a counter that otherwise shrugs off wine, coffee, and citrus without a second thought.
It's a good look for Elgin and for the kind of Midlands kitchens we build these for, bright, durable, and built to actually get used instead of just looked at.
 GlowbackLED

In the realm of illumination, the exotic zebra onyx stands unparalleled, its vibrant veining redefining the essence of backlighting. With GlowbackLED, every facet of this stone, from the sprawling floor to the elegant vanity, becomes a luminous masterpiece.
Precision isn’t just a word for us; it’s a promise. Our advanced technology digitizes each template, ensuring a seamless integration of our custom LED panels.
Collaboration is key, and our partnership with both the homeowner and builder brought forth a vision that transcended expectations. After numerous mock-ups and meticulous hue evaluations, the perfect ambient shade emerged.
While backlighting a floor challenges many, our proven system consistently delivers brilliance. Integrated into the home's automation, these LED panels gracefully transition as dusk descends, casting a serene glow that elevates the night's ambiance.
 Chicago Countertop
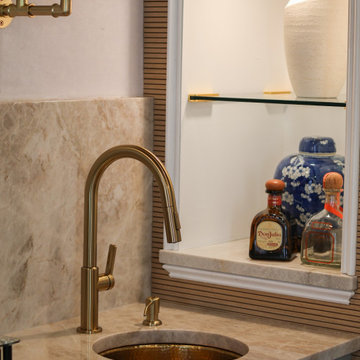
A favorite among interior designers, Taj Mahal Quartzite brings a sophisticated, high-end look to this kitchen. The stone’s warm, earthy tones and soft veining create a luxurious yet natural aesthetic that blends seamlessly with trending neutral interiors. We digitally mapped every slab to achieve perfect vein continuity on the island, backsplash, and perimeters. Taj Mahal’s versatility makes it ideal for today’s top kitchen trends—including organic modern, coastal luxury, and timeless transitional styles.
 ONEX ENTERPRISES INC.
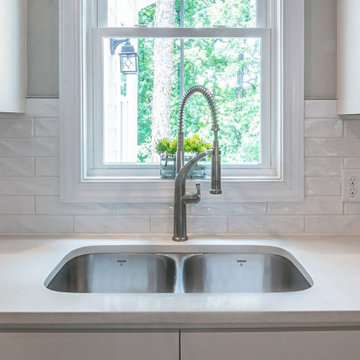
This undermount sink is a durable companion for any kitchen. Featuring double-bowls made of 18 gauge, 304 (18/8 chrome-nickel) brushed stainless steel, this sink will take your kitchen design to a new level. Sinks are undercoated and padded with sound deadening pads. Stainless steel strainers included. Clips and cutting template included. Rear drains for more cabinet space underneath the sink.


 Crystal Clear Water Systems
Top of The Line Water Conditioning (We only use the best)
The "Scale Armor+" System uses a unique four module swirl Chamber that contains a highly effective Template Assisted Crystallization(TAC) scale reduction media and a large OxyMag module for further scale control. The activated carbon is used to remove impurities including organic contaminants, chlorine, chloramine, pesticides color and much more. Activated Carbons are very porous with a large surface area. One pound of GAC has a surface area equivalent to six football fields. Impurities are held with the carbon's internal pore structure by electrostatic attraction or chemisorption. Catalytic Ga is also available and offers faster rates for the removal of Chloramines. The "Scale Armor" system includes layers of Quartz, Almandine Garnet, Clinoptilolite, and Granular Activated Coconut Shell Carbon for enhanced water clarification.
 Garden Mates LLC
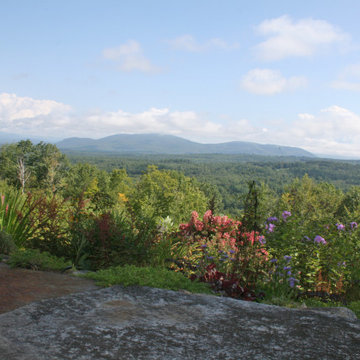
This is our house in NH and we love to show it off! High and dry in Center Harbor, NH, our view captures an almost panoramic view of Squam Lake, Red Hill, The Sandwich Mountain Range and even glimpses of Waterville Valley off in the distance. The Goshen stone for the walkway and patio was sourced in Goshen, Ma. Each piece of stone was hand selected, then templated and fit together by chiseling each stone. The resulting patchwork of curves on the ground plane is reminiscent of the mountain tops above. The muted colors of the stone shimmer and play off the sky and hills. Abundant perennial gardens flourish and become a haven for birds and pollinators throughout the growing season. Under a blanket NH snow, perennials sleep in anticipation of a reawakening each spring.
 SGDI - Sarah Gallop Design Inc.

For a family that loves hosting large gatherings, this expansive home is a dream; boasting two unique entertaining spaces, each expanding onto outdoor-living areas, that capture its magnificent views. The sheer size of the home allows for various ‘experiences’; from a rec room perfect for hosting game day and an eat-in wine room escape on the lower-level, to a calming 2-story family greatroom on the main. Floors are connected by freestanding stairs, framing a custom cascading-pendant light, backed by a stone accent wall, and facing a 3-story waterfall. A custom metal art installation, templated from a cherished tree on the property, both brings nature inside and showcases the immense vertical volume of the house.
Photography: Paul Grdina
 SGDI - Sarah Gallop Design Inc.
For a family that loves hosting large gatherings, this expansive home is a dream; boasting two unique entertaining spaces, each expanding onto outdoor-living areas, that capture its magnificent views. The sheer size of the home allows for various ‘experiences’; from a rec room perfect for hosting game day and an eat-in wine room escape on the lower-level, to a calming 2-story family greatroom on the main. Floors are connected by freestanding stairs, framing a custom cascading-pendant light, backed by a stone accent wall, and facing a 3-story waterfall. A custom metal art installation, templated from a cherished tree on the property, both brings nature inside and showcases the immense vertical volume of the house.
Photography: Paul Grdina
 America's Home Place
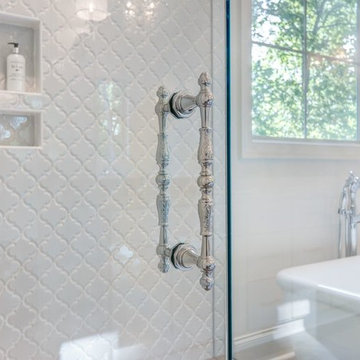
Custom Master Bathroom | Custom Built by America's Home Place
Freestanding bathtub - mid-sized contemporary master gray tile and porcelain tile porcelain tile and gray floor freestanding bathtub idea in Atlanta with shaker cabinets, white cabinets, white walls, an undermount sink, quartzite countertops, a hinged shower door and gray countertops
Freestanding bathtub - mid-sized contemporary master gray tile and porcelain tile porcelain tile and gray floor freestanding bathtub idea in Atlanta with shaker cabinets, white cabinets, white walls, an undermount sink, quartzite countertops, a hinged shower door and gray countertops
 Rocky Tops Granite & Marble LLC
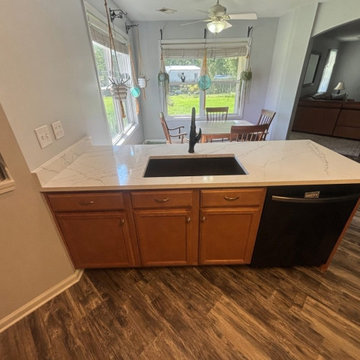
This kitchen in Elgin came together in engineered quartz, Calacatta Viraldi, and it's the kind of stone that does a lot of the work in a room without shouting about it. The white background stays clean and bright, and the veining moves through it in soft grays and golds. For a kitchen that gets used every day, that's the whole point.
Quartz is engineered stone, ground quartz mixed with resin under pressure, so it comes out of the plant with a consistent pattern from slab to slab. That consistency matters when you're templating a kitchen. We can match the veining across a seam or carry it around a corner without hunting for the right spot on the slab, because the pattern's already built in that way. Calacatta Viraldi reads soft and bright in a kitchen, which is exactly why it gets picked for spaces where people actually cook.
Getting a countertop like this in is still a craft even with a manufactured material. We template the kitchen precisely, cut the slabs to fit the cabinets and the sink cutout, and dress the edges by hand. Here we kept the edge eased, a clean, simple detail that lets the stone itself stay the focus instead of the profile. Seams get set tight and leveled so your eye reads the counter as one continuous surface, not pieced-together sections.
Day to day, this is a low-maintenance surface. Quartz doesn't need sealing, since the resin already closes it off from stains, and it resists scratches and everyday acids from cooking better than a lot of other surfaces. It handles the daily bumps of a real kitchen without much fuss. Heat's the one thing to watch, a hot pan straight off the stove can shock the resin, so a trivet's a smart habit, but that's a small price for a counter that otherwise shrugs off wine, coffee, and citrus without a second thought.
It's a good look for Elgin and for the kind of Midlands kitchens we build these for, bright, durable, and built to actually get used instead of just looked at.
 Ultimate Remodel
Felicia Evans

Example of a large minimalist master beige tile and stone tile porcelain tile freestanding bathtub design in DC Metro with recessed-panel cabinets, blue cabinets, a two-piece toilet, white walls, an undermount sink and marble countertops
Example of a large minimalist master beige tile and stone tile porcelain tile freestanding bathtub design in DC Metro with recessed-panel cabinets, blue cabinets, a two-piece toilet, white walls, an undermount sink and marble countertops
 SGDI - Sarah Gallop Design Inc.

For a family that loves hosting large gatherings, this expansive home is a dream; boasting two unique entertaining spaces, each expanding onto outdoor-living areas, that capture its magnificent views. The sheer size of the home allows for various ‘experiences’; from a rec room perfect for hosting game day and an eat-in wine room escape on the lower-level, to a calming 2-story family greatroom on the main. Floors are connected by freestanding stairs, framing a custom cascading-pendant light, backed by a stone accent wall, and facing a 3-story waterfall. A custom metal art installation, templated from a cherished tree on the property, both brings nature inside and showcases the immense vertical volume of the house.
Photography: Paul Grdina
 GlowbackLED

In the realm of illumination, the exotic zebra onyx stands unparalleled, its vibrant veining redefining the essence of backlighting. With GlowbackLED, every facet of this stone, from the sprawling floor to the elegant vanity, becomes a luminous masterpiece.
Precision isn’t just a word for us; it’s a promise. Our advanced technology digitizes each template, ensuring a seamless integration of our custom LED panels.
Collaboration is key, and our partnership with both the homeowner and builder brought forth a vision that transcended expectations. After numerous mock-ups and meticulous hue evaluations, the perfect ambient shade emerged.
While backlighting a floor challenges many, our proven system consistently delivers brilliance. Integrated into the home's automation, these LED panels gracefully transition as dusk descends, casting a serene glow that elevates the night's ambiance.
 Rolf Schroeder General Contractors, Inc.
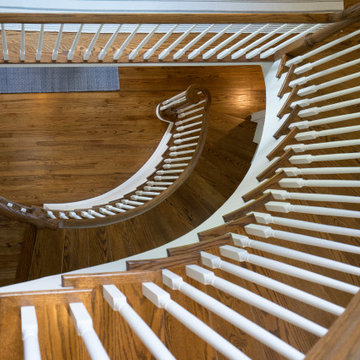
The staircase was a centerpiece to the home as it curved from the first floor to the third floor. We removed all the handrails & balusters, as well as, sanded down each and every tread back to raw oak wood. A custom template was made of each section of stairs, taken back to the shop, and new curved, smooth, continuous handrail sections we made. The new warm tone of the special walnut stain against the bright white risers and balusters really brought this staircase to life.
 Chicago Countertop
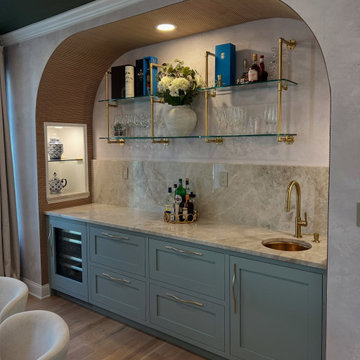
Our clients chose Taj Mahal Quartzite to achieve a clean, modern, minimalist aesthetic. The stone’s soft beige movement and smooth texture create a calm, organic backdrop throughout the kitchen. We used precision mitered edges and seamless fabrication to produce a waterfall island with continuous veining. Taj Mahal is a top choice for modern kitchens because it blends durability with understated luxury, making it ideal for homeowners seeking a warm, neutral, natural stone surface that performs flawlessly.
 SGDI - Sarah Gallop Design Inc.
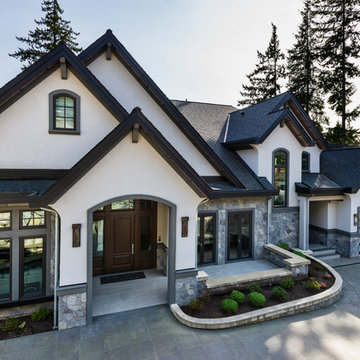
For a family that loves hosting large gatherings, this expansive home is a dream; boasting two unique entertaining spaces, each expanding onto outdoor-living areas, that capture its magnificent views. The sheer size of the home allows for various ‘experiences’; from a rec room perfect for hosting game day and an eat-in wine room escape on the lower-level, to a calming 2-story family greatroom on the main. Floors are connected by freestanding stairs, framing a custom cascading-pendant light, backed by a stone accent wall, and facing a 3-story waterfall. A custom metal art installation, templated from a cherished tree on the property, both brings nature inside and showcases the immense vertical volume of the house.
Photography: Paul Grdina
35