
Search results for "Tenderness" in Home Design Ideas
 B2 Design Build
Bob Geifer Photography
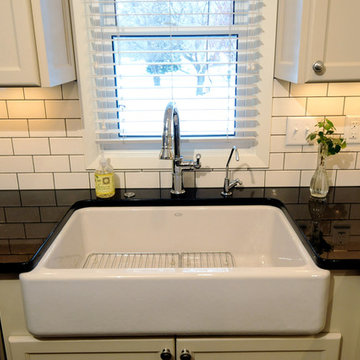
A classic white farmhouse sink goes upscale in this transitional kitchen, visually contrasting with Black Galaxy Granite Countertops, and bathed in natural sunlight, this area will remain clean and classy.
 Meridian Estate Greenhouses
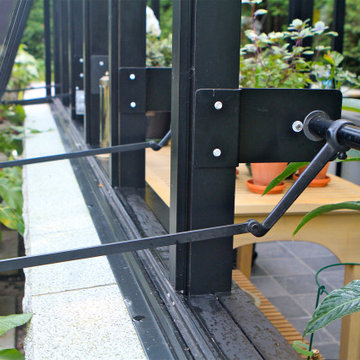
This small estate greenhouse is the perfect space to pot orchids and tropicals and tuck tender plants away from winter. 10x16 in size with continual sidewalls vents on a charming manual crank, this bespoke greenhouse has been the inspiration for many gardeners since 2005.
 Bert Vis Flooring
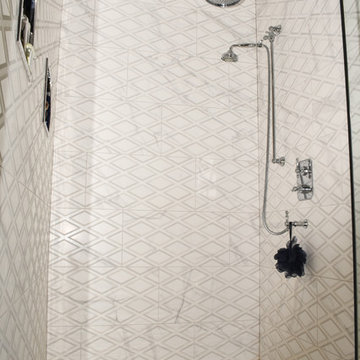
Shower with White Threshold.
Floor: Centura Love Precious Series Calcutta Matte 2x2
Walls: Centura Love Precious Series Calcutta Tender Matte 14x28
Ceiling: Centura Love Precious Series Calcuatta Matte 14x28
Find the right local pro for your project
 Meridian Estate Greenhouses
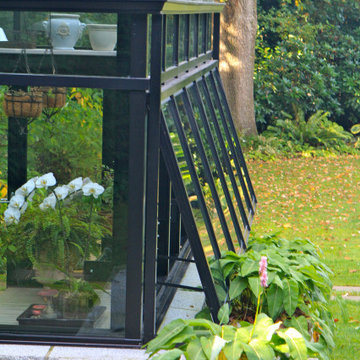
This small estate greenhouse is the perfect space to pot orchids and tropicals and tuck tender plants away from winter. 10x16 in size with continual sidewalls vents on a charming manual crank, this bespoke greenhouse has been the inspiration for many gardeners since 2005.
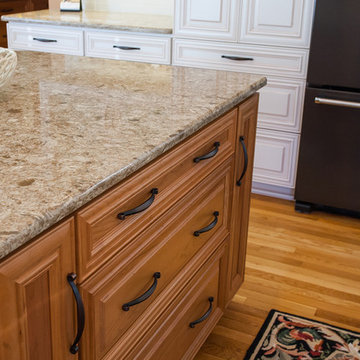
 O'Hanlon Kitchen & Bath
We created warmth with two-toned cabinetry in this Red Lion, PA kitchen remodel. We used our DeWils fine cabinetry in maple Just White with brown glaze for the main part of the kitchen. For a focal point of the kitchen, we used DeWils maple Cherry Butternut cabinets on the island and for the bottom of the bar adding warmth to the space. Beautiful beveled glass was added to the cabinet doors as well as under cabinet lighting and inside cabinet lighting. The counter top is Cambria quartz in Berkeley. The backsplash was tiled in Tender Tan with Caramel Splash as an accent tile. Stacked crown molding, furniture base around the island and bar base completed the look in this polished kitchen.
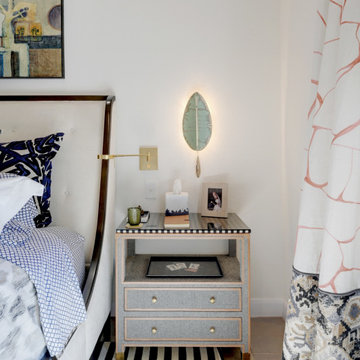
 Turnstyle Design
With a focus on public spaces, we nearly all forget to prioritize our own personal space, which ends up being our bedrooms. For this project – a master bedroom, our client lovingly made it a priority, requesting that we help them feel great there. That should always be the goal of any space – period. But for a master bed, good design adds tenderness to that feeling. By opening up the space and brightening it with a beautiful color palette of grays, linens, whites and blues, this room now feels calm and well-tended to. A large upholstered king bed, keeps pace with the room’s proportions and provides comfort to any type of sleeper. Two pairs of large euro shams, allow for an endless array of comfortable positioning regardless of personal preference and a custom built in, keeps a television put away when not in use. Scaled to directionalize the room, the built in gathers favorite things and provides endless storage for blankets or extra clothing. I added a broad set of French doors, to ensure ready access to the outside deck, which sits stunningly on the lake. Now bright and in tune with the architecture, the inside outside connection is beautifully highlighted. Custom window panels and shade, give this room its personality and play to my strong sense of color and pattern mixing and a low chaise, gives a reader another cozy place for a nap. Ultimately personalized to reflect a happy and relaxed space, this master bedroom is ready to make anyone feel really at home.
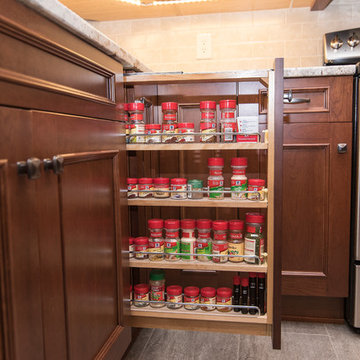 O'Hanlon Kitchen & Bath
As cherry continues to make a comeback, we show how classic is far from a dirty word. This kitchen used to be closed off and non-functional. With the help of our award-winning designer, Tracy West, it is now open, and has the perfect work triangle. By removing the wall that previously separated the kitchen and breakfast nook, the homeowners were able to relocate their refrigerator and add an island. The natural tones and textures in this kitchen make it feel inviting and clean and demonstrate that cherry can still add personality and dimension in a completely updated (and still timeless) way.
Cabinets: St. Martin-Cherry-Golden Honey
Countertop: Granite-Bordeaux Dream
Backsplash: Chesapeake-Astral Luna-3”x6”
Flooring: Armstrong-Alterna-Tender Twig
Photography By: Keepsake Design

 madDesigns kitchen, bath, interiors
This wet bar used to be a coat closet! We emptied the closet, removed the door, continued the hall floor tile and created a space for the homeowners to play bar tender!
Hammered copper bar sink, copper bar faucet, soapstone countertops, vintage chandelier, under-cabinet lighting, ice maker.
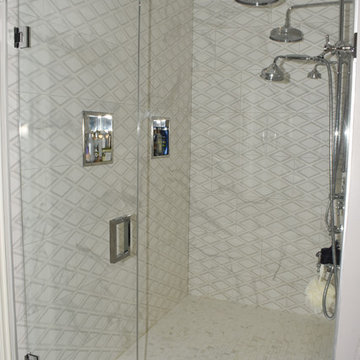 Bert Vis Flooring
Shower with White Threshold.
Floor: Centura Love Precious Series Calcutta Matte 2x2
Walls: Centura Love Precious Series Calcutta Tender Matte 14x28
Ceiling: Centura Love Precious Series Calcuatta Matte 14x28
 Village Floor
2018 Summerlin II - TJB Homes Project 42972
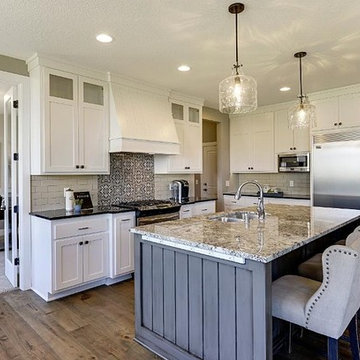
Example of a transitional kitchen design in Minneapolis
Example of a transitional kitchen design in Minneapolis
 LNC
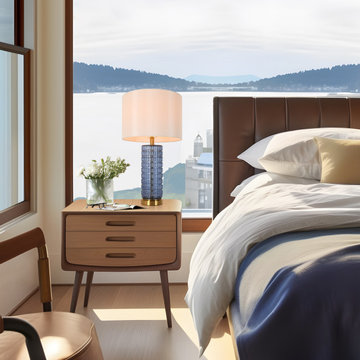
LNCThe deep ocean blue glass lamp body is understated but gorgeous. The texture on the lamp body is tender and atmospheric under the light. Bring a touch of elegance and classic with this ocean blue lamp.
 SV Design
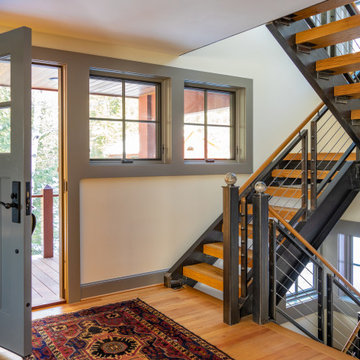
When an expanding family outgrew its beloved A frame vacation home, chaos followed. Outdoor gear multiplied exponentially, while any organized spot to stow it did not. Expected amenities were non-existent for needs of the crowd of outdoor enthusiasts. SV Design addressed the lacking elements and added practicality, with style: the multigenerational family members and friends can now appreciate space for the variety of hobbies and interests they pursue. Having worked with Siemasko + Verbridge in the past, the family turned to SV once again knowing we would design solution to address the growing list of concerns.
SV’s design of a three-story addition with a relatively small footprint was just what the home needed. A covered entry now provides the option of entering the main house or stopping off in the mud room to remove boots, drop off skis, and hang up wet clothes. Regardless of the way you enter the main house you will be greeted with a naturally lit, welcoming staircase of reclaimed white oak timber treads and steel stringers and rails. Each newel post is capped off with a polished granite sphere to pay homage to the Granite State in which the house resides.
The open stair invites you up to a spacious family space for playing board games, listening to music, gazing at the stars, or just lounging about in the warm comfort of the home. Traveling downstairs from the main level is a new, kid friendly media room for popcorn and movies, or a little video game sibling competition.
Perhaps the most striking new feature of the home is the custom designed Adirondack style bar built of varying tones of willow branches and bank. Topped off with a contrasting aged zinc counter, backsplash and shelf the bar is the perfect spot for the resident bar tender to mix up a tasty concoction for sitting by the crackling fire just steps away.
This home will provide comfort and ease for the family to relax and enjoy their getaway for years to come.
 Meridian Estate Greenhouses
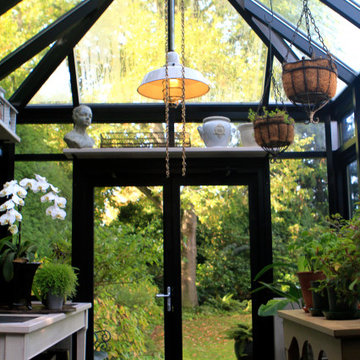
This small estate greenhouse is the perfect space to pot orchids and tropicals and tuck tender plants away from winter. 10x16 in size with continual sidewalls vents on a charming manual crank, this bespoke greenhouse has been the inspiration for many gardeners since 2005.
 O'Hanlon Kitchen & Bath

As cherry continues to make a comeback, we show how classic is far from a dirty word. This kitchen used to be closed off and non-functional. With the help of our award-winning designer, Tracy West, it is now open, and has the perfect work triangle. By removing the wall that previously separated the kitchen and breakfast nook, the homeowners were able to relocate their refrigerator and add an island. The natural tones and textures in this kitchen make it feel inviting and clean and demonstrate that cherry can still add personality and dimension in a completely updated (and still timeless) way.
Cabinets: St. Martin-Cherry-Golden Honey
Countertop: Granite-Bordeaux Dream
Backsplash: Chesapeake-Astral Luna-3”x6”
Flooring: Armstrong-Alterna-Tender Twig
Photography By: Keepsake Design
 Cranius Creative Concepts
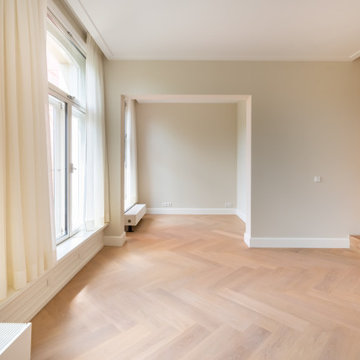
Fabulous city, prime location, gorgeous bones -- but this development definitely needed some Tender Loving Care. We rearranged the layout, and upgraded everything else while keeping and enhancing the period details. Now the property is ready for the --- extremely hot -- rental market in Amsterdam.
 The Elite Home
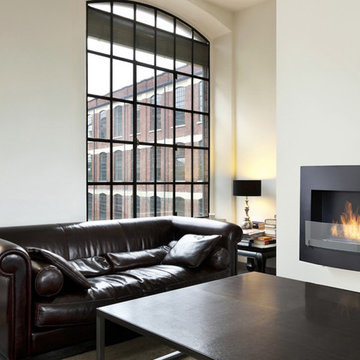
A single-burner ethanol fireplace, the Wynn Ethanol Wall Fireplace by Eco-Feu tenders an understated beauty and offers a contemporary and sophisticated look to any home or office. Offered in your choice of a matte black or stainless steel, this wall mounted fireplace is certain to accent any space.
 madDesigns kitchen, bath, interiors

This wet bar used to be a coat closet! We emptied the closet, removed the door, continued the hall floor tile and created a space for the homeowners to play bar tender!
Hammered copper bar sink, copper bar faucet, soapstone countertops, vintage chandelier, under-cabinet lighting, ice maker.
 PI Photography Wall Art & Fine Art
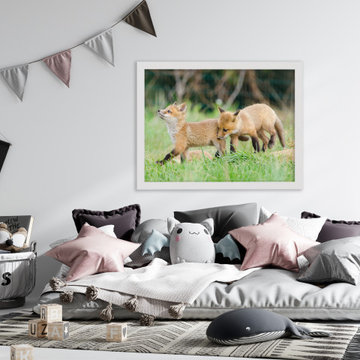
This heartwarming photograph beautifully captures the playful bond between two young fox pups. One pup gazes upwards with a sweet expression of wonder, while the other playfully nuzzles its sibling. Their soft, fluffy fur and gentle interaction create a sense of warmth and tenderness. The lush green grass provides a tranquil backdrop, emphasizing the pups' innocence and connection to nature. This charming image would make a delightful addition to any home, bringing a touch of joy and serenity to your living room, dining room, bedroom, or office. Available in a variety of formats, from art prints to canvases, this photograph is sure to evoke a sense of peace and wonder. For print options, please visit: https://pipafineart.com/pages/woodland-theme-wall-decor-baby-red-foxes-head-held-high-wildlife-photograph-wall-art-prints
 Luxury Antonovich Design AE
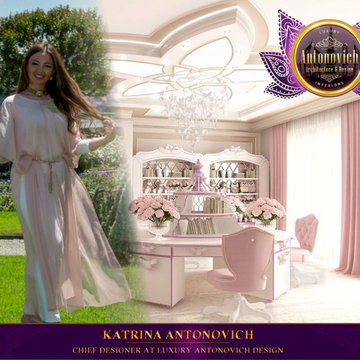
This child's room interior design was a continuation of the child's bedroom interior. In the magnificent palace for the beloved child has been allocated as additional space for the playroom. Interior Designers studio Luxury Antonovich Design continued mood pink tenderness, which is present in the bedroom. The room is conventionally divided into three zones. Area for games, the area for work and a small cinema. Festive mood of the interior provides a ceiling decoration and exclusive furniture. Beautiful decor elements are closely intertwined with comfort and functionality. Here the child will be comfortable to play with friends or spending time for classes and study.
 Synergy Design & Construction
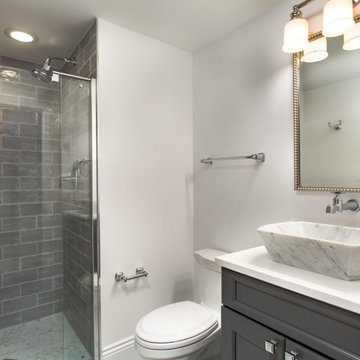
Originally, our clients considered putting a tub in this bathroom. However, that would mean losing the closet space from the neighboring laundry room, so a gorgeous shower was created instead.
An existing sconce fixture was moved from the Guest Bathroom and installed in this Hall Bath. The existing mirror was also reused but is given new vibrance in the remodeled space.
16