
Search results for "Tenderness" in Home Design Ideas
 Creative Surfaces Countertops & Tile
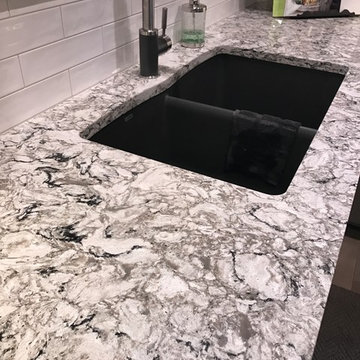
This homeowner was ready to downsize. They sold the big house and bought an older condo on the golf course that needed some tender loving care. First mission - tear out the kitchen countertops and flooring. Paint the honey oak cabinets gray, added Cambria Bellingham countertops. Second mission - remodel the master bath with new vanity and Cambria Minera countertops. It's beautiful and there are no boundaries. Let's see...what will be their third mission?
 Turnstyle Design
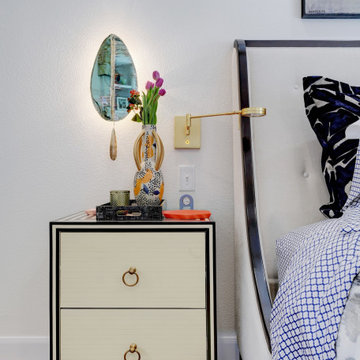
With a focus on public spaces, we nearly all forget to prioritize our own personal space, which ends up being our bedrooms. For this project – a master bedroom, our client lovingly made it a priority, requesting that we help them feel great there. That should always be the goal of any space – period. But for a master bed, good design adds tenderness to that feeling. By opening up the space and brightening it with a beautiful color palette of grays, linens, whites and blues, this room now feels calm and well-tended to. A large upholstered king bed, keeps pace with the room’s proportions and provides comfort to any type of sleeper. Two pairs of large euro shams, allow for an endless array of comfortable positioning regardless of personal preference and a custom built in, keeps a television put away when not in use. Scaled to directionalize the room, the built in gathers favorite things and provides endless storage for blankets or extra clothing. I added a broad set of French doors, to ensure ready access to the outside deck, which sits stunningly on the lake. Now bright and in tune with the architecture, the inside outside connection is beautifully highlighted. Custom window panels and shade, give this room its personality and play to my strong sense of color and pattern mixing and a low chaise, gives a reader another cozy place for a nap. Ultimately personalized to reflect a happy and relaxed space, this master bedroom is ready to make anyone feel really at home.
 Giz Design Studio LLC
Amy Sussek

Example of a mid-sized transitional vinyl floor and gray floor eat-in kitchen design in Milwaukee with an undermount sink, shaker cabinets, white cabinets, quartz countertops, ceramic backsplash, stainless steel appliances and red countertops
Example of a mid-sized transitional vinyl floor and gray floor eat-in kitchen design in Milwaukee with an undermount sink, shaker cabinets, white cabinets, quartz countertops, ceramic backsplash, stainless steel appliances and red countertops
Find the right local pro for your project
 Singapore Property Review
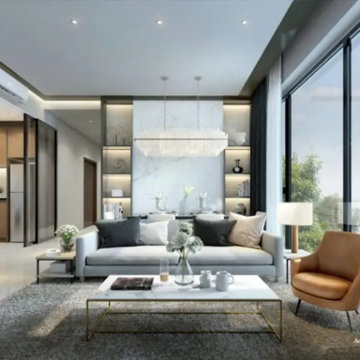
Piccadilly Grand is well situated to provide you with all of the advantages of quick and easy access to everything that's going on while also providing you with a unique vantage position. This prestigious address also provides you with convenient access to the city. The Pan Island Expressway (PIE), Central Expressway (CTE), and Kallang Paya Lebar Expressway are all nearby (KPE). Orchard Road is a short drive away, as is Shenton Way in the Central Business District and the Marina Bay financial center. You're well connected to Singapore's amazing public transportation system, as Farrer Park MRT Station is just a short walk away.
This comes after the two developers beat out other bidders with a winning bid of $445,888,000, or $1,129 psf ppr. The Piccadilly Grand property, which is part of the Government Land Sales (GLS) Program, has been awarded a tender by the Urban Redevelopment Authority (URA) to a joint venture of City Development Limited (CDL) and MCL Land.
Piccadilly Grand will have roughly 405 new homes and sites on a 0.87-hectare land with a maximum GFA of 36,679 square meters. The Piccadilly Grand property is planned for residential use with commercial units on the first story and is located on Northumberland Road District 08 of Singapore, close outside Little India.
Visit https://www.propertyreview.sg/piccadilly-grand/ for more info.
 DreamMaker Bath and Kitchen
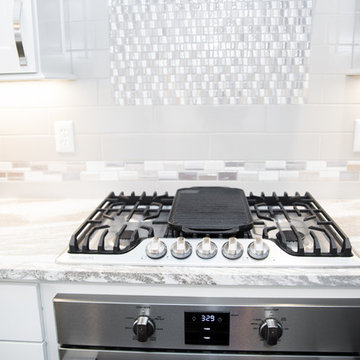
 Perimeter Cabinetry: www.bertch.com
Door Style: Oxford 3 Wood
Species: Birch
Finish: Polar Matte Island and Butler's Pantry: www.marshfurniture.com
Door Style: Jamestown 1
Wood Species: Maple
Finish: Greystone
Counters: www.cambriausa.com
Color: Oakmoor Hardware: www.hardwareresources.com
Style: mirada series
Light Fixtures: Homeowner supplied
Plumbing Fixtures: homeowner supplied
Tile: Grey field
tile: 4" x 16" tender grey
www.olympiatile.com
Mosaic: Midpark mosaics from Marazzi www.marazziusa.com
 kitchen & bath CRATE
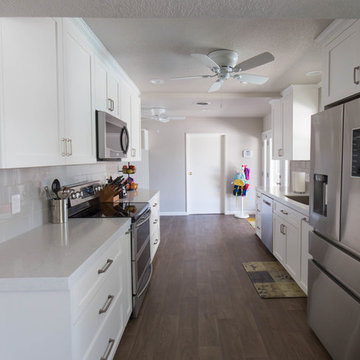
kitchenCRATE Custom Michigan Avenue | Modesto, CA |Quartz: Arizona Tile Della Terra| Backsplash: Bedrosians Traditions Tender Gray Tile |Cabinets: Kelly-Moore Swiss Coffee|Sink: Blanco Precis in Truffle|Floors: Dynaflex Luxury Vinyl
 Aquascape by Blue Creek
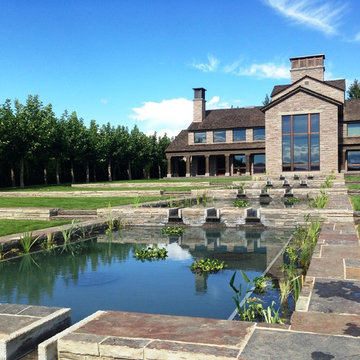
Initial planting done.
These plants will be established before the end of the season this year. In the spring; we will introduce another 400 more 'tender' plants into the feature. Canna, Thalia, Lobelia, Pennywort, Giant Marsh Marigold, etc. [as well as fresh floating hyacinth]
photo: Aquascape by Blue Creek
 FRONTGATE
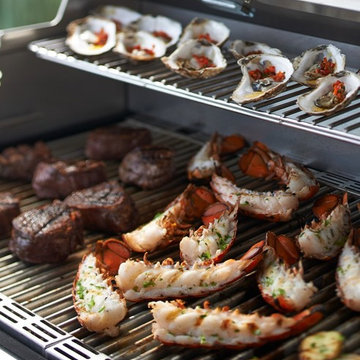
This innovative grill uses a proprietary infrared cooking system that keeps meat naturally moist and tender—even when cooked to well-done. Unlike traditional gas grills that often dry out meat, Saber’s exclusive cooking system generates 100% infrared heat that locks in food’s natural juices and reduces cooking times. Separately controlled cooking zones let you grill a succulent filet to perfection, while simultaneously cooking mouthwatering shrimp at a lower temperature.

 marcon KITCHEN + BATH STUDIO
Design and photos by Uli Rankin
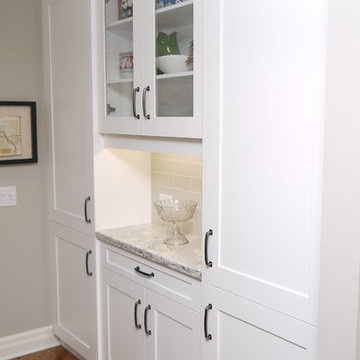
Mid-sized trendy l-shaped medium tone wood floor kitchen photo in Toronto with an undermount sink, shaker cabinets, white cabinets, quartz countertops, gray backsplash, porcelain backsplash, stainless steel appliances and an island
Mid-sized trendy l-shaped medium tone wood floor kitchen photo in Toronto with an undermount sink, shaker cabinets, white cabinets, quartz countertops, gray backsplash, porcelain backsplash, stainless steel appliances and an island
 B2 Design Build
Bob Geifer Photography
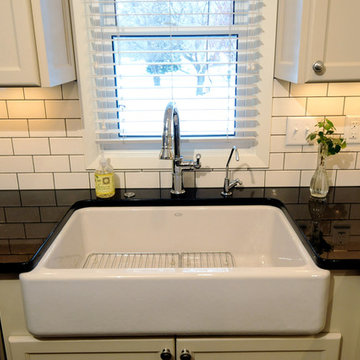
A classic white farmhouse sink goes upscale in this transitional kitchen, visually contrasting with Black Galaxy Granite Countertops, and bathed in natural sunlight, this area will remain clean and classy.
 Craftico Creations
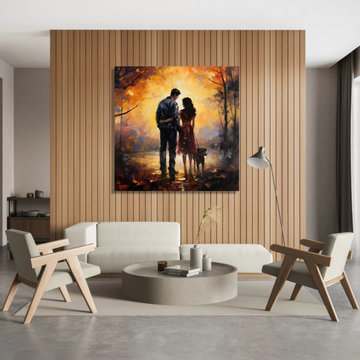
Paintings of couples are exquisite creative depictions of friendship, love, and connection. Whether it is an abstract representation of love, a symbolic representation of togetherness, or a romantic embrace, couple paintings immortalize feelings. Using a variety of styles, colors, and techniques, artists from all over the world have produced beautiful pair artworks that arouse strong emotions of love and tenderness.
 Ceramic Decor Centre Ltd.
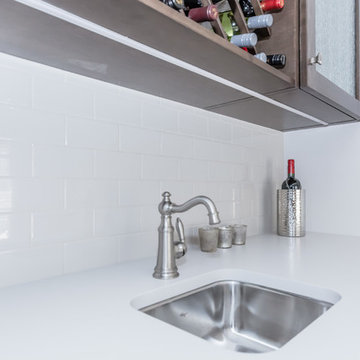
Backsplash: Colour & Dimension Tender Grey Bright 3x6
Tara Martin
Example of a small minimalist seated home bar design in Toronto with gray backsplash, glass tile backsplash and white countertops
Example of a small minimalist seated home bar design in Toronto with gray backsplash, glass tile backsplash and white countertops

 madDesigns kitchen, bath, interiors
This wet bar used to be a coat closet! We emptied the closet, removed the door, continued the hall floor tile and created a space for the homeowners to play bar tender!
Hammered copper bar sink, copper bar faucet, soapstone countertops, vintage chandelier, under-cabinet lighting, ice maker.
 Cyr Kitchen and Bath
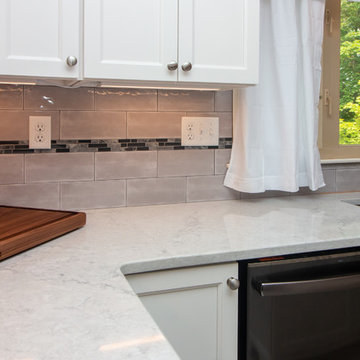
This kitchen remodel was designed by Gail from our Manchester showroom. This kitchen features Cabico Unique cabinets with maple wood, 200 (recessed panel) door style and Chantilly (white) paint finish. This remodel also features LG Viatera quartz countertop, with Aura color and pencil edge. The kitchen flooring is Armstrong 6”x48” vinyl plank click lock with Cinder Frost and Gray allusion. The backsplash is Anatolia 4”x10” Elegant Ideas with Tender Gray color and stone Radiance by Daltile accent tile with Glacier gray color. Other features American Standard Stainless steel sink, American Standard stainless pull down spray and matching soap dispenser. The cabinet hardware is Amerock satin nickel knobs, pulls and large pulls for drawers.
 Kitchen Studio Monterey

This darling beach cottage in Pacific Grove's old Chautauqua retreat area was in need of some tender loving care. The homeowners chose a green/grey distressed cabinet finish and warm wood floors juxtaposed by light grey walls, polished poured concrete counters and Spanish wall tiles. New skylights bring in lighten everything up. Cabinetry in Ultracraft's Stickley door in their Vintage Truffle distressed finish. Photography by Dave Clark with Monterey Virtual Tours. Construction by Martin Slanina-Monterey Bay Construction
 Bert Vis Flooring
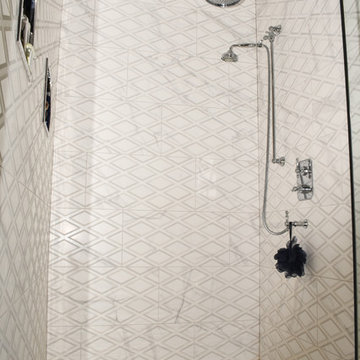
Shower with White Threshold.
Floor: Centura Love Precious Series Calcutta Matte 2x2
Walls: Centura Love Precious Series Calcutta Tender Matte 14x28
Ceiling: Centura Love Precious Series Calcuatta Matte 14x28
 L.A. Carpet & Tile Inc.
Home Builder Havana Homes
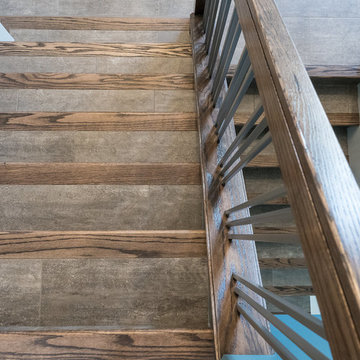
Inspiration for a mid-sized u-shaped mixed material railing staircase remodel in Edmonton
Inspiration for a mid-sized u-shaped mixed material railing staircase remodel in Edmonton
 Hamilton-Gray Design, Inc.
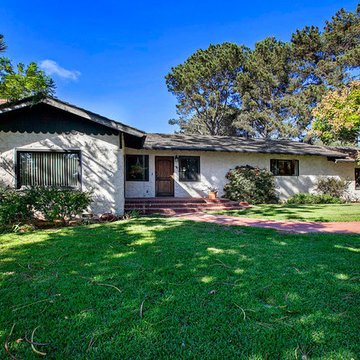
Our empty nesting clients had been planning a kitchen remodel in their aging single story home for several years. Although tenderly looked after, the appliances were very old and inefficient so we started there, selecting the most appropriate and budget friendly options to suit their needs. The husband is the gourmet cook of the house so had some special wishes for the performance of the appliances.
Preview First
 O'Hanlon Kitchen & Bath
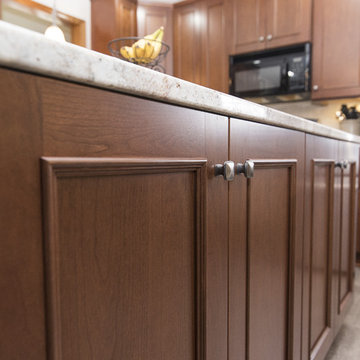
As cherry continues to make a comeback, we show how classic is far from a dirty word. This kitchen used to be closed off and non-functional. With the help of our award-winning designer, Tracy West, it is now open, and has the perfect work triangle. By removing the wall that previously separated the kitchen and breakfast nook, the homeowners were able to relocate their refrigerator and add an island. The natural tones and textures in this kitchen make it feel inviting and clean and demonstrate that cherry can still add personality and dimension in a completely updated (and still timeless) way.
Cabinets: St. Martin-Cherry-Golden Honey
Countertop: Granite-Bordeaux Dream
Backsplash: Chesapeake-Astral Luna-3”x6”
Flooring: Armstrong-Alterna-Tender Twig
Photography By: Keepsake Design
20