
Search results for "Tenderness" in Home Design Ideas
 Oregano-Design Interior Lab
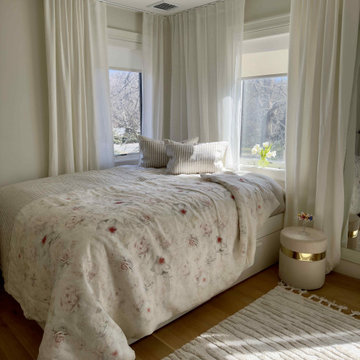
In decorating the windows of one of my client’s rooms, I used 2 types of high-quality natural linen. One is a solid plain, the other is translucent with a narrow textured strip.
It turned out to be very elegant and tender.
The windows near the bed face the east, so the client did not want to move it to another part of the room to start the day with the first rays of the sun. Linen fabric turned out to be an ideal option here.
The set of bed linens was created specifically for this project and is made of 100% linen.
 Uniplex Construction
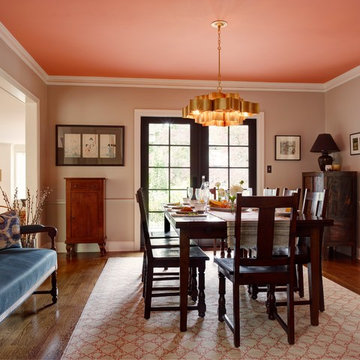
Paint: Benjamin Moore Revere Pewter & Tender Pink
Dining room - transitional dark wood floor and brown floor dining room idea in Seattle with gray walls
Dining room - transitional dark wood floor and brown floor dining room idea in Seattle with gray walls
 Giz Design Studio LLC
Amy Sussek
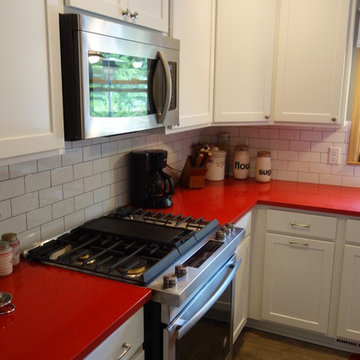
Mid-sized transitional vinyl floor and gray floor eat-in kitchen photo in Milwaukee with an undermount sink, shaker cabinets, white cabinets, quartz countertops, ceramic backsplash, stainless steel appliances and red countertops
Mid-sized transitional vinyl floor and gray floor eat-in kitchen photo in Milwaukee with an undermount sink, shaker cabinets, white cabinets, quartz countertops, ceramic backsplash, stainless steel appliances and red countertops
Find the right local pro for your project
 The Elite Home
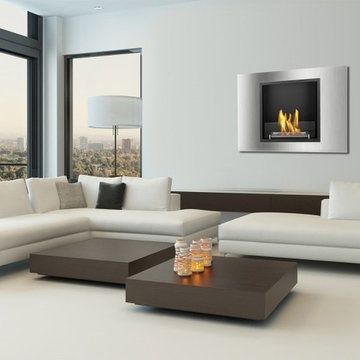
A single-burner ethanol fireplace, the Wynn Ethanol Wall Fireplace by Eco-Feu tenders an understated beauty and offers a contemporary and sophisticated look to any home or office. Offered in your choice of a matte black or stainless steel, this wall mounted fireplace is certain to accent any space.

 European Kitchen Center
Previous
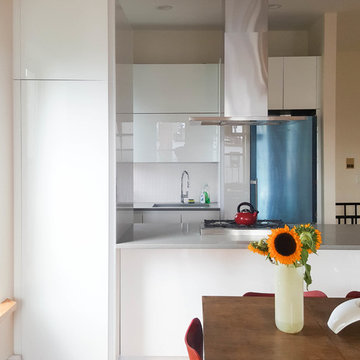
European Kitchen Center has successfully completed yet another residential remodel. The duplex apartment, located in the heart of Park Slope, needed a complete kitchen remodel and reconfiguration. The two bathrooms were not functional, dated, and long overdue for overhaul. Floors, windows, ceilings, closets, doors, needed tender love and care. European Kitchen Center approached this project with the utmost care and extreme attention to the needs and desires of our clients. The result is a stunning modern kitchen, splendid bathrooms, just an amazing apartment.
The glass kitchen cabinets are bursting with modern functionality, ample storage, and simplistic elegance. The handle-less white kitchen conveys minimal taste of the clients and their cooking habits.
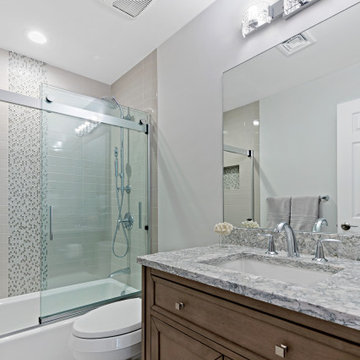
Bright bathrooms are cozy, yet packed with the latest style and function. Suspended European vanities provide ample storage. The medicine cabinet integrated LED lighting. Modern large format bathroom tile completes the design.
 Cyr Kitchen and Bath
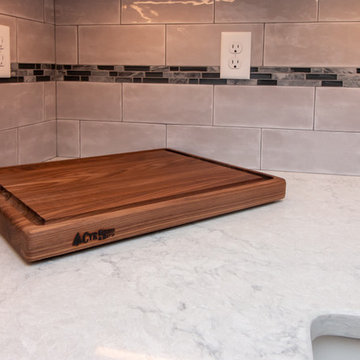
This kitchen remodel was designed by Gail from our Manchester showroom. This kitchen features Cabico Unique cabinets with maple wood, 200 (recessed panel) door style and Chantilly (white) paint finish. This remodel also features LG Viatera quartz countertop, with Aura color and pencil edge. The kitchen flooring is Armstrong 6”x48” vinyl plank click lock with Cinder Frost and Gray allusion. The backsplash is Anatolia 4”x10” Elegant Ideas with Tender Gray color and stone Radiance by Daltile accent tile with Glacier gray color. Other features American Standard Stainless steel sink, American Standard stainless pull down spray and matching soap dispenser. The cabinet hardware is Amerock satin nickel knobs, pulls and large pulls for drawers.
 Thompson Remodeling
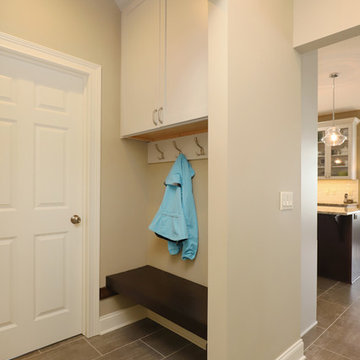
The existing kitchen in this home was due for some finish upgrades. We updated the space with a two-tone cabinet design featuring white along the walls and a dark wood finish for the island. The island was enlarged to provide more storage and prep space. Special features include glass front upper cabinets, pendants lights over the island, and wood-look ceramic tile flooring.
 Creative Surfaces Countertops & Tile
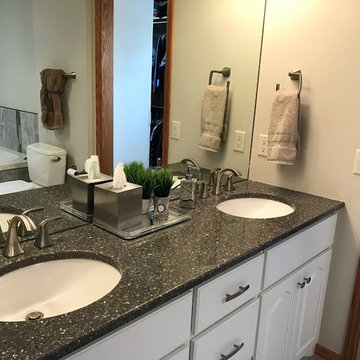
This homeowner was ready to downsize. They sold the big house and bought an older condo on the golf course that needed some tender loving care. First mission - tear out the kitchen countertops and flooring. Paint the honey oak cabinets gray, added Cambria Bellingham countertops. Second mission - remodel the master bath with new vanity and Cambria Minera countertops. It's beautiful and there are no boundaries. Let's see...what will be their third mission?
 Kelly's Flooring
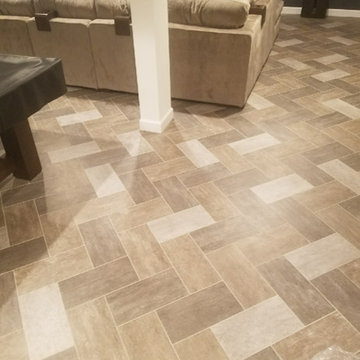
Armstrong Alterna Engineered Stone 8 x 16 Herringbone pattern colors D5197 Night Owl D5198 Tender Twig D5199 Forest Fog
Example of a basement design in St Louis
Example of a basement design in St Louis
 Meridian Estate Greenhouses
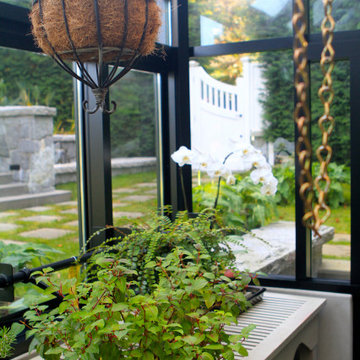
This small estate greenhouse is the perfect space to pot orchids and tropicals and tuck tender plants away from winter. 10x16 in size with continual sidewalls vents on a charming manual crank, this bespoke greenhouse has been the inspiration for many gardeners since 2005.
 Cabinet-S-Top
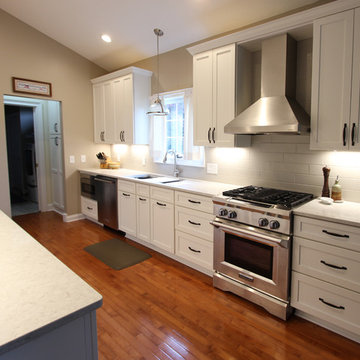
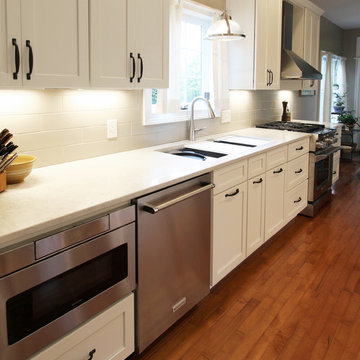
In this kitchen, we installed Medallion Potters Mill Full Overlay White Icing Cabinets accented with Top Knobs Torbay pulls in Sable. Also installed is an Eternia Hutchinson Quartz Countertop and a 4’ Galley Workstation with white accessories and Moen Arbor faucet. The backsplash is 4x16” Subway Tile in Tender Gray Matt finish.
 Cabinet-S-Top
In this kitchen, we installed Medallion Potters Mill Full Overlay White Icing Cabinets accented with Top Knobs Torbay pulls in Sable. Also installed is an Eternia Hutchinson Quartz Countertop and a 4’ Galley Workstation with white accessories and Moen Arbor faucet. The backsplash is 4x16” Subway Tile in Tender Gray Matt finish.
 Contact Renovations & Custom Homes Ltd.
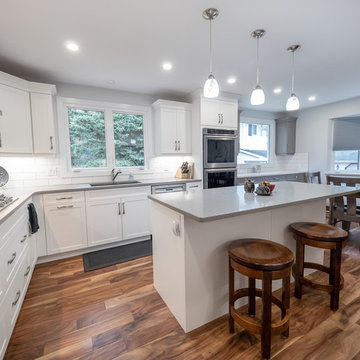
Example of a mid-sized transitional u-shaped medium tone wood floor and brown floor eat-in kitchen design in Edmonton with an island, a double-bowl sink, shaker cabinets, white cabinets, solid surface countertops, white backsplash, subway tile backsplash, stainless steel appliances and gray countertops
 FA Design Build
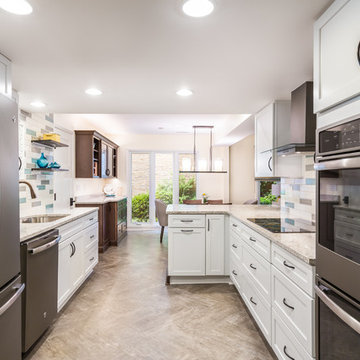
-Cambria quartz countertop ensures beauty and durability.
-Floating shelves showcase backsplash and create openness.
-Larger, 80/20 sink accommodates food prep as well as big pans and dishes.
-Armstrong Alterna installed in herringbone pattern.
-Over-the-range microwave replaced with hood for better ventilation.
-Microwave and oven moved to adjacent wall.
-Recess lighting, undercabinet lighting, and decorative lighting give balance.
 O'Hanlon Kitchen & Bath
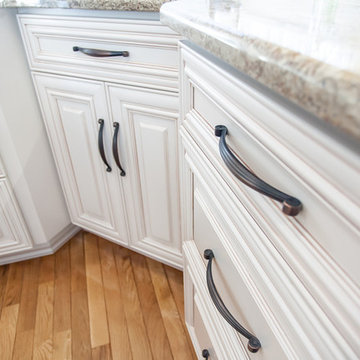
We created warmth with two-toned cabinetry in this Red Lion, PA kitchen remodel. We used our DeWils fine cabinetry in maple Just White with brown glaze for the main part of the kitchen. For a focal point of the kitchen, we used DeWils maple Cherry Butternut cabinets on the island and for the bottom of the bar adding warmth to the space. Beautiful beveled glass was added to the cabinet doors as well as under cabinet lighting and inside cabinet lighting. The counter top is Cambria quartz in Berkeley. The backsplash was tiled in Tender Tan with Caramel Splash as an accent tile. Stacked crown molding, furniture base around the island and bar base completed the look in this polished kitchen.
 L.A. Carpet & Tile Inc.
Home Builder Havana Homes
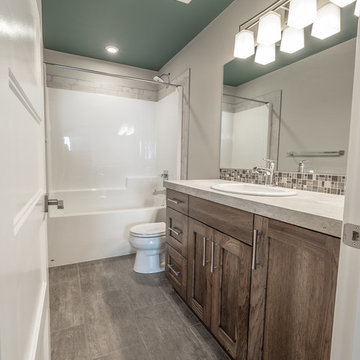
Mid-sized trendy master brown tile and ceramic tile vinyl floor and gray floor bathroom photo in Edmonton with recessed-panel cabinets, medium tone wood cabinets, a two-piece toilet, gray walls, a drop-in sink and laminate countertops
Mid-sized trendy master brown tile and ceramic tile vinyl floor and gray floor bathroom photo in Edmonton with recessed-panel cabinets, medium tone wood cabinets, a two-piece toilet, gray walls, a drop-in sink and laminate countertops

 Vince Ortega

safe way to keep your playscape material separate from your yard! No worries about sharp, hot, or rusty metal around tender feet and paws with a permanent concrete edging installed!
 Contact Renovations & Custom Homes Ltd.
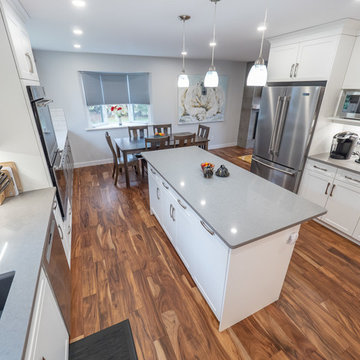
Eat-in kitchen - mid-sized transitional u-shaped medium tone wood floor and brown floor eat-in kitchen idea in Edmonton with an island, a double-bowl sink, shaker cabinets, white cabinets, solid surface countertops, white backsplash, subway tile backsplash, stainless steel appliances and gray countertops
17