
Search results for "Terminator" in Home Design Ideas
 Boca Tech and Automation
This project was the design and delivery of a flexible and fault-tolerant main equipment closet (MEC) housing an enterprise-class infrastructure that services a 20,000 square foot home, a vibrant business, and a world-class home theater. In Boca Theater and Automation’s experience, the three cornerstones of any successful project in South Florida involve clean power, proper management of heat, and ANSI/TIA certified copper and fiber terminations; enterprise-class systems add in redundancy where it matters.
To achieve this level of performance, the MEC and all endpoints are powered by a RoseWater HUB20 system backed up by a large-scale generator. The MEC is cooled using a dedicated air conditioner with four backup 300CFM exhaust fans triggered by temperature sensors. Both systems send alerts monitoring key parameters such as heat, moisture, incoming power, battery health, and more. Every rack-mounted device can be individually rebooted using the custom-designed touch panel interface, or from sixty-four labeled buttons on the user side of the rack.
BTA designed patch bays provide professional landing points for 11.7 miles of low voltage copper and fiber runs servicing the entire campus, and each termination was tested using a Fluke DSX8000 system following extended ANSI/TIA guidelines for 10GB permalink installations.
 ZEN Associates, Inc.
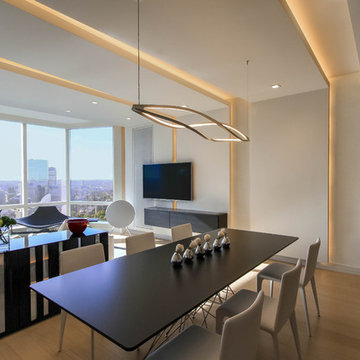
Example of a trendy light wood floor dining room design in Boston with white walls
 Chesney's
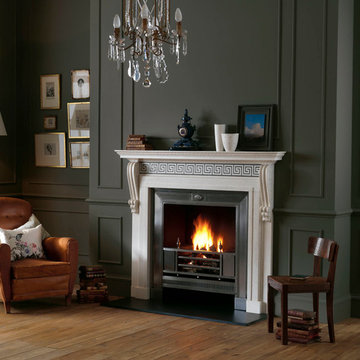
The Chillington is a handsome Georgian chimneypiece that displays the popular 18th century device of inlaying a contrasting marble within a white statuary marble field. It has a carved corniced mantel shelf above a 'running' frieze inlaid with Azul Valverde in a Greek Key pattern and jambs that terminate in delicately carved consoles. It is shown with the Andover register grate and black slate hearth.
Find the right local pro for your project
 Hillson Homes
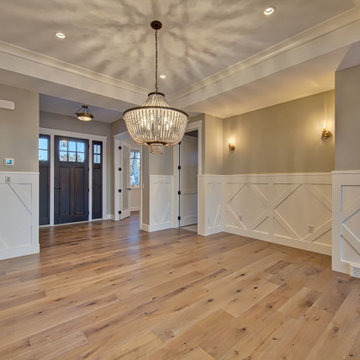
Front foyer/Dining Area- custom diamond shaped wainscotting was added in the foyer, dining room, great room and at the stairwell extending down and terminating at the bottom of the stairs. This unique feature makes these rooms look exquisite! The dining room chandelier just finishes off this room, giving it a very lavish and elegant look.
 Patrick B. Quigley & Associates
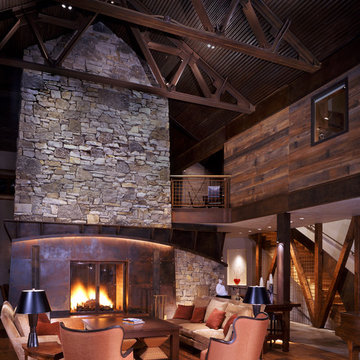
The architectural line of the arched mantle is scribed with concealed low voltage strip. Adjustable downlights emphasize the wood and steel mesh detail of the staircase. Beyond, a single down light in the art niche is a dramatic terminal vista. A whole-house control system allows for multiple scene control throughout.
Architect: James Hardy Architect
Interior Designer: Studio Frank
Awards:
“Western Interiors and Design”, November, 2005
Illuminating Engineering Society “Lumen West, Award of Merit”, 2004
Illuminating Engineering Society “International Award of Merit”, 2004
“Mountain Home Style” Mid-Winter, 2007
 Chen + Suchart Studio
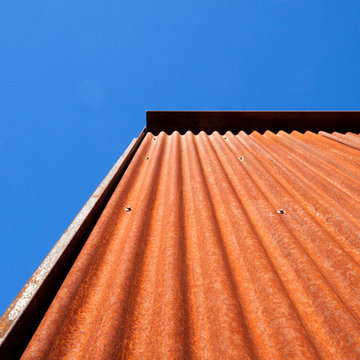
Simple detailing and terminations provide the metal cladding with an architectural language that unifies and separates the garage addition from the main house.
Photos by Chen + Suchart Studio LLC
 Bishop Woodcraft
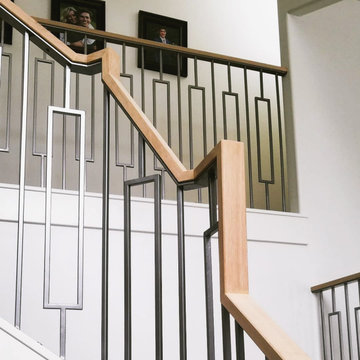
Iron balusters can add sophistication to any staircase no matter the size. With designs ranging from intricate and ornate to simple and elegant you're sure to find something that speaks to you. This stunning staircase threads the line between traditional and contemporary, setting a unique style for this home. The iron balusters are finished with a classic pewter powder coat while the natural wood handrail terminates cleanly into the walls with no visible attachment. Simple, Refined...Gorgeous!
 Tomrose Construction Inc.

The living room features an ultra-modern fireplace, backed with hexagonal penny tiles, surrounded by new cabinetry. Light pours in through the windows, which frame the magnificent view of Dry Creek Valley.

 OMNIA Group Architects
The comfortable elegance of this French-Country inspired home belies the challenges faced during its conception. The beautiful, wooded site was steeply sloped requiring study of the location, grading, approach, yard and views from and to the rolling Pennsylvania countryside. The client desired an old world look and feel, requiring a sensitive approach to the extensive program. Large, modern spaces could not add bulk to the interior or exterior. Furthermore, it was critical to balance voluminous spaces designed for entertainment with more intimate settings for daily living while maintaining harmonic flow throughout.
The result home is wide, approached by a winding drive terminating at a prominent facade embracing the motor court. Stone walls feather grade to the front façade, beginning the masonry theme dressing the structure. A second theme of true Pennsylvania timber-framing is also introduced on the exterior and is subsequently revealed in the formal Great and Dining rooms. Timber-framing adds drama, scales down volume, and adds the warmth of natural hand-wrought materials. The Great Room is literal and figurative center of this master down home, separating casual living areas from the elaborate master suite. The lower level accommodates casual entertaining and an office suite with compelling views. The rear yard, cut from the hillside, is a composition of natural and architectural elements with timber framed porches and terraces accessed from nearly every interior space flowing to a hillside of boulders and waterfalls.
The result is a naturally set, livable, truly harmonious, new home radiating old world elegance. This home is powered by a geothermal heating and cooling system and state of the art electronic controls and monitoring systems.
 RICHARD KISSANE Building Contractor LTD.

Example of a mountain style 3/4 ceramic tile and black floor alcove shower design in New York with marble countertops, a hinged shower door, a two-piece toilet, white walls and a console sink
 LaRue Architects
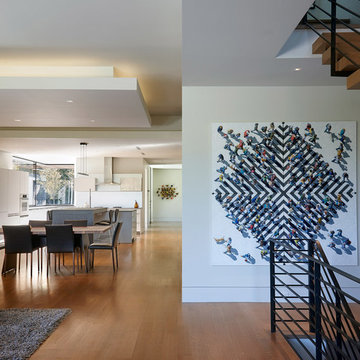
This trapezoidal shaped lot in Dallas sits on an assuming piece of land that terminates into a heavenly pond. This contemporary home has a warm mid-century modern charm. Complete with an open floor plan for entertaining, the homeowners also enjoy a lap pool, a spa retreat, and a detached gameroom with a green roof.
Published:
S Style Magazine, Fall 2015 - http://sstylemagazine.com/design/this-texas-home-is-a-metropolitan-oasis-10305863
Modern Luxury Interiors Texas, April 2015 (Cover)
Photo Credit: Dror Baldinger
 LS3P Living
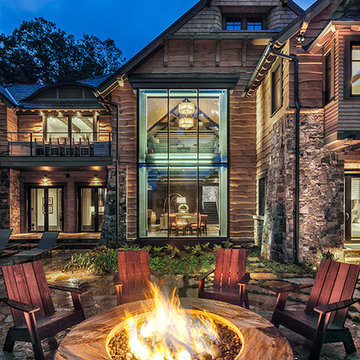
The open floor plan is rigorously organized around centers of activity, with windows framing dramatic views and fire features. The indoor, outdoor, and landscape fire features radiate warmth, but also terminate axis lines through spaces and viewsheds.
Exterior | Custom home Studio of LS3P ASSOCIATES LTD. | Photo by Inspiro8 Studio.
 Chimney King, LLC
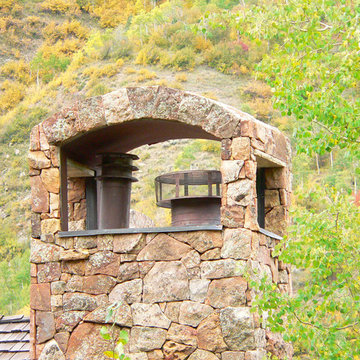
Close up of the custom Archangel shroud housing the chimney pipe and termination cap.
 Architectural Materials
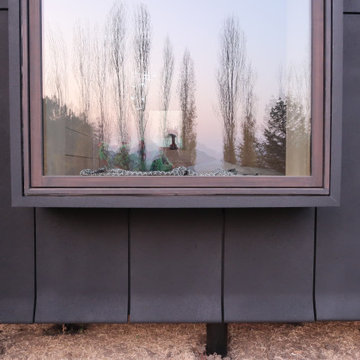
The compact housing unit took on interesting character with our Tactile Fiber Reinforced Polymer (FRP) Cladding. The architect created panel termination details that bulged at the ends much the same as the Serif font. We designed and engineered the facade cladding and window cowlings with embeds for easy attachment. The rain screen system has open joinery and a variable stippled finish in a charcoal black tonality.
 Erica Bryen Design
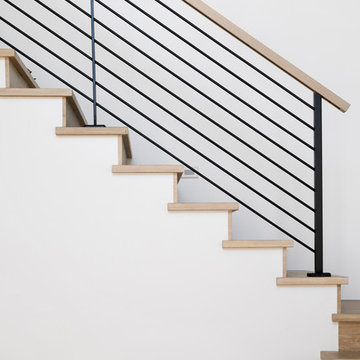
Example of a mid-sized minimalist wooden straight metal railing staircase design in Orange County with wooden risers
 Equilibrium Interior Design Inc

Deep blue Bisazza mosaic lines a lap pool with infinity edge that wraps around the home and terminates into a swimming pool with a tanning ledge. This tanning ledge, sometimes called sun shelf, offers a shallow area great for lounging and tanning in the water.
Extensive pool deck, along with covered barbeque and dining area and covered seating space, and large sliding door panels open up the interior and outdoor spaces to one another and facilitate smooth/natural flow of the entertaining guests inside and out.
Exterior surfaces combine exotic Brazilian ipe wood and vein-cut limestone creating dramatic contrast on the multi-faceted façade. Ipe is one of the densest hardwoods available, three times harder then cedar and is a great choice for exterior cladding on homes in tropical Florida climate.
Photography: Craig Denis
 Bromley Caldari Architects PC

Inspiration for a large contemporary galley porcelain tile and gray floor open concept kitchen remodel in New York with an undermount sink, flat-panel cabinets, medium tone wood cabinets, gray backsplash, stone slab backsplash, stainless steel appliances, white walls, granite countertops and a peninsula
 Modern Furniture Bay
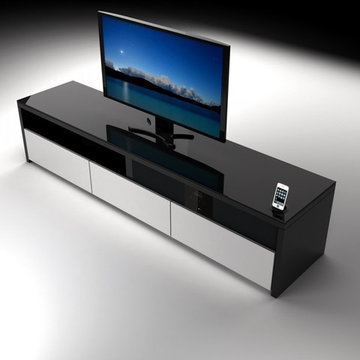
Spacious drawers and open shelves of Intelligent Modern TV Stand are designed for your convenient and easy-to-access storage for media devices and DVD collections. With nothing superfluous in design, the TV stand boasts clean lines of the frame made of MDF in High Gloss Black and White finish on drawers. Not just a standard TV stand, this model is equipped with Bluetooth support, built-in iPod / iPhone interface function, iPhone video output function, external audio source input, support USB play function, and (HDMI 1080 p) terminal output.
from modernfurniturebay.com
 Lindgren Landscape
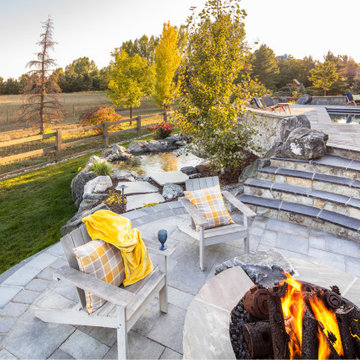
This new home in Fort Collins Colorado belongs to a large family with young children that love to play outside.We designed an outdoor loving space that provides something for everyone, and for all seasons in Colorado.The swimming pool has an automatic cover that prevents unauthorized use, and the pool deck is constructed using Belgard Pavers.The custom-built masonry fire pit has an automatic ignition system that ignites with the flip of a switch.The water feature has a 70' stream that terminates into a pond near the fire pit.The rest of the landscape softens the hardscape with intentional plantings that provide four seasons of interest.
 DesignbyRuchi

A beautiful quartz waterfall edge creates a moment here paired with outstanding art by the client in the adjoining family room. I added open wine bottle storage and floating shelves above to extend the abrupt ending of the original cabinetry, just shy of the wall. This created a cohesive termination to the kitchen and also increased functional countertop space. On the right is a coffee bar and a custom panelled fridge.
36