
Search results for "Terminator" in Home Design Ideas
 Local Tile LLC
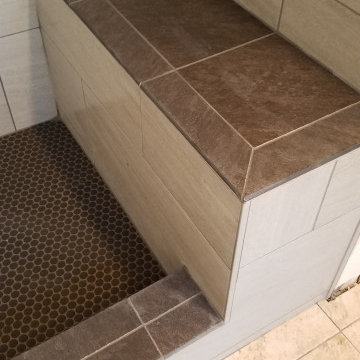
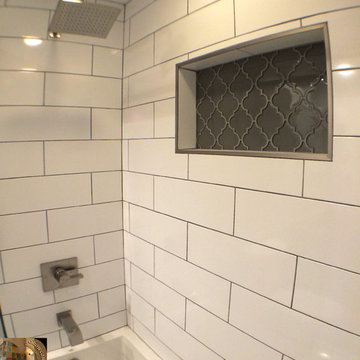
The shower bench seat and top of shower curb are finished with bullnose tiles. Vertical tile along bench and walls are finished with brushed aluminum termination bars
 Crystal Kitchen + Bath
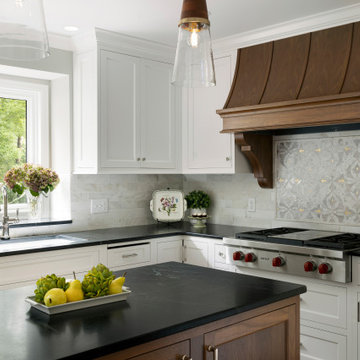
Inspiration for a mid-sized timeless u-shaped medium tone wood floor open concept kitchen remodel in Minneapolis with an undermount sink, white cabinets, quartz countertops, multicolored backsplash, cement tile backsplash, stainless steel appliances, an island and black countertops
 Brothers Construction
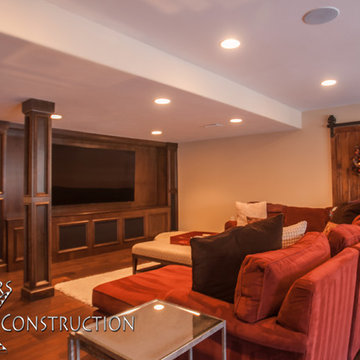
Great room with entertainment area, walk-up wet bar, open, wrought iron baluster railing with (1) new, stained and lacquered newel post rail termination; ¾ dual access bathroom with upgraded semi-frameless shower door; bedroom with closet; and unfinished mechanical/storage room;5) 7’ walk-up wet bar with Aristokraft brand ( http://www.aristokraft.com ) maple/cherry/rustic birch, etc. raised or recessed paneled base cabinetry and matching ‘floating’ shelves above with room for owner supplied appliances, granite slab bar countertop (remnant material allowance- http://www.capcotile.com/products/slabs ), with standard height, granite slab backsplash and edge, ‘Kohler’ stainless steel under mount sink and ‘Delta’ brand ( https://www.deltafaucet.com/kitchen/product/9913-AR-DST ) brushed nickel/stainless entertainment faucet;
6) Wall partially removed on one side of stairway wall with new stained and lacquered railing with wrought iron balusters ($10 each material allowance) and (1) new, stained and lacquered, box newel post at railing termination;
Photo: Andrew J Hathaway, Brothers Construction
Find the right local pro for your project
 David Estreich Architects
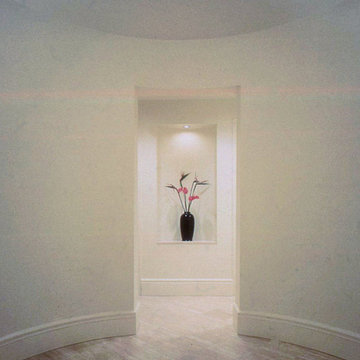
The Roman inspired colonnaded entry foyer is terminated by a semicircular apse, with a niche on axis in the bedroom hall beyond.
Example of a huge limestone floor entryway design in New York with white walls
Example of a huge limestone floor entryway design in New York with white walls
 JKT Associates, Inc.
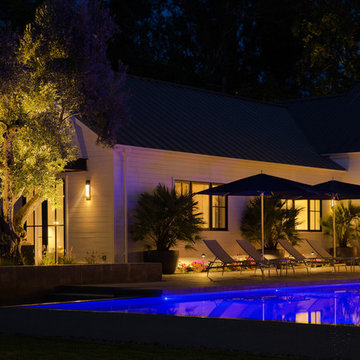
Water cascades over the tiled elevated pool edge terminating in a basin of black beach pebbles.
Design by Magrane Associates Landscape Design.
Photo Credits: Hunter Industries, FX Luminaire.
 Eisler Landscapes
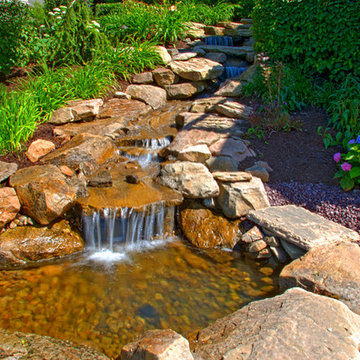
The waterfall terminates in a small pool with a larger fall for more sound. The mechanics and pump of the recirculating waterfall are hidden to enhance the naturalistic look.

 Make Architecture
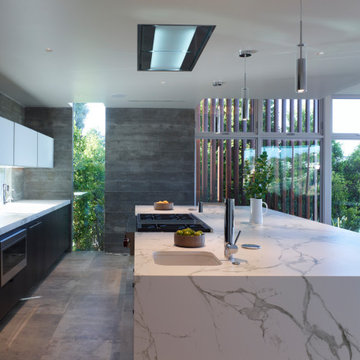
Fine-tuned Architectural detailing of the frameless glass windows results in the opening in the board formed concrete walls to appear open. Gather family and friends around this large central island clad with Dekton terminates in a waterfall edge.
MAKE Architecture | www.makearch.com | 323-669-0278
 User
UserHalkin Mason Photography

Inspiration for a large coastal open concept medium tone wood floor living room remodel with gray walls, a stone fireplace, a wall-mounted tv and a ribbon fireplace
Inspiration for a large coastal open concept medium tone wood floor living room remodel with gray walls, a stone fireplace, a wall-mounted tv and a ribbon fireplace
 Full Service Aquatics LLC.
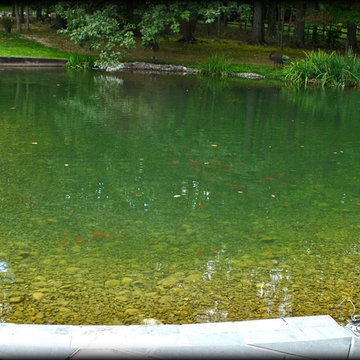
This once terminally muddy water pond with no visibility is the main feature of the backyard. With changes made by Full Service Aquatics of Summit, NJ this pond is now a beautiful showcase of this backyard.
All photos by Mike Gannon

 Modern Makeovers Construction
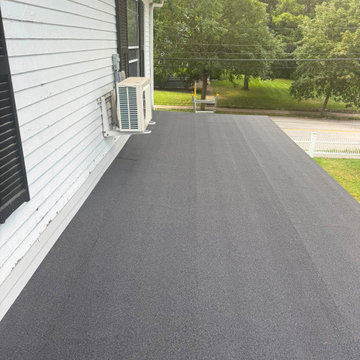
Durable Waterproof Barrier: Fully installed heavy-duty, mineral-surfaced roll roofing creating a uniform, seamless protective layer across the low-slope porch/extension roof.
Clean Flashing & Transitions: Clean tie-in along the clapboard siding wall with tight perimeter terminations to prevent water pooling and wind-driven rain penetration.
Obstacle Detailing: Neatly navigated and sealed around exterior wall penetrations and the wall-mounted mini-split heat pump brackets.
 LaRue Architects
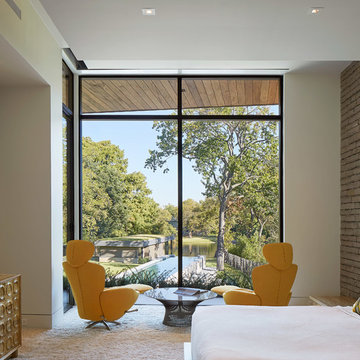
This trapezoidal shaped lot in Dallas sits on an assuming piece of land that terminates into a heavenly pond. This contemporary home has a warm mid-century modern charm. Complete with an open floor plan for entertaining, the homeowners also enjoy a lap pool, a spa retreat, and a detached gameroom with a green roof.
Published:
S Style Magazine, Fall 2015 - http://sstylemagazine.com/design/this-texas-home-is-a-metropolitan-oasis-10305863
Modern Luxury Interiors Texas, April 2015 (Cover)
Photo Credit: Dror Baldinger

 OMNIA Group Architects
The comfortable elegance of this French-Country inspired home belies the challenges faced during its conception. The beautiful, wooded site was steeply sloped requiring study of the location, grading, approach, yard and views from and to the rolling Pennsylvania countryside. The client desired an old world look and feel, requiring a sensitive approach to the extensive program. Large, modern spaces could not add bulk to the interior or exterior. Furthermore, it was critical to balance voluminous spaces designed for entertainment with more intimate settings for daily living while maintaining harmonic flow throughout.
The result home is wide, approached by a winding drive terminating at a prominent facade embracing the motor court. Stone walls feather grade to the front façade, beginning the masonry theme dressing the structure. A second theme of true Pennsylvania timber-framing is also introduced on the exterior and is subsequently revealed in the formal Great and Dining rooms. Timber-framing adds drama, scales down volume, and adds the warmth of natural hand-wrought materials. The Great Room is literal and figurative center of this master down home, separating casual living areas from the elaborate master suite. The lower level accommodates casual entertaining and an office suite with compelling views. The rear yard, cut from the hillside, is a composition of natural and architectural elements with timber framed porches and terraces accessed from nearly every interior space flowing to a hillside of boulders and waterfalls.
The result is a naturally set, livable, truly harmonious, new home radiating old world elegance. This home is powered by a geothermal heating and cooling system and state of the art electronic controls and monitoring systems.
The roof is simulated slate made from recycled materials. The company for this home is no longer in business but today we specify Inspire by Boral https://www.boralroof.com/product-profile/composite/classic-slate/4IFUE5205/

 LaRue Architects
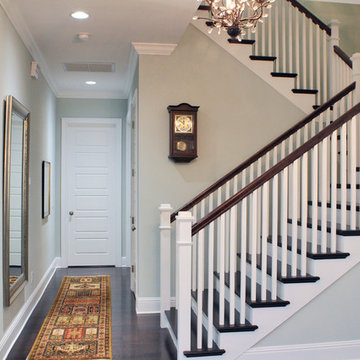
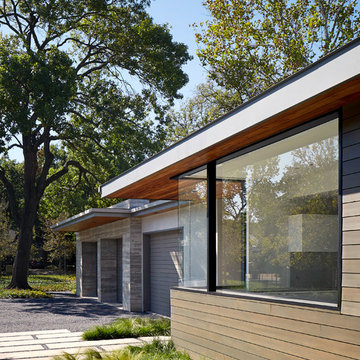
This trapezoidal shaped lot in Dallas sits on an assuming piece of land that terminates into a heavenly pond. This contemporary home has a warm mid-century modern charm. Complete with an open floor plan for entertaining, the homeowners also enjoy a lap pool, a spa retreat, and a detached gameroom with a green roof.
Published:
S Style Magazine, Fall 2015 - http://sstylemagazine.com/design/this-texas-home-is-a-metropolitan-oasis-10305863
Modern Luxury Interiors Texas, April 2015 (Cover)
Photo Credit: Dror Baldinger
 Kipnis Architecture + Planning
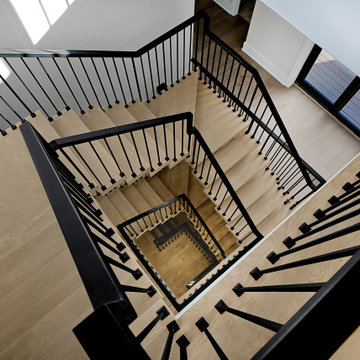
This is the view from the upper floor looking down the descending open staircase, which terminates in the basement four floor down. The metal vertical railings frame the view down. A large square Velux skylight is centered over the center of the stairs. A series of three remotely controlled awning windows are located at the third floor landing to provide great natural ventilation.
 AquaTerra Outdoors

The topography of this large sprawling yard is highlighted with a dry creek bed flowing under a see through corridor of the house to the man made water feature/stream in the backyard.
 Brothers Construction

Great room with entertainment area, walk-up wet bar, open, wrought iron baluster railing with (1) new, stained and lacquered newel post rail termination; ¾ dual access bathroom with upgraded semi-frameless shower door; bedroom with closet; and unfinished mechanical/storage room;5) 7’ walk-up wet bar with Aristokraft brand ( http://www.aristokraft.com ) maple/cherry/rustic birch, etc. raised or recessed paneled base cabinetry and matching ‘floating’ shelves above with room for owner supplied appliances, granite slab bar countertop (remnant material allowance- http://www.capcotile.com/products/slabs ), with standard height, granite slab backsplash and edge, ‘Kohler’ stainless steel under mount sink and ‘Delta’ brand ( https://www.deltafaucet.com/kitchen/product/9913-AR-DST ) brushed nickel/stainless entertainment faucet;
6) Wall partially removed on one side of stairway wall with new stained and lacquered railing with wrought iron balusters ($10 each material allowance) and (1) new, stained and lacquered, box newel post at railing termination;
Photo: Andrew J Hathaway, Brothers Construction
 Muse | Kirwan Architects
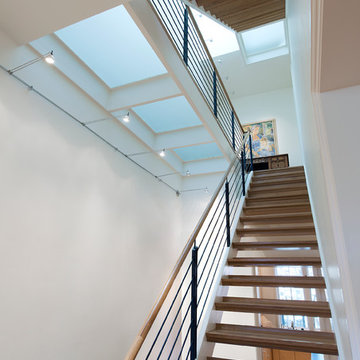
A new stair connects the four floors, and terminates at the roof terrace. This stair and its adjacent hallways are detailed to maximize the opportunity to bring natural light into the center of this plan. This detailing includes an open-riser stair, light steel railings, glass floors and a glass monitor occupied by the stair to the roof. Light colored finishes, including tile and quarter-sawn oak floors, also increase the amount of natural light. Photo by Anice Hoachlander
33