
Search results for "Terminator" in Home Design Ideas
 ZEN Associates, Inc.
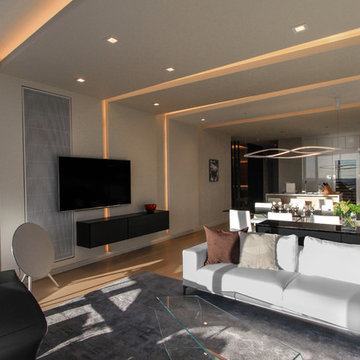
Living room - contemporary light wood floor living room idea in Boston with white walls and a wall-mounted tv
 Sun Spaces
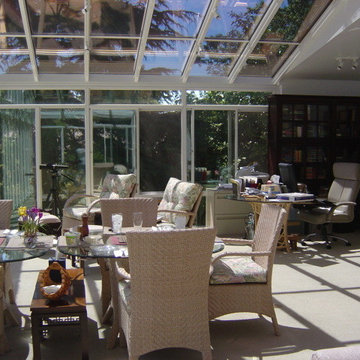
This project overlooks the Mukilteo Ferry terminal. When this owner called us they had just moved here from the mid-west and needed more room in their tiny 950 SF home. The project faced east so they wanted to capture the sunrises over Puget Sound and watch the cars entering and exiting the Ferry so we removed almost 30' of their existing walls and built them a huge (almost 900 SF) all glass Four Seasons Sunroom addition. It almost doubled their upstairs living area in all glass and in their own words created a living space that is "absolutely unbelievable".
 John Kraemer & Sons
Builder: John Kraemer & Sons | Architecture: Sharratt Design | Interior Design: Engler Studio | Photography: Landmark Photography

Inspiration for a transitional beige two-story mixed siding gable roof remodel in Minneapolis
Inspiration for a transitional beige two-story mixed siding gable roof remodel in Minneapolis
Find the right local pro for your project
 Louie Leu Architect, Inc.
Frank Perez Photographer

Large trendy formal and open concept carpeted living room photo in San Francisco with beige walls, a ribbon fireplace, a stone fireplace and no tv
Large trendy formal and open concept carpeted living room photo in San Francisco with beige walls, a ribbon fireplace, a stone fireplace and no tv
 Visbeen Architects
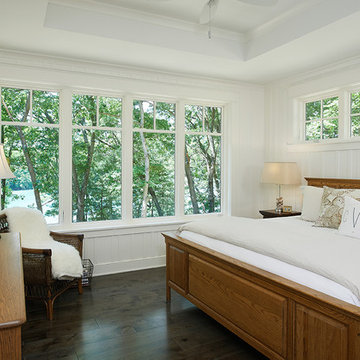
As a cottage, the Ridgecrest was designed to take full advantage of a property rich in natural beauty. Each of the main houses three bedrooms, and all of the entertaining spaces, have large rear facing windows with thick craftsman style casing. A glance at the front motor court reveals a guesthouse above a three-stall garage. Complete with separate entrance, the guesthouse features its own bathroom, kitchen, laundry, living room and bedroom. The columned entry porch of the main house is centered on the floor plan, but is tucked under the left side of the homes large transverse gable. Centered under this gable is a grand staircase connecting the foyer to the lower level corridor. Directly to the rear of the foyer is the living room. With tall windows and a vaulted ceiling. The living rooms stone fireplace has flanking cabinets that anchor an axis that runs through the living and dinning room, ending at the side patio. A large island anchors the open concept kitchen and dining space. On the opposite side of the main level is a private master suite, complete with spacious dressing room and double vanity master bathroom. Buffering the living room from the master bedroom, with a large built-in feature wall, is a private study. Downstairs, rooms are organized off of a linear corridor with one end being terminated by a shared bathroom for the two lower bedrooms and large entertainment spaces.
Photographer: Ashley Avila Photography
Builder: Douglas Sumner Builder, Inc.
Interior Design: Vision Interiors by Visbeen
 Hursthouse Landscape - Architect, Build, Maintain
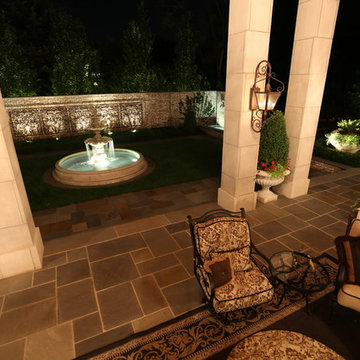
Thoughtfully placed limestone dolphin and shell fountains centered off the kitchen and family room windows terminate the rear retaining and privacy wall. These features are balanced by raised formal boxwood planters in the foreground. Wide masonry stairs transition the formal courtyard to the spool area.

 Overstreet Builders, Inc.
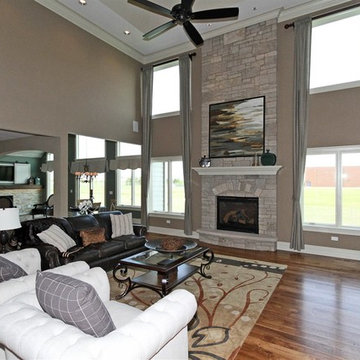
The floor is 5" hickory. The trim is 7 1/4" base. The fireplace is model # 8000CLX - Termination cap: DVP-FBHT. The paint color is by Sherwin Williams SW 7535 Sandy Ridge.
 Jackson Design & Remodeling

A captivating office/library invites conversation and reflection in a stimulating environment filled with light, color, books and art. The vivid blue Caesarstone desk angles down to a cozy window seat. The layout allows the couple to easily share the space.
 Architectural Materials
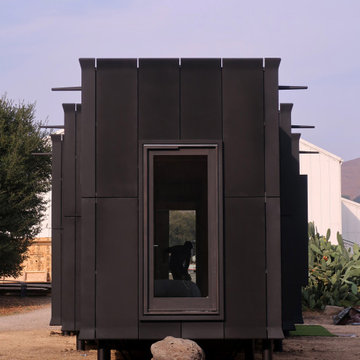
The compact housing unit took on interesting character with our Tactile Fiber Reinforced Polymer (FRP) Cladding. The architect created panel termination details that bulged at the ends much the same as the Serif font. We designed and engineered the facade cladding and window cowlings with embeds for easy attachment. The rain screen system has open joinery and a variable stippled finish in a charcoal black tonality.
 Foursquare Builders
Casey Dunn
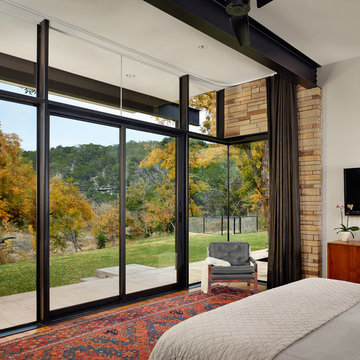
Large minimalist master medium tone wood floor bedroom photo in Austin with white walls
Large minimalist master medium tone wood floor bedroom photo in Austin with white walls
 Architectural Materials
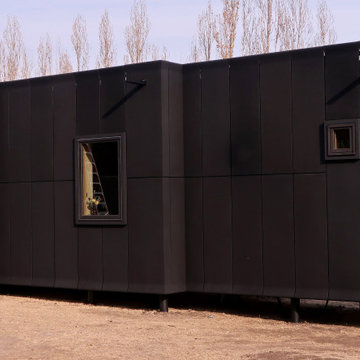
The compact housing unit took on interesting character with our Tactile Fiber Reinforced Polymer (FRP) Cladding. The architect created panel termination details that bulged at the ends much the same as the Serif font. We designed and engineered the facade cladding and window cowlings with embeds for easy attachment. The rain screen system has open joinery and a variable stippled finish in a charcoal black tonality.
 Macucina
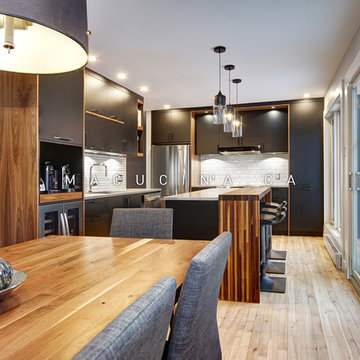
En terminant, notre designer s’est assurée d’offrir une bonne luminosité à cette cuisine, un détail extrêmement important. Vous retrouverez des lumières sous les armoires et dans la section cuisinière, sous les planches de noyer, près du plafond. Le choix de l’emplacement des lumières est stratégique et ces dernières sont disposées à des distances calculées avec précision afin de donner un effet attrayant tout en éclairant efficacement les surfaces de travail.
 Montgomery Robbins, Inc.
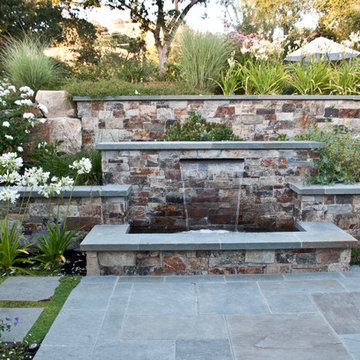
We were asked to create something really special for one of our most admired clients. This home has been a labor of love for both of us as we finally made it exactly what she wanted it to be. After many concept ideas we landed on a design that is stunning! All of the elements on her wish list are incorporated in this challenging, multi-level landscape: A front yard to match the modern traditional-style home while creating privacy from the street; a side yard that proudly connects the front and back; and a lower level with plantings in lush greens, whites, purples and pinks and plentiful lawn space for kids and dogs. Her outdoor living space includes an outdoor kitchen with bar, outdoor living room with fireplace, dining patio, a bedroom-adjacent lounging patio with modern fountain, enclosed vegetable garden, rose garden walk with European-style fountain and meditation bench, and a fire pit with sitting area on the upper level to take in the panoramic views of the sunset over the wooded ridge. Outdoor lighting brings it alive at night, and for parties you can’t beat the killer sound system!
 Group3
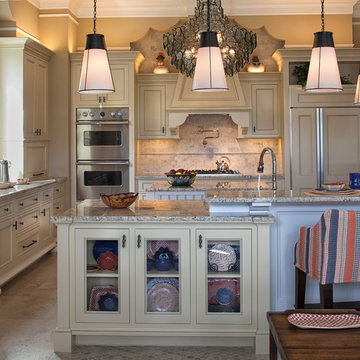
Elegant beige floor kitchen photo with recessed-panel cabinets, beige cabinets, beige backsplash, stainless steel appliances and an island

 Norman Kohl Interiors
Laundry room - transitional laundry room idea in Philadelphia with an undermount sink, shaker cabinets, blue cabinets and yellow walls
 Judy Mozen
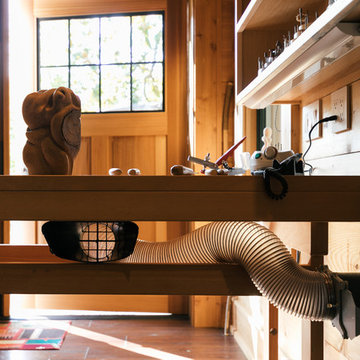
In the Studio, you can see a portion of the vacuum ducting using spiral ducting material. The duct route begins at the workbench, travels through the wall and into the soffit, and is then exposed on its path to the floor at the opposite side of the shop. All dust and debris is vacuumed into a container in the lower level, where the ducting terminates.
 James McCalligan Architect
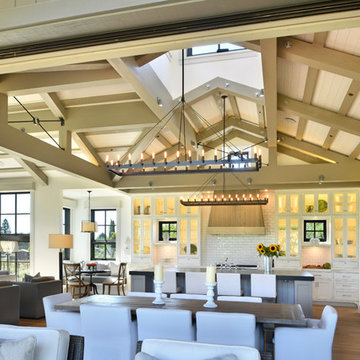
Eat-in kitchen - mid-sized cottage u-shaped light wood floor and beige floor eat-in kitchen idea in San Francisco with a farmhouse sink, beaded inset cabinets, beige cabinets, soapstone countertops, an island and black countertops
 R.S. Walsh Landscaping, Inc.
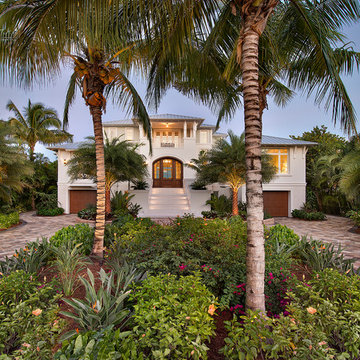
This newly completed contemporary island style Florida home overlooks the Roosevelt Channel, on the Bay side of Captiva Island, and is graced with the sunrise in the mornings.
Repeat clients remind us of the success of previous landscape designs and of lasting relationships built while offering new and challenging opportunities for creative design. This client expressed a desire for a colorful tropical garden with emphasis on tropical plants, creative color palette and privacy.
A grove of coconut palms with lush bamboo and a dense clusia hedge with a small tropical garden at the entry of the property screen views to the interior of the property plant a seed of intrigue for what lies around the corner beyond the decorative tabby stucco gate columns. Upon passing under the grove of coconuts and rounding the corner of the drive, the property opens to an expansive front yard with colorful tropical garden beds and channels views to the newly completed residence. Gardens containing colorful bromeliads, bougainvillea and tropical palms with a variety of leaf shape and texture and color draw upon influences of Brazilian garden design. Manicured swaths of Empire Zoysa separates the various gardens and allows for the user to stroll and explore the different gardens.
The winding drive terminates at the front entry in a large tear drop shape turn around with massive coconuts in the center island surrounded by seven Sylvester Date palms around the outside of the drive. The entire perimeter of the turn around is surrounded with tropical gardens and intimate tropical gardens flank each side of the main entrance stairs. The hardscape pattern and color was selected to compliment the coquina tabby shell stucco finish on the foundation walls. The completed hardscape design including retaining walls, driveway, golf cart paths and private walks, is the result of collaborating closely with the owner over multiple revisions.
The back of the residence overlooks an expansive resort-like pool and spa and a pool deck that terminates just feet from the seawall of the Roosevelt Channel. Tropical vegetation at each side of the property offers privacy to the pool area but is manicured to preserve views to the bay beyond. This truly is an island paradise.
 Ashwood Designs and Custom Homes

Example of a huge transitional wooden floating metal railing staircase design in Houston with wooden risers
37