
Search results for "Terminator" in Home Design Ideas
 SGDI - Sarah Gallop Design Inc.

A custom home for a family of 4, but most importantly, the dog Buddy, in the suburbs of Vancouver BC Canada.
Family room - large traditional open concept medium tone wood floor family room idea in Vancouver with gray walls, a standard fireplace, a stone fireplace and a media wall
Family room - large traditional open concept medium tone wood floor family room idea in Vancouver with gray walls, a standard fireplace, a stone fireplace and a media wall
 G & J Construction Co., Inc.
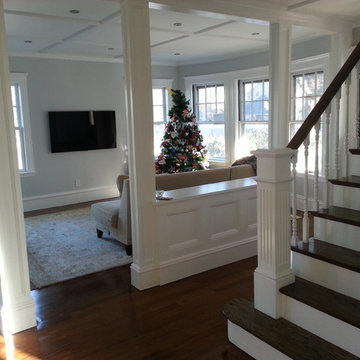
Front Entrance reconfigured.
Example of a mid-sized classic straight dark wood floor staircase design in Boston
Example of a mid-sized classic straight dark wood floor staircase design in Boston
 Muse | Kirwan Architects
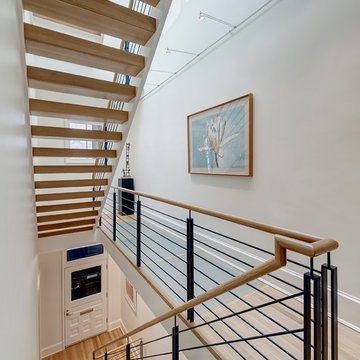
A new stair connects the four floors, and terminates at the roof terrace. This stair and its adjacent hallways are detailed to maximize the opportunity to bring natural light into the center of this plan. This detailing includes an open-riser stair, light steel railings, glass floors and a glass monitor occupied by the stair to the roof. Light colored finishes, including tile and quarter-sawn oak floors, also increase the amount of natural light. Photo by Anice Hoachlander
Find the right local pro for your project
 LaRue Architects

This trapezoidal shaped lot in Dallas sits on an assuming piece of land that terminates into a heavenly pond. This contemporary home has a warm mid-century modern charm. Complete with an open floor plan for entertaining, the homeowners also enjoy a lap pool, a spa retreat, and a detached gameroom with a green roof.
Published:
S Style Magazine, Fall 2015 - http://sstylemagazine.com/design/this-texas-home-is-a-metropolitan-oasis-10305863
Modern Luxury Interiors Texas, April 2015 (Cover)
Photo Credit: Dror Baldinger
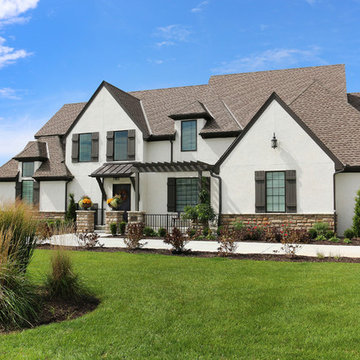
 NSPJ Architects
NSPJ Architects / Cathy Kudelko
Inspiration for a large french country white two-story stucco gable roof remodel in Kansas City
Inspiration for a large french country white two-story stucco gable roof remodel in Kansas City
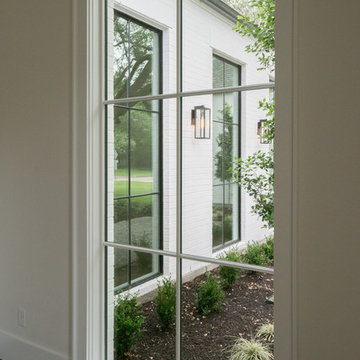

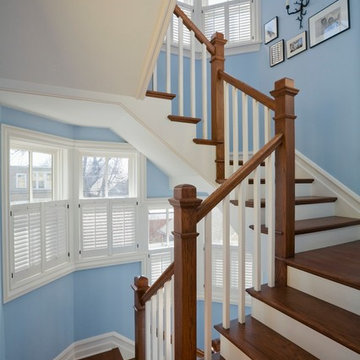
 Leader Builders
Staircase - mid-sized craftsman wooden curved staircase idea in Boston with painted risers
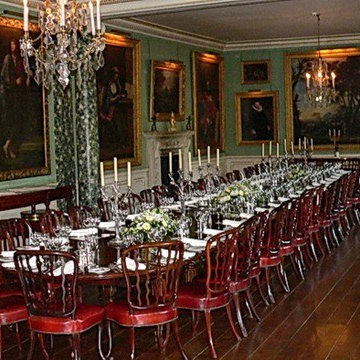
 English Georgian America
A mahogany dining chair, the shaped waisted back with serpentine uprights above an upholstered seat, on elegant moulded cabriole legs terminating in spade feet. The original very large set designed by George Seddon circa 1800.
38.5“ H, 20.25“ W, 24.25“ D
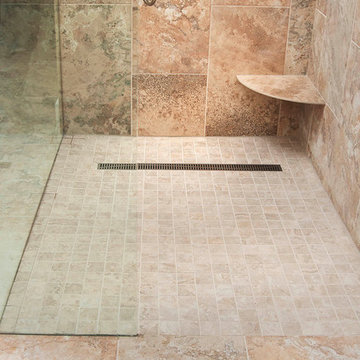
 Preteroti Consulting (Johnny Rhino Kit & Bath)
Jan Stittleburg of JSPhotoFX
Walk-in shower - mid-sized transitional master brown tile and porcelain tile porcelain tile and brown floor walk-in shower idea in Atlanta with a hinged shower door
Walk-in shower - mid-sized transitional master brown tile and porcelain tile porcelain tile and brown floor walk-in shower idea in Atlanta with a hinged shower door

 Studio Neshama
Trendy master multicolored tile and stone slab beige floor freestanding bathtub photo in Dallas with flat-panel cabinets, dark wood cabinets, white walls, an undermount sink and multicolored countertops

 Liquid Interiors
Wireflow pendant lamp designed by Arik Levy. The Wireflow Chandelier light fitting reinterprets and updates the traditional suspended lighting fixture through an exercise of simplification, bestowing a delicate and marked conceptual character to an ethereal lighting fixture. The Wireflow Chandelier lamps are constructed from black electrical cable and a series of 4.5 Watt LED terminals.
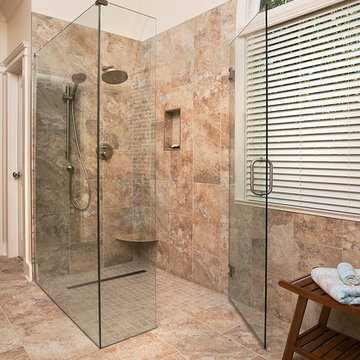 Preteroti Consulting (Johnny Rhino Kit & Bath)
Jan Stittleburg of JSPhotoFX
Mid-sized transitional master brown tile and porcelain tile porcelain tile and brown floor walk-in shower photo in Atlanta with a hinged shower door
Mid-sized transitional master brown tile and porcelain tile porcelain tile and brown floor walk-in shower photo in Atlanta with a hinged shower door

 Ryan Hughes Design

The six-foot-wide river lined completely with pebble-finish glass tile and travertine edging was positioned to curve and wind along open vistas and beside multiple lounging areas. Riders on the lazy river get a thrill under the cooling rain walls.
Photo by Joe Traina
 Floor Coverings International-Central Kentucky

Carpet to hardwood staircase conversion with single-piece stained oak treads and painted risers.
Inspiration for a mid-sized timeless wooden l-shaped wood railing staircase remodel with wooden risers
Inspiration for a mid-sized timeless wooden l-shaped wood railing staircase remodel with wooden risers
 LaRue Architects

This trapezoidal shaped lot in Dallas sits on an assuming piece of land that terminates into a heavenly pond. This contemporary home has a warm mid-century modern charm. Complete with an open floor plan for entertaining, the homeowners also enjoy a lap pool, a spa retreat, and a detached gameroom with a green roof.
Published:
S Style Magazine, Fall 2015 - http://sstylemagazine.com/design/this-texas-home-is-a-metropolitan-oasis-10305863
Modern Luxury Interiors Texas, April 2015 (Cover)
Photo Credit: Dror Baldinger

 Hudson Place Realty
Property marketed by Hudson Place Realty - Unique property offering an ultra contemporary main house with private driveway for 2 cars and a separate 1 story building that can serve as a rental apartment, office, artist’s studio or in-law suite. With glass & light as the defining theme, this modern masterpiece has 4 bedrooms and 3.5 baths on 3 levels featuring a dramatic 18’ on the main level dining room, a completely custom kitchen with pickled white oak and enameled cabinets, Ceasarstone quartz counters, stainless steel Electrolux Icon appliances & 6 burner stove. Other features include stainless steel & glass railings, enormous master suite with walk-in closet, marble mosaic tiles, rain shower and custom 6 ft mirrored medicine cabinet, on demand hot water, 2” bluestone patio with gas, electric and water hook up. Entire home is smart wired. Truly fabulous property.

 Hendel Homes
Elegant light wood floor and shiplap ceiling kitchen photo in Minneapolis with stainless steel appliances and an island
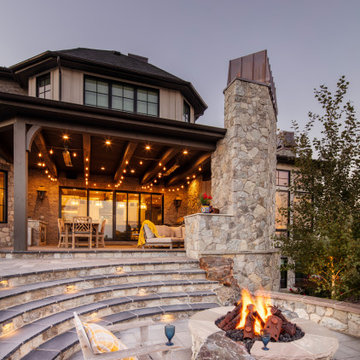
 Lindgren Landscape
This new home in Fort Collins Colorado belongs to a large family with young children that love to play outside.We designed an outdoor loving space that provides something for everyone, and for all seasons in Colorado.The swimming pool has an automatic cover that prevents unauthorized use, and the pool deck is constructed using Belgard Pavers.The custom-built masonry fire pit has an automatic ignition system that ignites with the flip of a switch.The water feature has a 70' stream that terminates into a pond near the fire pit.The rest of the landscape softens the hardscape with intentional plantings that provide four seasons of interest.

32