
Search results for "Terminator" in Home Design Ideas
 Foursquare Builders
Casey Dunn
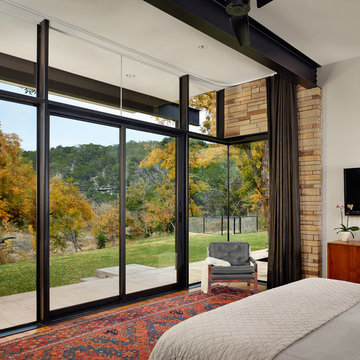
Large minimalist master medium tone wood floor bedroom photo in Austin with white walls
Large minimalist master medium tone wood floor bedroom photo in Austin with white walls
 Macucina
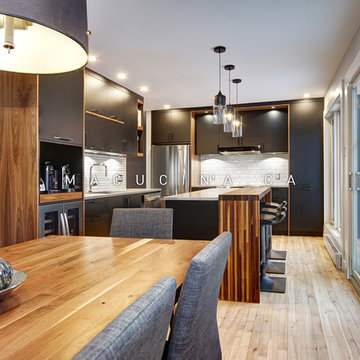
En terminant, notre designer s’est assurée d’offrir une bonne luminosité à cette cuisine, un détail extrêmement important. Vous retrouverez des lumières sous les armoires et dans la section cuisinière, sous les planches de noyer, près du plafond. Le choix de l’emplacement des lumières est stratégique et ces dernières sont disposées à des distances calculées avec précision afin de donner un effet attrayant tout en éclairant efficacement les surfaces de travail.
 Architectural Materials
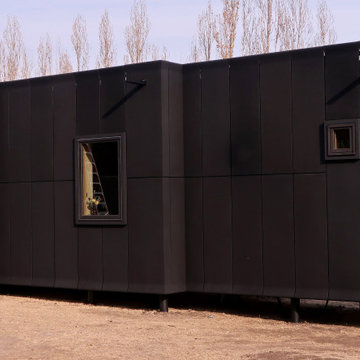
The compact housing unit took on interesting character with our Tactile Fiber Reinforced Polymer (FRP) Cladding. The architect created panel termination details that bulged at the ends much the same as the Serif font. We designed and engineered the facade cladding and window cowlings with embeds for easy attachment. The rain screen system has open joinery and a variable stippled finish in a charcoal black tonality.
Find the right local pro for your project
 Group3
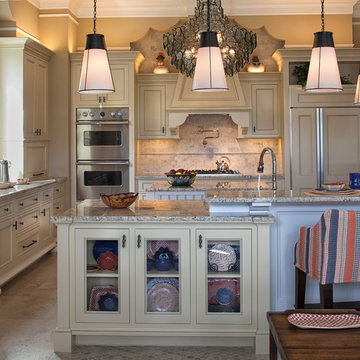
Elegant beige floor kitchen photo with recessed-panel cabinets, beige cabinets, beige backsplash, stainless steel appliances and an island
 Judy Mozen
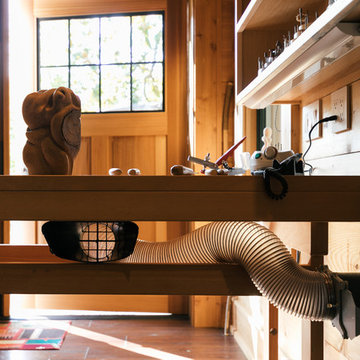
In the Studio, you can see a portion of the vacuum ducting using spiral ducting material. The duct route begins at the workbench, travels through the wall and into the soffit, and is then exposed on its path to the floor at the opposite side of the shop. All dust and debris is vacuumed into a container in the lower level, where the ducting terminates.

 Norman Kohl Interiors
Laundry room - transitional laundry room idea in Philadelphia with an undermount sink, shaker cabinets, blue cabinets and yellow walls
 James McCalligan Architect
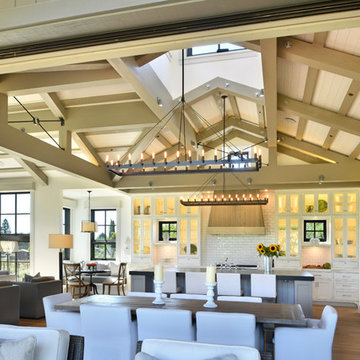
Eat-in kitchen - mid-sized cottage u-shaped light wood floor and beige floor eat-in kitchen idea in San Francisco with a farmhouse sink, beaded inset cabinets, beige cabinets, soapstone countertops, an island and black countertops
 R.S. Walsh Landscaping, Inc.
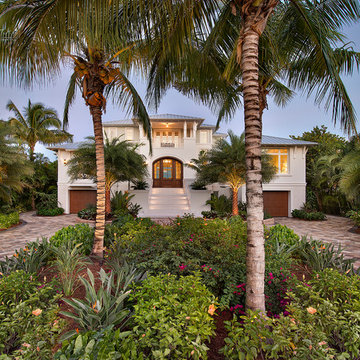
This newly completed contemporary island style Florida home overlooks the Roosevelt Channel, on the Bay side of Captiva Island, and is graced with the sunrise in the mornings.
Repeat clients remind us of the success of previous landscape designs and of lasting relationships built while offering new and challenging opportunities for creative design. This client expressed a desire for a colorful tropical garden with emphasis on tropical plants, creative color palette and privacy.
A grove of coconut palms with lush bamboo and a dense clusia hedge with a small tropical garden at the entry of the property screen views to the interior of the property plant a seed of intrigue for what lies around the corner beyond the decorative tabby stucco gate columns. Upon passing under the grove of coconuts and rounding the corner of the drive, the property opens to an expansive front yard with colorful tropical garden beds and channels views to the newly completed residence. Gardens containing colorful bromeliads, bougainvillea and tropical palms with a variety of leaf shape and texture and color draw upon influences of Brazilian garden design. Manicured swaths of Empire Zoysa separates the various gardens and allows for the user to stroll and explore the different gardens.
The winding drive terminates at the front entry in a large tear drop shape turn around with massive coconuts in the center island surrounded by seven Sylvester Date palms around the outside of the drive. The entire perimeter of the turn around is surrounded with tropical gardens and intimate tropical gardens flank each side of the main entrance stairs. The hardscape pattern and color was selected to compliment the coquina tabby shell stucco finish on the foundation walls. The completed hardscape design including retaining walls, driveway, golf cart paths and private walks, is the result of collaborating closely with the owner over multiple revisions.
The back of the residence overlooks an expansive resort-like pool and spa and a pool deck that terminates just feet from the seawall of the Roosevelt Channel. Tropical vegetation at each side of the property offers privacy to the pool area but is manicured to preserve views to the bay beyond. This truly is an island paradise.
 Ashwood Designs and Custom Homes

Example of a huge transitional wooden floating metal railing staircase design in Houston with wooden risers
 Standing Ovation Surround Sound Services
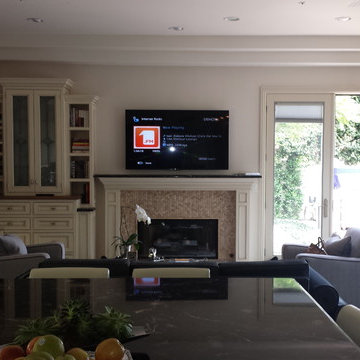
Installation in progress by S.O.S of 60" Samsung Flat screen TV above fire place, including 2nd and 3rd zones ceiling sound and out door speakers, terminated with Denon AVR power amplifier allowing audio streaming over the ethernet, All cable and wires installed in-wall, and devices are controlled by URC system control MX-980.
Ron S.
 Architectural Materials
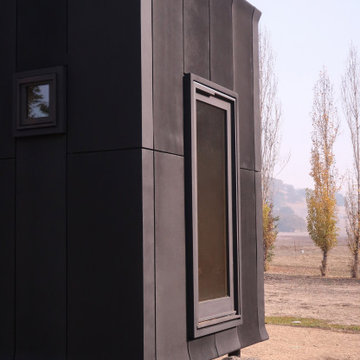
The compact housing unit took on interesting character with our Tactile Fiber Reinforced Polymer (FRP) Cladding. The architect created panel termination details that bulged at the ends much the same as the Serif font. We designed and engineered the facade cladding and window cowlings with embeds for easy attachment. The rain screen system has open joinery and a variable stippled finish in a charcoal black tonality.
 McClellan | Tellone
Mitchell Kearney Photography

Example of a large minimalist formal and open concept slate floor and gray floor living room design in Charlotte with beige walls, a standard fireplace, a stone fireplace and a media wall
Example of a large minimalist formal and open concept slate floor and gray floor living room design in Charlotte with beige walls, a standard fireplace, a stone fireplace and a media wall
 Gessi

GessiTwo exquisite contemporary Gessi Goccia vessel lavs contrast with the rugged wood surface of the hand-made vanity. Designed by the renown Italian sculptor Prospero Rasulo, the Goccia ceiling mount and deck-mount faucets terminate in what appears to be a gentle water droplet.
 ROCHE+ROCHE Landscape Architecture
Marion Brenner
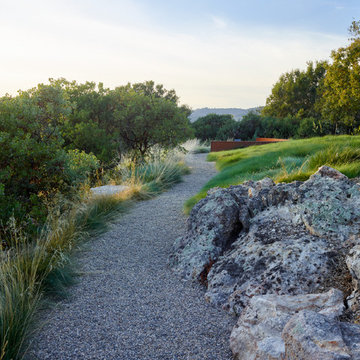
This is an example of a contemporary landscaping in San Francisco.
This is an example of a contemporary landscaping in San Francisco.

 Schulte Roofing
This facade view shows how multiple elevations, curtainwall bands, and masonry sections converge along the academic wing. Schulte Roofing fabricated the flashings and terminations needed to absorb these variations without breaking the architectural rhythm. Moisture testing of the concrete deck shaped the sequencing, ensuring long-term watertight integrity before the TPO system was installed. The precision in these transitions reflects the disciplined workflow that has become standard across Schulte Roofing’s large-scale Bryan roofing company projects and institutional installations.
 Vraymax
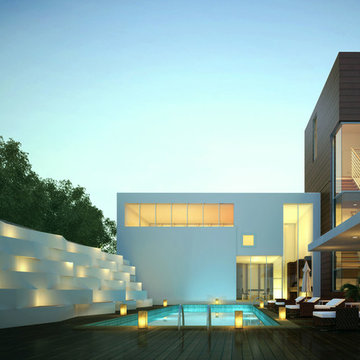
3D exterior rendering Your yield for outsourcing building delineation Firm terminations with us.3D exterior rendering services We can drive your publicizing change for you business and private Properties, Inn and Retail structures. We plot Photorealistic 3D Architectural Rendering, CGI and building drawing sees. V Ray Max is one of the key outsourcing 3D Architectural Animation Organization giving HD quality framework rendering affiliations.
 Grace Thomas Designs

Custom Irish Basement Pub
Example of a mid-sized mountain style l-shaped brown floor and medium tone wood floor seated home bar design in DC Metro with an undermount sink, dark wood cabinets, wood countertops, brown backsplash, wood backsplash and brown countertops
Example of a mid-sized mountain style l-shaped brown floor and medium tone wood floor seated home bar design in DC Metro with an undermount sink, dark wood cabinets, wood countertops, brown backsplash, wood backsplash and brown countertops

 Andover Landscape Design & Construction
Our long-time clients wanted a bit of outdoor entertainment space at their Boston penthouse, and while there were some challenges due to location and footprint, we agreed to help. The views are amazing as this space overlooks the harbor and Boston’s bustling Seaport below. With Logan Airport just on the other side of the Boston Harbor, the arriving jets are a mesmerizing site as their lights line up in preparation to land.
The entire space we had to work with is less than 10 feet wide and 45 feet long (think bowling-alley-lane dimensions), so we worked extremely hard to get as much programmable space as possible without forcing any of the areas. The gathering spots are delineated by granite and IPE wood floor tiles supported on a custom pedestal system designed to protect the rubber roof below.
The gas grill and wine fridge are installed within a custom-built IPE cabinet topped by jet-mist granite countertops. This countertop extends to a slightly-raised bar area for the ultimate view beyond and terminates as a waterfall of granite meets the same jet-mist floor tiles… custom-cut and honed to match, of course.
Moving along the length of the space, the floor transitions from granite to wood, and is framed by sculptural containers and plants. Low-voltage lighting warms the space and creates a striking display that harmonizes with the city lights below. Once again, the floor transitions, this time back to granite in the seating area consisting of two counter-height chairs.
"This purposeful back-and-forth of the floor really helps define the space and our furniture choices create these niches that are both aesthetically pleasing and functional.” - Russell
The terrace concludes with a large trough planter filled with ornamental grasses in the summer months and a seasonal holiday arrangements throughout the winter. An ‘L’-shaped couch offers a spot for multiple guests to relax and take in the sounds of a custom sound system — all hidden and out of sight — which adds to the magical feel of this ultimate night spot.
 Four Brothers Design + Build

Inspiration for a mid-sized transitional master white tile and subway tile multicolored floor and double-sink bathroom remodel in DC Metro with medium tone wood cabinets, white walls, an undermount sink, white countertops, a freestanding vanity and recessed-panel cabinets
 I & I Homes, Home Staging and Redesign
Living Room

Inspiration for a mid-sized transitional galley light wood floor and beige floor eat-in kitchen remodel in Orlando with a drop-in sink, shaker cabinets, white cabinets, marble countertops, white backsplash, stainless steel appliances, an island, white countertops and glass sheet backsplash
Inspiration for a mid-sized transitional galley light wood floor and beige floor eat-in kitchen remodel in Orlando with a drop-in sink, shaker cabinets, white cabinets, marble countertops, white backsplash, stainless steel appliances, an island, white countertops and glass sheet backsplash
38