
Search results for "Terrain" in Home Design Ideas


 Archadeck Salt Lake
This Layton deck was visibly deteriorating, but the substructure was good, so we redecked with TimberTech Terrain in Brown Oak.
Example of a classic exterior home design in Salt Lake City
Example of a classic exterior home design in Salt Lake City

Find the right local pro for your project

 Architectural Landscape Design
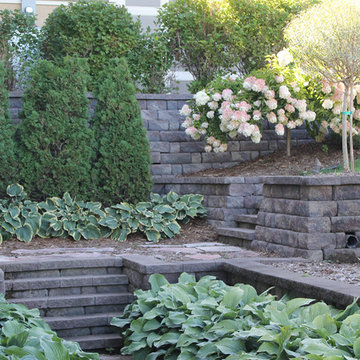
Properties with irregular terrain and hills are sometimes a challenge, but here a series of stone retaining walls and steps was used to create several levels to plant shrubs, small trees, and foliage plants.


 Coppercreek Landscaping
Adding brick retaining walls and locating the pool on a lower tier both takes advantage of the natural terrain and preserves the views from the house,

 Christensen Design Management
History:
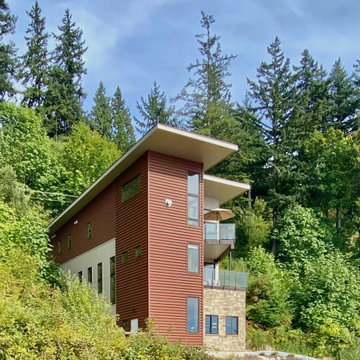
Client was given a property, that was extremely difficult to build on, with a very steep, 25-30' drop. They tried to sell the property for many years, with no luck. They finally decided that they should build something on it, for themselves, to prove it could be done. No access was allowed at the top of the steep incline. Client assumed it would be an expensive foundation built parallel to the hillside, somehow.
Program:
The program involved a level for one floor living, (LR/DR/KIT/MBR/UTILITY) as an age-in-place for this recently retired couple. Any other levels should have additional bedrooms that could also feel like a separate AirBnB space, or allow for a future caretaker. There was also a desire for a garage with a recreational vehicle and regular car. The main floor should take advantage of the primary views to the southwest, even though the lot faces due west. Also a desire for easy access to an upper level trail and low maintenance materials with easy maintenance access to roof. The preferred style was a fresher, contemporary feel.
Solution:
A concept design was presented, initially desired by the client, parallel to the hillside, as they had originally envisioned.
An alternate idea was also presented, that was perpendicular to the steep hillside. This avoided having difficult foundations on the steep hillside, by spanning... over it. It also allowed the top, main floor to be farther out on the west end of the site to avoid neighboring view blockage & to better see the primary southwest view. Savings in foundation costs allowed the installation of a residential elevator to get from the garage to the top, main living level. Stairs were also available for regular exercise. An exterior deck was angled towards the primary SW view to the San Juan Islands. The roof was originally desired to be a hip style on all sides, but a better solution allowed for a simple slope back to the 10' high east side for easier maintenance & access, since the west side was almost 50' high!
The clients undertook this home as a speculative, temporary project, intending for it to add value, to sell. However, the unexpected solution, and experience in living here, has them wanting to stay forever.

 Hillcrest Construction
Mid-sized arts and crafts backyard ground level deck photo in Philadelphia with no cover


 Showcase Home Builders, Inc.
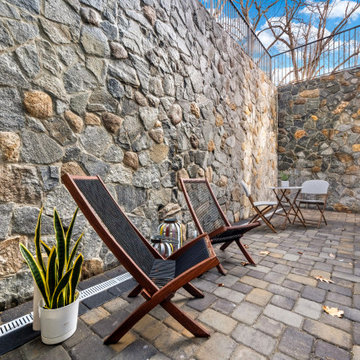
Walkout private paver patio built into the terrain leads to 10 acres of conservation with hiking trails.
Patio - traditional patio idea in Boston
Patio - traditional patio idea in Boston


 db Landscaping LLC
Access to the lake from this charming home required navigating a steep slope. db landscaping LLC was able to negotiate this terrain and provide comfortable lake access using oversized natural stone steps and landings that meander through native plant material. The upper patio space provides natural outdoor gathering space directly off the main living area and allows for a perched view of the lake beyond.

 Cape Associates, Inc.
Navigating the coastal terrain can be challenging. Beach stairs and walkways improve access and ease movement from one outdoor space to another.
Example of a beach style backyard deck design in Boston
Example of a beach style backyard deck design in Boston

 CMS Landscapes
Downers Grove Paver Patio, Cedar Pergola, Unilock Olde Quarry Seat Wall, Custom Unilock Fireplace, Retaining Wall For Sloped Terrain
Patio - contemporary backyard brick patio idea in Chicago with a pergola
Patio - contemporary backyard brick patio idea in Chicago with a pergola

 Deck & Drive Solutions
Built new deck using Timbertech's PVC Capped Composite Decking - Terrain - Silver Maple. We then installed Westbury's Full Aluminum Railing (Tuscany Series)
112