
Search results for "Terrain" in Home Design Ideas

 ULFBUILT
In this indoor pool area, there are wicker furniture which makes the place look fresh and natural. While the large window helps to bring in light from the outside and a connection from the terrain.
Built by ULFBUILT. Contact us today to learn more.

 Keystone Custom Decks
This is a Custom Screened Porch installed with TimberTech Terrain Brown Oak and White Vinyl Posts and Rails with Black Round Aluminum Balusters. The porch Features a White Vinyl Ceiling, and Open Gable. Also Featuring a Storage Area under the deck. Completed by our Keystone Team.


Find the right local pro for your project


 Creative Arch
A central deck/courtyard provides sheltered private indoor/outdoor living, creating a central hub for the second floor. The contemporary style home has originated from the clients brief with the site terrain encouraging and helping to define the end result.
Photography by DRAW Photography Ltd

 Teale Architecture
Keith Sutter Photography
Large trendy white two-story stucco flat roof photo in Orange County
Large trendy white two-story stucco flat roof photo in Orange County


 CMS Landscapes
Downers Grove Paver Patio, Cedar Pergola, Unilock Olde Quarry Seat Wall, Custom Unilock Fireplace, Retaining Wall For Sloped Terrain
Trendy backyard brick patio photo in Chicago with a pergola
Trendy backyard brick patio photo in Chicago with a pergola

 BREYER CONSTRUCTION & LANDSCAPE
Inspiration for a large timeless backyard deck remodel in Philadelphia

 The Ardent Gardener Landscape Design
This sunken fire pit follows the natural terrain, and beautifully incorporates into the rest of the landscape. Beautiful, beautiful work.
This is an example of a large rustic full sun backyard stone landscaping in Salt Lake City with a fire pit.
This is an example of a large rustic full sun backyard stone landscaping in Salt Lake City with a fire pit.
 Michael Eric Dale
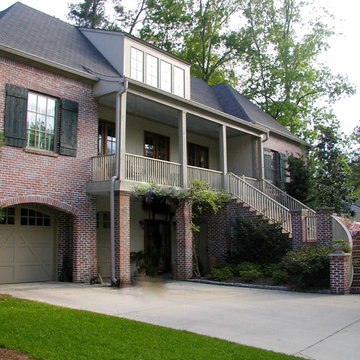
The terrain of the lot for this Mayfair home required us to locate garage doors on the front and in the basement. We utilized a Louisiana Creole style to give the effect of a raised cottage. The dramatic stair to the main level becomes an important feature of the home.

 Amy Storm & Company
Completely remodeled space, along with the rest of the first floor
Inspiration for a mid-sized transitional dark wood floor and brown floor entryway remodel in Chicago with an undermount sink, shaker cabinets, white cabinets, marble countertops, gray backsplash, ceramic backsplash, stainless steel appliances, an island and black countertops
Inspiration for a mid-sized transitional dark wood floor and brown floor entryway remodel in Chicago with an undermount sink, shaker cabinets, white cabinets, marble countertops, gray backsplash, ceramic backsplash, stainless steel appliances, an island and black countertops


 Bohannon Design Team
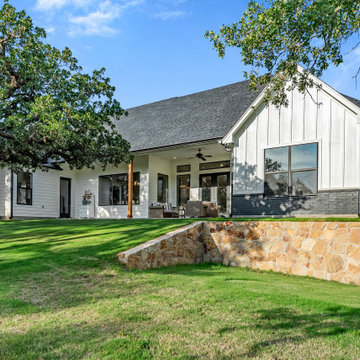
Mid-sized cottage white one-story mixed siding and board and batten house exterior idea in Dallas with a gray roof


 StoneFly Construction, LLC
StoneFly Constuction, LLC
Deck - mid-sized traditional backyard deck idea in Portland
Deck - mid-sized traditional backyard deck idea in Portland


111