
Search results for "Terrible" in Home Design Ideas

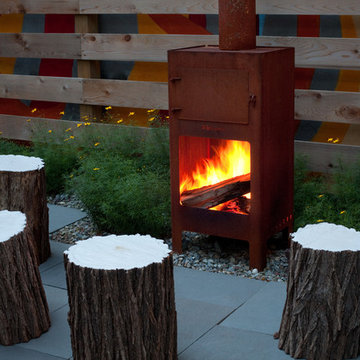
 New Eco Landscapes
Photos by Anthony Crisafulli
Example of a small minimalist backyard stone patio design in New York with a fire pit
Example of a small minimalist backyard stone patio design in New York with a fire pit

Find the right local pro for your project


 Jordan Iverson Signature Homes
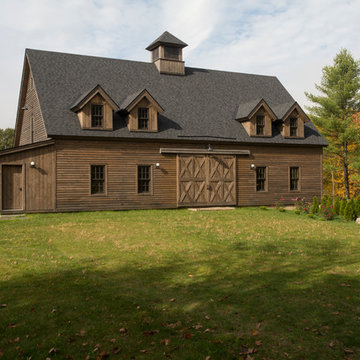
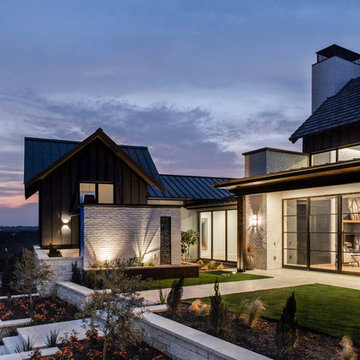
Modern home in the Pacific Northwest, located in Eugene, Oregon. Double car garage with a lot of windows for natural sunlight.
Inspiration for a large rustic gray two-story mixed siding house exterior remodel in Portland with a mixed material roof and a shed roof
Inspiration for a large rustic gray two-story mixed siding house exterior remodel in Portland with a mixed material roof and a shed roof

 Kitchen Central
Cabinetry designed and installed by Kitchen Central. Photo by Kitchen Central. Cabinetry built by Elmwood Kitchens.
www.kitchencentral.com
www.elmwoodkitchens.com
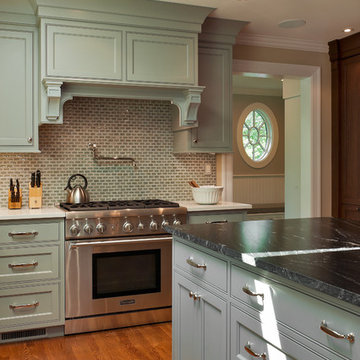
 Divine Design Center
Example of a large transitional u-shaped medium tone wood floor eat-in kitchen design in Boston with a farmhouse sink, raised-panel cabinets, white cabinets, beige backsplash, stainless steel appliances and an island
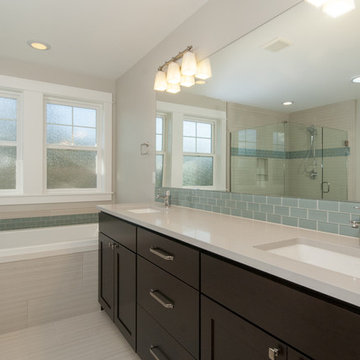
 Wholesale Flooring Services
Inspiration for a mid-sized transitional master white tile and porcelain tile porcelain tile drop-in bathtub remodel in Seattle with an undermount sink, recessed-panel cabinets, dark wood cabinets, quartzite countertops and white walls
 Kitchens, Baths & Beyond
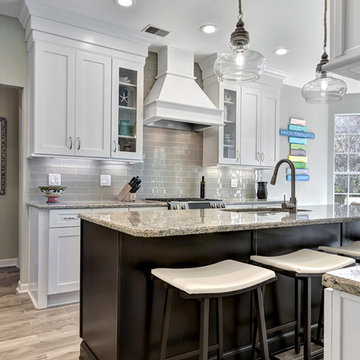
William Quarles
Eat-in kitchen - large contemporary l-shaped porcelain tile and brown floor eat-in kitchen idea in Charleston with an undermount sink, shaker cabinets, white cabinets, granite countertops, gray backsplash, glass tile backsplash, stainless steel appliances and an island
Eat-in kitchen - large contemporary l-shaped porcelain tile and brown floor eat-in kitchen idea in Charleston with an undermount sink, shaker cabinets, white cabinets, granite countertops, gray backsplash, glass tile backsplash, stainless steel appliances and an island

 Corinthian Fine Homes
This home had a generous master suite prior to the renovation; however, it was located close to the rest of the bedrooms and baths on the floor. They desired their own separate oasis with more privacy and asked us to design and add a 2nd story addition over the existing 1st floor family room, that would include a master suite with a laundry/gift wrapping room.
We added a 2nd story addition without adding to the existing footprint of the home. The addition is entered through a private hallway with a separate spacious laundry room, complete with custom storage cabinetry, sink area, and countertops for folding or wrapping gifts. The bedroom is brimming with details such as custom built-in storage cabinetry with fine trim mouldings, window seats, and a fireplace with fine trim details. The master bathroom was designed with comfort in mind. A custom double vanity and linen tower with mirrored front, quartz countertops and champagne bronze plumbing and lighting fixtures make this room elegant. Water jet cut Calcatta marble tile and glass tile make this walk-in shower with glass window panels a true work of art. And to complete this addition we added a large walk-in closet with separate his and her areas, including built-in dresser storage, a window seat, and a storage island. The finished renovation is their private spa-like place to escape the busyness of life in style and comfort. These delightful homeowners are already talking phase two of renovations with us and we look forward to a longstanding relationship with them.

 Decorating Den Interiors - Lois Pade
Photographic Design, Brad and Carol Jaeck
Example of a mid-sized classic carpeted l-shaped mixed material railing staircase design in Milwaukee with carpeted risers
Example of a mid-sized classic carpeted l-shaped mixed material railing staircase design in Milwaukee with carpeted risers

 Tricia Shay Photography
© Tricia Shay Photography
Powder room - small traditional ceramic tile powder room idea in Milwaukee with a drop-in sink, furniture-like cabinets, medium tone wood cabinets, marble countertops and purple walls
Powder room - small traditional ceramic tile powder room idea in Milwaukee with a drop-in sink, furniture-like cabinets, medium tone wood cabinets, marble countertops and purple walls
 Design Manifest

A custom steel and wood credenza fills the long wall in the dining room.
Image by Courtney Apple
Inspiration for a 1960s dining room remodel in Philadelphia
Inspiration for a 1960s dining room remodel in Philadelphia
 Courtney Holland
Architectural Photography Group
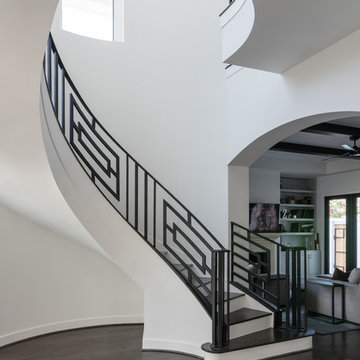
Staircase - large contemporary wooden curved staircase idea in Houston with painted risers
Staircase - large contemporary wooden curved staircase idea in Houston with painted risers
 Top Villas
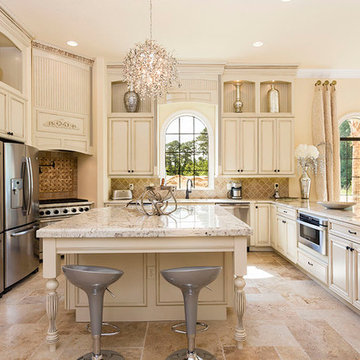
Inspiration for a large timeless u-shaped kitchen remodel in Orlando with recessed-panel cabinets, marble countertops, beige backsplash, stainless steel appliances and an island


25