
Search results for "Terrible" in Home Design Ideas

 Edgewater Design Group
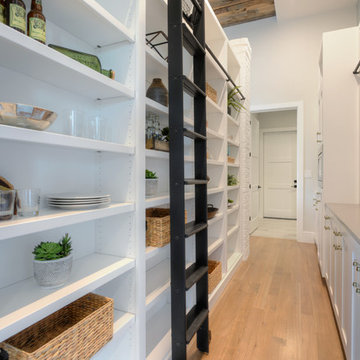

We were hired to create a Lake Charlevoix retreat for our client’s to be used by their whole family throughout the year. We were tasked with creating an inviting cottage that would also have plenty of space for the family and their guests. The main level features open concept living and dining, gourmet kitchen, walk-in pantry, office/library, laundry, powder room and master suite. The walk-out lower level houses a recreation room, wet bar/kitchenette, guest suite, two guest bedrooms, large bathroom, beach entry area and large walk in closet for all their outdoor gear. Balconies and a beautiful stone patio allow the family to live and entertain seamlessly from inside to outside. Coffered ceilings, built in shelving and beautiful white moldings create a stunning interior. Our clients truly love their Northern Michigan home and enjoy every opportunity to come and relax or entertain in their striking space.
- Jacqueline Southby Photography
 12/12 Architects & Planners

This 1964 split-level looked like every other house on the block before adding a 1,000sf addition over the existing Living, Dining, Kitchen and Family rooms. New siding, trim and columns were added throughout, while the existing brick remained.
Find the right local pro for your project
 Superior Woodcraft, Inc.

Blue painted pantry and coffee bar matches the kitchen's islands to create a stunning focal point. The high gloss finish on the wood top adds that extra pop to this custom pantry and highlights the natural beauty of the wood.

 Bichelmeyer Renovations

Example of a mid-sized classic blue two-story wood gable roof design in Orange County

 Margot Hartford Photography
Photo: Margot Hartford © 2015 Houzz
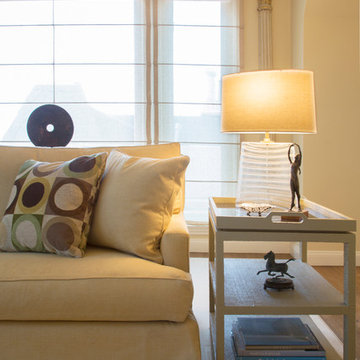
Inspiration for a transitional living room remodel in San Francisco
Inspiration for a transitional living room remodel in San Francisco

 4-B Wood Custom Cabinets
Dan Grassell
Inspiration for a mid-sized timeless medium tone wood floor home office library remodel in Cleveland
Inspiration for a mid-sized timeless medium tone wood floor home office library remodel in Cleveland



 Starr Custom Homes
This river front farmhouse is located south on the St. Johns river in St. Augustine Florida. The two toned exterior color palette invites you inside to see the warm, vibrant colors that compliment the rustic farmhouse design. This 4 bedroom, 3 and 1/2 bath home features a two story plan with a downstairs master suite. Rustic wood floors, porcelain brick tiles and board & batten trim work are just a few the details that are featured in this home. The kitchen is complimented with Thermador appliances, two cabinet finishes and zodiac countertops. A true "farmhouse" lovers delight!
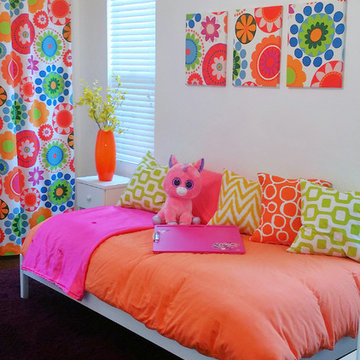
 Sarah Schmid Designs
Sarah Schmid
Example of an eclectic carpeted bedroom design in Orange County with white walls
Example of an eclectic carpeted bedroom design in Orange County with white walls

 EQ3 Furniture & Home Goods
A home office styled with the Novah L-desk.
Inspiration for a mid-sized contemporary freestanding desk light wood floor and brown floor study room remodel in Chicago with white walls
Inspiration for a mid-sized contemporary freestanding desk light wood floor and brown floor study room remodel in Chicago with white walls
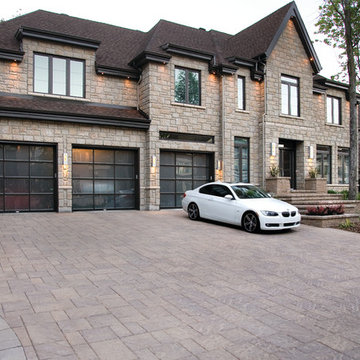
 Bricks and Stones Supply
Contemporary style driveway using Techo-Bloc's Bu 80 mm pavers.
Huge transitional beige two-story stone gable roof idea in Philadelphia
Huge transitional beige two-story stone gable roof idea in Philadelphia

 Alexanders Designs & Remodeling LLC
Example of a large transitional l-shaped ceramic tile and beige floor open concept kitchen design in Hawaii with a double-bowl sink, shaker cabinets, light wood cabinets, beige backsplash, black appliances, no island, quartz countertops and stone slab backsplash
 User

User The backyard is proposed with a vintage feeling. Space is combining pathways, patio, fireplace, outdoor kitchen, swing, and colorful and different plant turfs. The backyard was converted into an ideal environment to hear the bird noises and rustling sounds of nature.
 Dynerman Architects PC
Burke Photography

Example of a minimalist galley cork floor eat-in kitchen design in DC Metro with a single-bowl sink, stainless steel appliances and an island
Example of a minimalist galley cork floor eat-in kitchen design in DC Metro with a single-bowl sink, stainless steel appliances and an island

28