
Search results for "Terrible" in Home Design Ideas

 The Artisans Group, Inc.
This modern bath design is an excellent example of our approach to accessible design considerations - elegance and usability can work together.
Photos by: Poppi Photography

 National Home Builders

Example of a mid-sized minimalist l-shaped concrete floor and gray floor open concept kitchen design in Los Angeles with an undermount sink, flat-panel cabinets, dark wood cabinets, solid surface countertops, white appliances, an island and white countertops
Find the right local pro for your project

Inspiration for a large contemporary light wood floor eat-in kitchen remodel in Seattle with an undermount sink, flat-panel cabinets, dark wood cabinets, quartzite countertops, gray backsplash, glass tile backsplash, stainless steel appliances and an island
 CTA Design Builders, Inc.
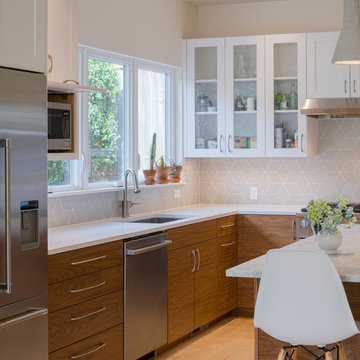
Example of a mid-sized transitional l-shaped light wood floor eat-in kitchen design in Seattle with an undermount sink, glass-front cabinets, quartz countertops, gray backsplash, ceramic backsplash, stainless steel appliances, an island and white countertops
 FLAUNT Interiors
Alex Cote
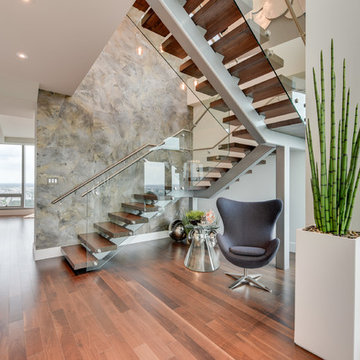
Entryway - huge contemporary medium tone wood floor and brown floor entryway idea in Edmonton with white walls and a medium wood front door
Entryway - huge contemporary medium tone wood floor and brown floor entryway idea in Edmonton with white walls and a medium wood front door
 Atlanta Fireplace Specialists
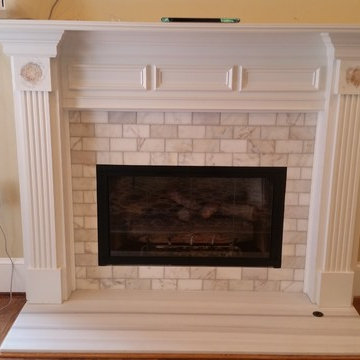
Fireplace make over. We removed the mantel and old tile surround. We installed custom cut Equator marble for the hearth extension. We used matching white subway tiles to complete the surround. Then re installed the mantel and added Stoll glass doors

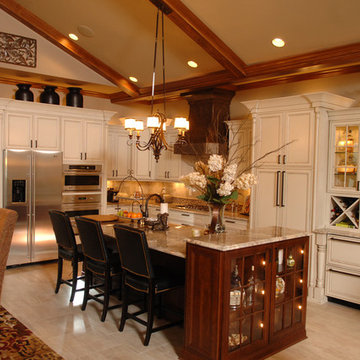
 Nathan Taylor for Obelisk Home
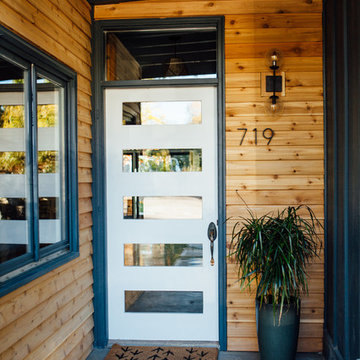
Inspiration for a mid-sized timeless galley porcelain tile eat-in kitchen remodel in Other with a farmhouse sink, recessed-panel cabinets, distressed cabinets, granite countertops, beige backsplash, mosaic tile backsplash, stainless steel appliances and an island
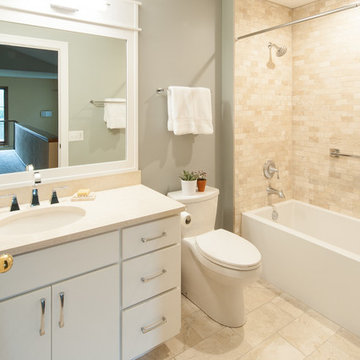
 Laura Engen Interior Design
Out with the old kid’s bath and in with the new and improved guest bathroom! We used Queen Beige Marble tiles, Cambria Quartz countertops, white fixtures and vanity, finished with polished chrome hardware and plumbing to give it a more sophisticated look. The mirror was custom designed and built by the cabinet maker to accommodate the LED light bar we found. A warm gray paint color keeps this bathroom from getting too beige and creates a nice balance.
Photo by: Diane Shroeder

 Chicago Renovation & Development
Inspiration for a small coastal white tile and ceramic tile ceramic tile bathroom remodel in Chicago with an integrated sink, raised-panel cabinets, white cabinets, marble countertops, a two-piece toilet and yellow walls
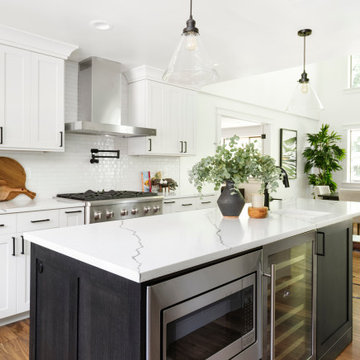
 Amy Pearson Design
While the majority of APD designs are created to meet the specific and unique needs of the client, this whole home remodel was completed in partnership with Black Sheep Construction as a high end house flip. From space planning to cabinet design, finishes to fixtures, appliances to plumbing, cabinet finish to hardware, paint to stone, siding to roofing; Amy created a design plan within the contractor’s remodel budget focusing on the details that would be important to the future home owner. What was a single story house that had fallen out of repair became a stunning Pacific Northwest modern lodge nestled in the woods!

 The Door House Inc.
Classica Series Tuscany design insulated steel garage door.
Mid-sized beach style attached two-car carport photo in Calgary
Mid-sized beach style attached two-car carport photo in Calgary
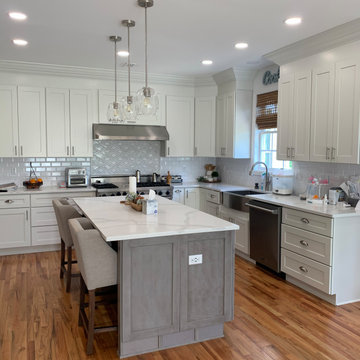
 ART OF KITCHEN & TILE
farm house style kitchen , white shaker cabinet combined with grey shaker cabinet .
calacatta quartz countertop , white subway tile .
Mid-sized transitional l-shaped light wood floor and brown floor eat-in kitchen photo in Other with a farmhouse sink, shaker cabinets, white cabinets, quartz countertops, white backsplash, subway tile backsplash, stainless steel appliances, an island and multicolored countertops
Mid-sized transitional l-shaped light wood floor and brown floor eat-in kitchen photo in Other with a farmhouse sink, shaker cabinets, white cabinets, quartz countertops, white backsplash, subway tile backsplash, stainless steel appliances, an island and multicolored countertops
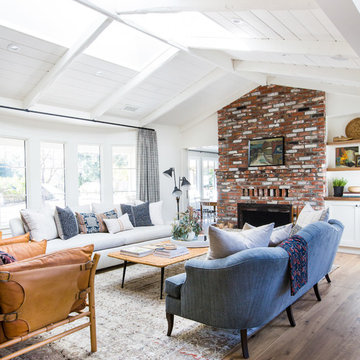
 Electric Bowery
Photo Credit: Tessa Neustadt
Example of a beach style living room design in Los Angeles
Example of a beach style living room design in Los Angeles
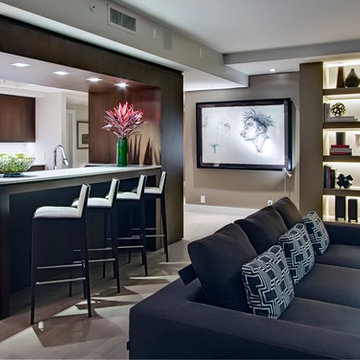
 Studio 33 Interiors, LLC
Myro Rosky, Roskyimages.com
Kitchen pantry - mid-sized contemporary l-shaped kitchen pantry idea in Miami with medium tone wood cabinets, quartzite countertops, white backsplash, stone slab backsplash and an island
Kitchen pantry - mid-sized contemporary l-shaped kitchen pantry idea in Miami with medium tone wood cabinets, quartzite countertops, white backsplash, stone slab backsplash and an island

 Jamee Parish Architects, LLC
"A Kitchen for Architects" by Jamee Parish Architects, LLC. This project is within an old 1928 home. The kitchen was expanded and a small addition was added to provide a mudroom and powder room. It was important the the existing character in this home be complimented and mimicked in the new spaces.
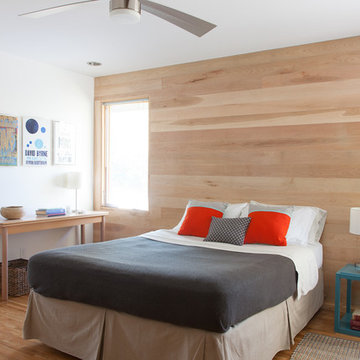
 Bagwell Design
Master bedroom in addition with wood planked wall.
Photo by Caroline Allison
Mid-sized minimalist master medium tone wood floor bedroom photo in Nashville with white walls and no fireplace
Mid-sized minimalist master medium tone wood floor bedroom photo in Nashville with white walls and no fireplace
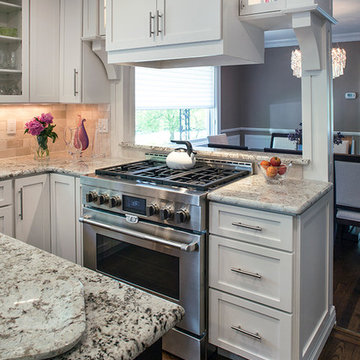
 East Hill Kitchen Design Group
Starting with a uniquely shaped room and large window, our client was able to get all their desired features in the space. A dark island with seating for three, as well as a built in table with enough room for six.

 Grand Entrances
Mid-sized mountain style travertine floor and beige floor entryway photo in San Diego with white walls and a dark wood front door
27