
Search results for "Terrible" in Home Design Ideas
 User

User The backyard is proposed with a vintage feeling. Space is combining pathways, patio, fireplace, outdoor kitchen, swing, and colorful and different plant turfs. The backyard was converted into an ideal environment to hear the bird noises and rustling sounds of nature.

 MossCreek
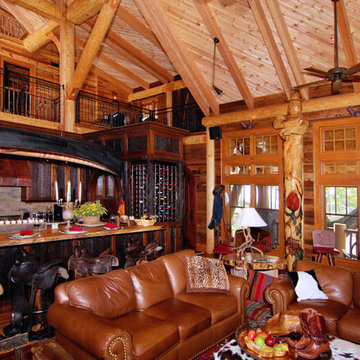
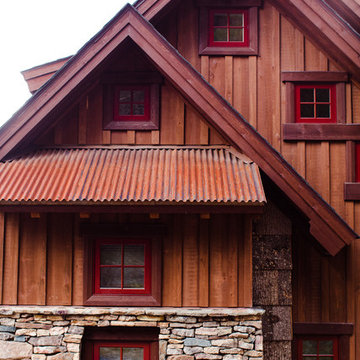
With views until forever, this beautiful custom designed home by MossCreek is an example of what creative design, unique materials, and an inspiring build site can produce. With Adirondack, Western, Cowboy, and even Appalachian design elements, this home makes extensive use of natural and organic design components with a little bit of fun thrown in. Truly a special home, and a sterling example of design from MossCreek. Photos: Todd Bush
Find the right local pro for your project
 Sherman Associates
For this project we converted an old ranch house into a truly unique boat house overlooking the Lagoon. Our renovation consisted of adding a second story, complete with a roof deck and converting a three car garage into a game room, pool house and overall entertainment room. The concept was to modernize the existing home into a bright, inviting vacation home that the family would enjoy for generations to come. Both porches on the upper and lower level are spacious and have cable railing to enhance the stunning view of the Lagoon.
 Hardin Creek Timberframe
Matt Powell
Small mountain style brown three-story wood gable roof photo in Charlotte
Small mountain style brown three-story wood gable roof photo in Charlotte

 Arizona’s Interior Innovations, LLC
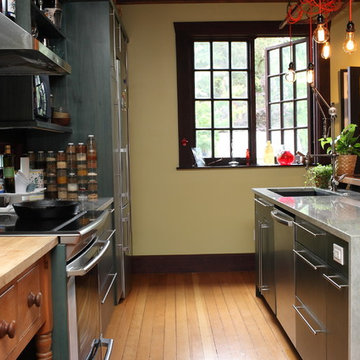
Tucson Living!! Designed by Ron Wheeler - Owner/Partner - Interior Innovations, llc

Mid-sized southwest u-shaped ceramic tile open concept kitchen photo in Phoenix with an undermount sink, stainless steel appliances, an island, recessed-panel cabinets, dark wood cabinets, granite countertops, beige backsplash and matchstick tile backsplash
Mid-sized southwest u-shaped ceramic tile open concept kitchen photo in Phoenix with an undermount sink, stainless steel appliances, an island, recessed-panel cabinets, dark wood cabinets, granite countertops, beige backsplash and matchstick tile backsplash


 Bright Designlab
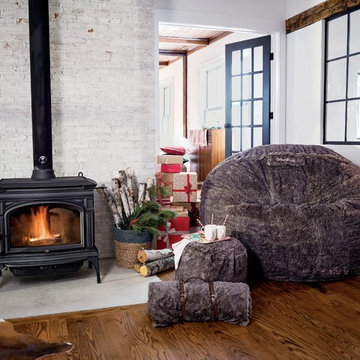
Example of a mid-sized 1950s single-wall porcelain tile and gray floor eat-in kitchen design in Portland with an undermount sink, flat-panel cabinets, dark wood cabinets, quartz countertops, white backsplash, black appliances and an island

 Elizabeth Vallino Interiors
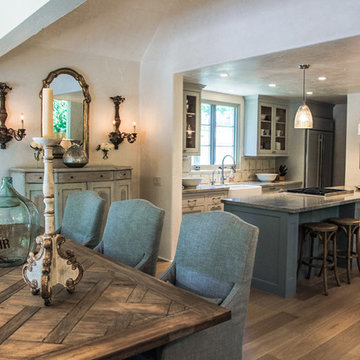
Kim Reierson
Inspiration for a timeless dining room remodel in Santa Barbara
Inspiration for a timeless dining room remodel in Santa Barbara

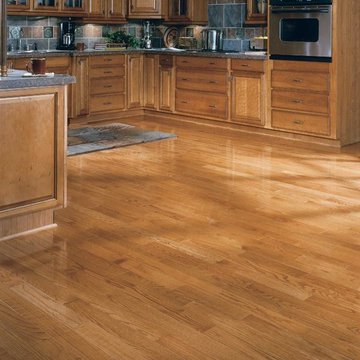
 Carpet One Floor & Home
CIDER OAK BY COLUMBIA HARDWOOD FLOORING from Carpet One Floor & Home.
Kitchen - traditional kitchen idea in Chicago
Kitchen - traditional kitchen idea in Chicago
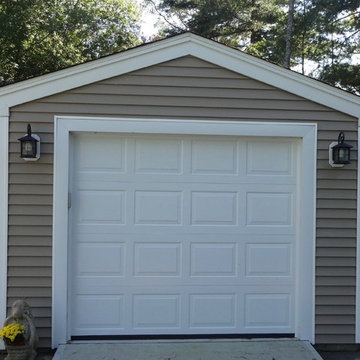
 Care Free Homes, Inc.
This Marion, MA home is complete with Mastic Carvedwood 44® in Pebblestone Clay!
Carvedwood 44® vinyl siding is an affordable siding option that has the look of natural cedar grain with strength, durability and plenty of color options. With 23 colors, six distinct profiles and two attractive finishes – smooth and wood grain – Carvedwood•44 is the ideal choice for a virtually maintenance-free home exterior. It never needs painting, caulking or patching because, unlike wood, it won’t crack, peel, rot or split.
Wind speed – rated up to 200 MPH
V.I.P Limited Lifetime Warranty
Crafted of sustainable materials
No paint, no hassle siding

 O'Hanlon Kitchen & Bath
This kitchen is a perfect example of blending contemporary and traditional design elements. We installed grey cabinets and triple stacked crown molding with a stainless steel backsplash to really showcase this transitional kitchen. The Walkers in Sparrows Point, MD say it is like walking into a kitchen showroom! Contact us to see what we could do for your kitchen!
Photos by Elliot Quintin
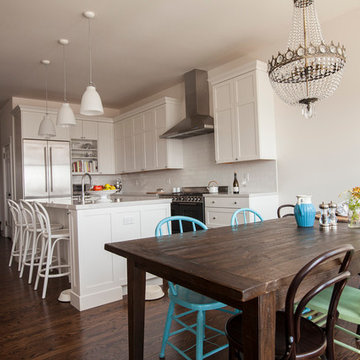
 Because We Can
Photo by Jillian Northrup. For more info see http://www.becausewecan.org/content/buena-vista-park-home
 Hibou Design & Co.
Guillermo Castro
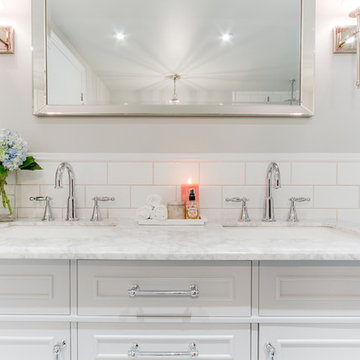
Bathroom - mid-sized contemporary master white tile and subway tile marble floor bathroom idea in Montreal with furniture-like cabinets, gray cabinets, a one-piece toilet, gray walls, an undermount sink and marble countertops
Bathroom - mid-sized contemporary master white tile and subway tile marble floor bathroom idea in Montreal with furniture-like cabinets, gray cabinets, a one-piece toilet, gray walls, an undermount sink and marble countertops
 Park Slope Design

Concrete pots line the path against this home in the hillside.
Photo of a mid-century modern backyard concrete paver landscaping in Albuquerque.
Photo of a mid-century modern backyard concrete paver landscaping in Albuquerque.
 K-Co Construction, Inc.
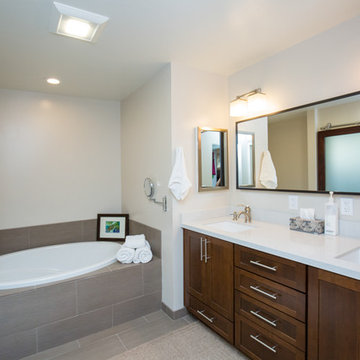
A sleek look for the new master bathroom. Double rectangular sinks and a extra long horizontal mirror are details that stand out.
Inspiration for a mid-sized contemporary master gray tile and ceramic tile ceramic tile drop-in bathtub remodel in San Diego with an undermount sink, flat-panel cabinets, dark wood cabinets and white walls
Inspiration for a mid-sized contemporary master gray tile and ceramic tile ceramic tile drop-in bathtub remodel in San Diego with an undermount sink, flat-panel cabinets, dark wood cabinets and white walls
 VKB Homes, LLC

Basement - large rustic underground medium tone wood floor and brown floor basement idea in Other with gray walls
29