
Search results for "Terrible" in Home Design Ideas
 Fred Baxter & Associates, Architecture
Photo: Perspective Image

Open concept kitchen - small contemporary l-shaped light wood floor open concept kitchen idea in Seattle with a double-bowl sink, flat-panel cabinets, medium tone wood cabinets, stone tile backsplash, stainless steel appliances, an island, concrete countertops and gray backsplash
Open concept kitchen - small contemporary l-shaped light wood floor open concept kitchen idea in Seattle with a double-bowl sink, flat-panel cabinets, medium tone wood cabinets, stone tile backsplash, stainless steel appliances, an island, concrete countertops and gray backsplash
 Legerton Architecture. P.A.
J. Weiland, Photographer
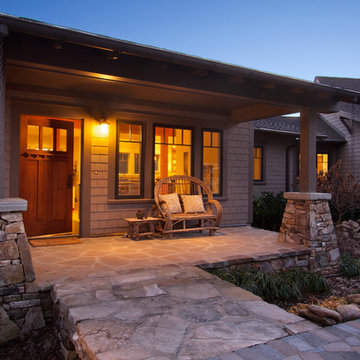
Example of a mid-sized arts and crafts entryway design in Charlotte with a medium wood front door
Example of a mid-sized arts and crafts entryway design in Charlotte with a medium wood front door
 DSTscaping and RLC Construction

Patio kitchen - mid-sized traditional backyard stamped concrete patio kitchen idea in San Francisco with a pergola
Find the right local pro for your project
 Karen Berkemeyer Home

Inspiration for a huge farmhouse single-wall light wood floor, beige floor and vaulted ceiling open concept kitchen remodel in New York with an undermount sink, flat-panel cabinets, distressed cabinets, gray backsplash, porcelain backsplash, stainless steel appliances, an island, white countertops and quartzite countertops
 Polhemus Savery DaSilva
Brian Vanden Brink
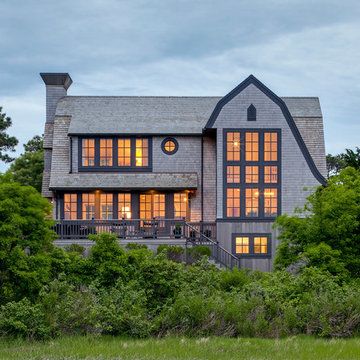
Inspiration for a contemporary exterior home remodel in Boston
Inspiration for a contemporary exterior home remodel in Boston
 Matrix Basement Finishing
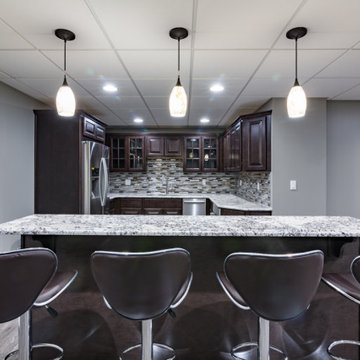
Inspiration for a large modern look-out carpeted and beige floor basement remodel in Chicago with gray walls
 Naomi Kobrin A/D

massive painted river rock fireplace in NK/AD home office
Eclectic home office photo in Los Angeles with a stone fireplace
Eclectic home office photo in Los Angeles with a stone fireplace
 Ann Lowengart Interiors

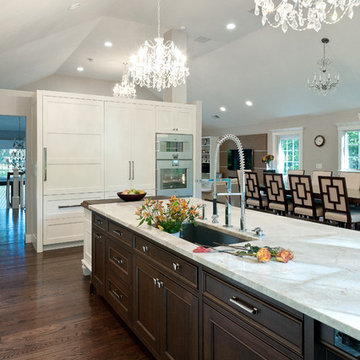
Oversized light fixtures by Ralph Lauren add a bit of drama to the space. Two pendants illuminate the bar, stove, and sink space and have a diameter of twenty-four inches. The kitchen's central feature is a gorgeous white marble island.
 Maison et Jardin LLC
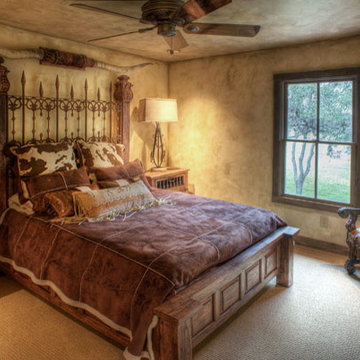
This guest bedroom is a bit eclectic in it's design. The bed was made from old gates from New Orleans to appease the owners Louisiana roots. The bed is anchored by a set of longhorns from the owner's herd. An antler end table flanks the bed. An axis covered chair sits in the corner. Walls are painted to resemble tobacco stained walls. photography by Pam Fulcher. Design by Steve Akin for Maison, Rockport, Tx
 Custom Design & Construction
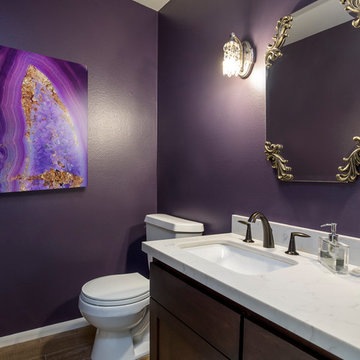
This Playa Del Rey, CA. design / build project began after our client had a terrible flood ruin her kitchen. In truth, she had been unhappy with her galley kitchen prior to the flood. She felt it was dark and deep with poor air conditioning circulating through it. She enjoys entertaining and hosting dinner parties and felt that this was the perfect opportunity to reimagine her galley kitchen into a space that would reflect her lifestyle. Since this is a condominium, we decided the best way to open up the floorplan was to wrap the counter around the wall into the dining area and make the peninsula the same height as the work surface. The result is an open kitchen with extensive counter space. Keeping it light and bright was important but she also wanted some texture and color too. The stacked stone backsplash has slivers of glass that reflect the light. Her vineyard palette was tied into the backsplash and accented by the painted walls. The floating glass shelves are highlighted with LED lights on a dimmer switch. We were able to space plan to incorporate her wine rack into the peninsula. We reconfigured the HVAC vent so more air circulated into the far end of the kitchen and added a ceiling fan. This project also included replacing the carpet and 12X12 beige tile with some “wood look” porcelain tile throughout the first floor. Since the powder room was receiving new flooring our client decided to add the powder room project which included giving it a deep plum paint job and a new chocolate cherry vanity. The white quartz counter and crystal hardware balance the dark hues in the wall and vanity.
 Advantage Design + Remodel
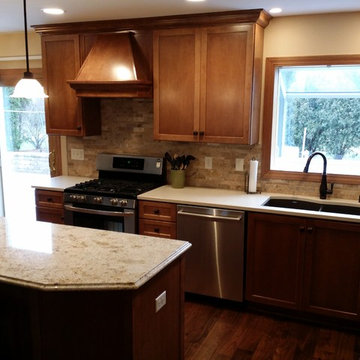
Inspiration for a mid-sized transitional l-shaped medium tone wood floor eat-in kitchen remodel in Milwaukee with an undermount sink, shaker cabinets, medium tone wood cabinets, granite countertops, beige backsplash, stone tile backsplash, stainless steel appliances and an island
 Everything Home
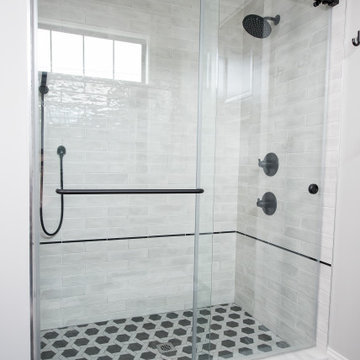
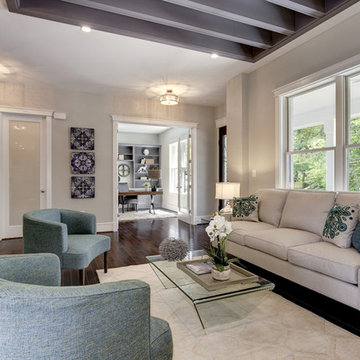
We redesigned the entire home, layout, and chose the furniture. The palette is neutral with black accents and an interplay of textures and patterns. We wanted to make the best use of the space and designed with functionality as a priority.
––– Project completed by Wendy Langston's Everything Home interior design firm, which serves Carmel, Zionsville, Fishers, Westfield, Noblesville, and Indianapolis.
For more about Everything Home, click here: https://everythinghomedesigns.com/
To learn more about this project, click here:
https://everythinghomedesigns.com/portfolio/zionsville-new-construction/
 Sidd Kashyap
Example of a mid-sized transitional formal and open concept dark wood floor living room design in DC Metro with beige walls and no tv
 Mid-City Lumber
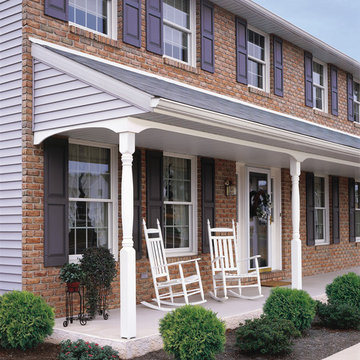
Certainteed EverNew Porch Post
Mid-sized trendy concrete front porch photo in Other with a roof extension
Mid-sized trendy concrete front porch photo in Other with a roof extension

 DeChiaro Design
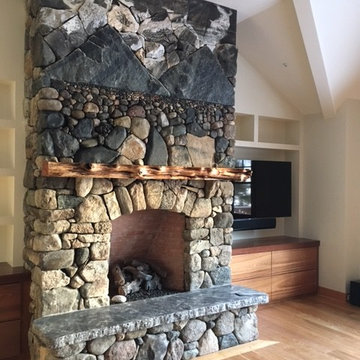
Inspiration for a mid-sized rustic open concept medium tone wood floor and brown floor living room remodel in Portland Maine with white walls, a standard fireplace, a stone fireplace and a wall-mounted tv

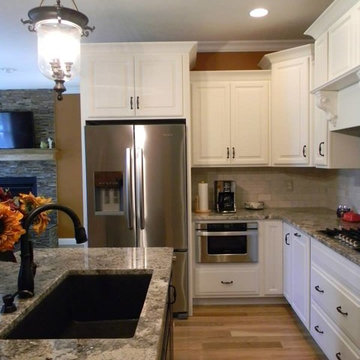
 Concepts The Cabinet Shop
Eat-in kitchen - mid-sized traditional l-shaped light wood floor eat-in kitchen idea in Indianapolis with an undermount sink, white cabinets, stainless steel appliances, an island, raised-panel cabinets and granite countertops

 MARK IV Builders, Inc
This updated tiled shower retains a Kohler Archer bathtub. Recessed cubby for storage and adjustable shower head installed. Faucets are by Rohl. Frameless glass shower doors show off the blue and white subway tile.

 C K Cabinetry and Design, LLC
Photography by Jeffrey Volker
Mid-sized minimalist u-shaped laminate floor eat-in kitchen photo in Phoenix with an undermount sink, shaker cabinets, gray cabinets, quartz countertops, gray backsplash, mosaic tile backsplash, stainless steel appliances and no island
Mid-sized minimalist u-shaped laminate floor eat-in kitchen photo in Phoenix with an undermount sink, shaker cabinets, gray cabinets, quartz countertops, gray backsplash, mosaic tile backsplash, stainless steel appliances and no island
30