
Search results for "Terrible" in Home Design Ideas
 Van Selow Design Build L.L.C.
Grey Street Studios
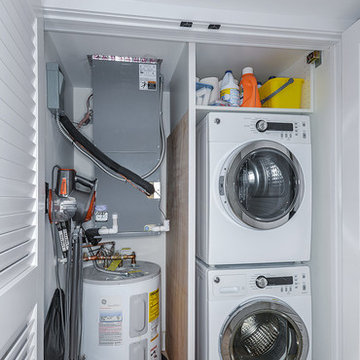
Inspiration for a modern single-wall laundry closet remodel in Tampa with white cabinets, white walls and a stacked washer/dryer
Inspiration for a modern single-wall laundry closet remodel in Tampa with white cabinets, white walls and a stacked washer/dryer
 MARK IV Builders, Inc

This updated tiled shower retains a Kohler Archer bathtub. Recessed cubby for storage and adjustable shower head installed. Faucets are by Rohl. Frameless glass shower doors show off the blue and white subway tile.
 C K Cabinetry and Design, LLC
Photography by Jeffrey Volker

Mid-sized minimalist u-shaped laminate floor eat-in kitchen photo in Phoenix with an undermount sink, shaker cabinets, gray cabinets, quartz countertops, gray backsplash, mosaic tile backsplash, stainless steel appliances and no island
Mid-sized minimalist u-shaped laminate floor eat-in kitchen photo in Phoenix with an undermount sink, shaker cabinets, gray cabinets, quartz countertops, gray backsplash, mosaic tile backsplash, stainless steel appliances and no island
Find the right local pro for your project


 James McNeal Architecture and Design
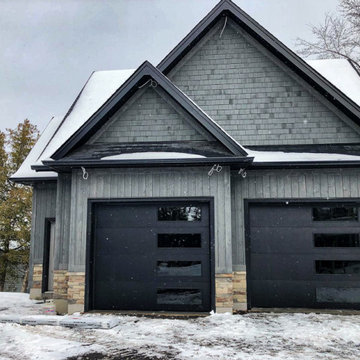
Beautiful Lodge Style Home in Minneapolis.
Dark Hardwood Flooring, Dining Room, Two Toned Kitchen, Open Concept, Tufted Dining Room Chair, U Shaped Sectional Couch, Dining Room Chandelier, Dining Table Wood, Rustic Style Home, Barn Door TV Unit, Stone Fireplace.

 Kitchen Art
Example of a mid-sized trendy gender-neutral medium tone wood floor and brown floor walk-in closet design in Miami with flat-panel cabinets and medium tone wood cabinets

 Fratantoni Luxury Estates Design/Build/Remodeling
We love this kitchen's coffered ceiling, the double islands, wood countertops, and the open shelving!
Large transitional u-shaped light wood floor, brown floor and coffered ceiling open concept kitchen photo in Phoenix with a drop-in sink, raised-panel cabinets, beige cabinets, marble countertops, beige backsplash, ceramic backsplash, stainless steel appliances, two islands and white countertops
Large transitional u-shaped light wood floor, brown floor and coffered ceiling open concept kitchen photo in Phoenix with a drop-in sink, raised-panel cabinets, beige cabinets, marble countertops, beige backsplash, ceramic backsplash, stainless steel appliances, two islands and white countertops
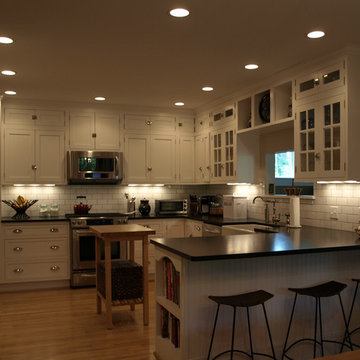
 Dave Albertson
Dave Albertson
Inspiration for a mid-sized craftsman u-shaped light wood floor eat-in kitchen remodel in New York with a farmhouse sink, shaker cabinets, white cabinets, soapstone countertops, white backsplash, subway tile backsplash and stainless steel appliances
Inspiration for a mid-sized craftsman u-shaped light wood floor eat-in kitchen remodel in New York with a farmhouse sink, shaker cabinets, white cabinets, soapstone countertops, white backsplash, subway tile backsplash and stainless steel appliances
 Maïlly Artigliere
Christopher Guzman
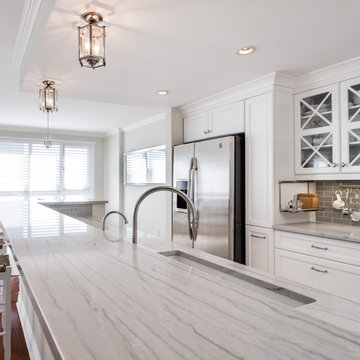
Mid-sized beach style galley ceramic tile open concept kitchen photo with an undermount sink, shaker cabinets, white cabinets, quartzite countertops, gray backsplash, glass tile backsplash, stainless steel appliances and an island
Mid-sized beach style galley ceramic tile open concept kitchen photo with an undermount sink, shaker cabinets, white cabinets, quartzite countertops, gray backsplash, glass tile backsplash, stainless steel appliances and an island

 The Kitchen Master
Adam Hartig
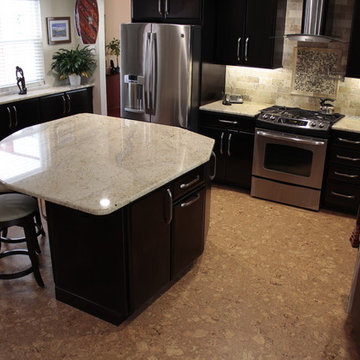
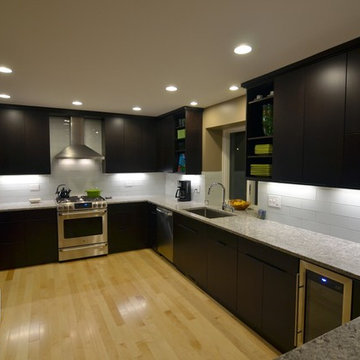
Example of a large minimalist u-shaped light wood floor open concept kitchen design in Chicago with an undermount sink, flat-panel cabinets, dark wood cabinets, granite countertops, white backsplash, glass tile backsplash and stainless steel appliances
Example of a large minimalist u-shaped light wood floor open concept kitchen design in Chicago with an undermount sink, flat-panel cabinets, dark wood cabinets, granite countertops, white backsplash, glass tile backsplash and stainless steel appliances
 Catalyst Construction & Remodeling

Inspiration for a light wood floor basement remodel in San Diego with white walls
 Shadow Creek Homes
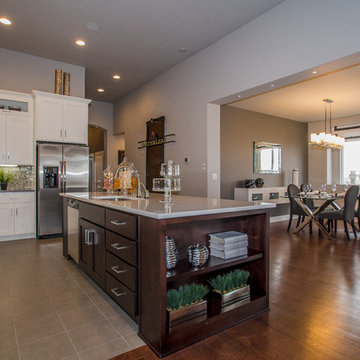
Eat-in kitchen - transitional l-shaped ceramic tile eat-in kitchen idea in Denver with an undermount sink, shaker cabinets, white cabinets, solid surface countertops, multicolored backsplash, mosaic tile backsplash, stainless steel appliances and an island


 Lambright Design Group
Paul Gjording
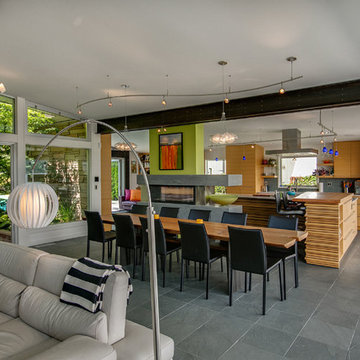
Example of a mid-sized trendy slate floor dining room design in Seattle with white walls and a two-sided fireplace
Example of a mid-sized trendy slate floor dining room design in Seattle with white walls and a two-sided fireplace
 Outline Interiors
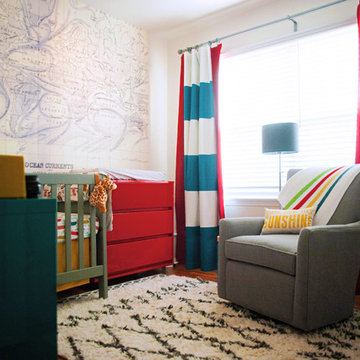
Colorful, cheerful Nursery for young couple's first child.
Small minimalist nursery photo in Los Angeles
Small minimalist nursery photo in Los Angeles

 Brunarhans

White porcelain farm style sink dominates your counter. Black granite on white sink snaps the contrast. The cabinetry with light finish doesn't interfere or steal any attention. Beadboard walls continue the Shaker farmhouse style.
 Pearl Remodeling
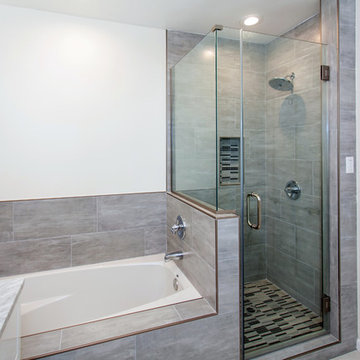
Mid-sized trendy master gray tile and porcelain tile porcelain tile corner shower photo in Los Angeles with furniture-like cabinets, white cabinets, an undermount tub, a one-piece toilet, white walls, an undermount sink and marble countertops
31