
Search results for "Terrible" in Home Design Ideas
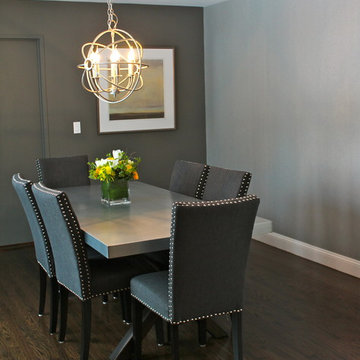
 Jody DeLuca Designs
Benjamin Moore: Kendall Charcoal HC-166
Wallpaper: Thibaut “Minerals” color Silver #T14149
Example of a mid-sized transitional dark wood floor kitchen/dining room combo design in New York with gray walls and no fireplace
Example of a mid-sized transitional dark wood floor kitchen/dining room combo design in New York with gray walls and no fireplace

 Joyfully Growing Blog, LLC
Example of a small cottage galley laminate floor and gray floor kitchen design in Portland with a farmhouse sink, raised-panel cabinets, white cabinets, wood countertops, white backsplash, porcelain backsplash, stainless steel appliances and no island
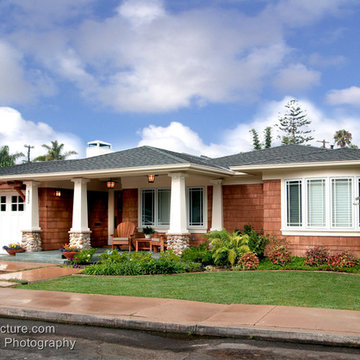
 IS Architecture
Larny J. Mack
Inspiration for a craftsman brown one-story wood exterior home remodel in San Diego
Inspiration for a craftsman brown one-story wood exterior home remodel in San Diego
Find the right local pro for your project
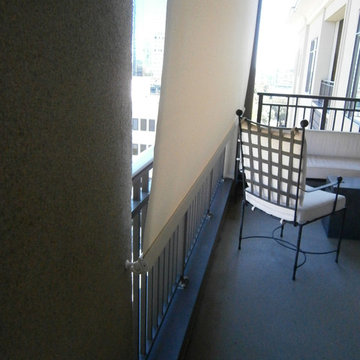
 Budget Blinds of North Winston-Salem
While hardware is not the most exciting thing to view, this is a special case. Located on the fifth floor of a downtown condo complex, this owner had terrible glare from the sun in the mornings and on this particular afternoon it was VERY windy. The pictured outdoor roller shade and wall hardware worked together to keep the shade from flying into the porch.
 Mangela Construction

Mixture cabinets purchased by homeowner for previous contractor that we 'rescued' from a terrible stain and finish job. Mixed those in with a custom wine rack and adjustable shelving.
 Pro Dunk Hoops
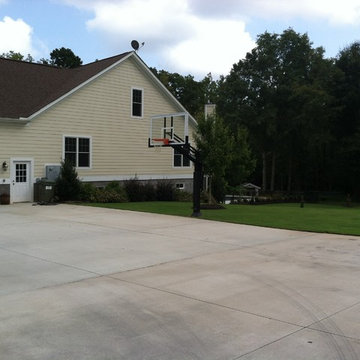
Pro Dunk Platinum Basketball System - because a driveway is a terrible thing to waste. Donald has made sure his Pelzer, SC driveway isn't wasted. This is a Pro Dunk Platinum Basketball System that was purchased in September of 2010. It was installed on a 60 ft wide by a 36 ft deep playing area in Pelzer, SC. Browse all of Donald S's photos navigate to: http://www.produnkhoops.com/photos/albums/donald-60x36-pro-dunk-platinum-basketball-system-189/

 Hermitage Kitchen Gallery LLC
Designed by Victoria Highfill, Photography by Melissa M Mills
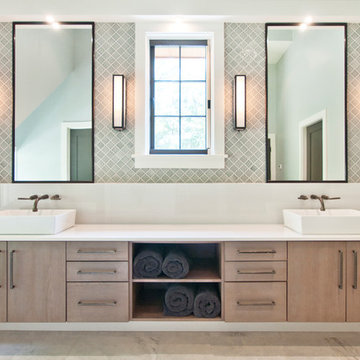
Bathroom - large contemporary master gray tile multicolored floor bathroom idea in Nashville with flat-panel cabinets, light wood cabinets, gray walls, a vessel sink, quartz countertops, a hinged shower door and white countertops
Bathroom - large contemporary master gray tile multicolored floor bathroom idea in Nashville with flat-panel cabinets, light wood cabinets, gray walls, a vessel sink, quartz countertops, a hinged shower door and white countertops
 Four-Square Construction, LLC
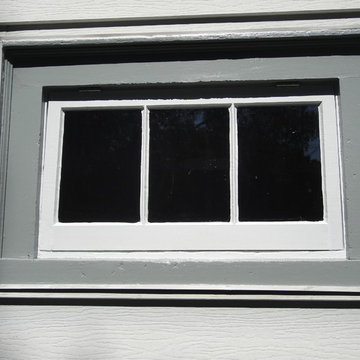
The two boiler room awning windows were in terrible shape but were completely refurbished with new wood parts, glass, and hinges to make them able to be opened and look much nicer.
Chad Shiflett

 SH interiors
Soft greige Shaker cabinets and white tile make for a classic bathroom. The floor tile is so gorgeous and is varying shades of beige, taupe and white which set the tone for our overall color palette.
This bathroom layout was an original 1950's design with a very small vanity and small shower. To enlarge the vanity and shower, we reconfigured the floor plan. The new floor plan includes a double vanity and a corner shower with glass enclosure and soaking tub.
 Studio Terrain
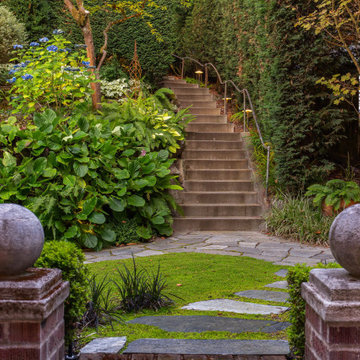
Nestled into the hillside of the Mt. Baker neighborhood of Seattle, the private backyard blends corten steel and natural stone to create a hideaway for the homeowner's enjoyment. Bamboo decking with a complimenting pergola and gate surrounds a custom, rustic outdoor kitchen. A rusted, gas fire feature centers the patio space surrounded by a basalt and brick seat wall and uplight decorative steel screens. The brick feature wall was repurposed to compliment the architecture. A flagstone path steps through a lush shade garden and walkable groundcover "lawn". This compact space is brimming with intricate details that bring it to life.
 Suva Tile
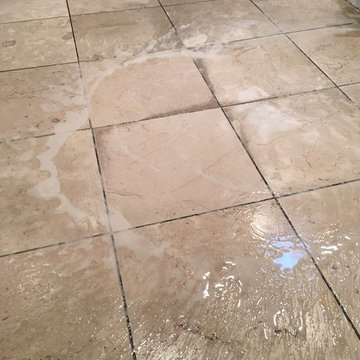
A full bottle of vinegar fell out of the refrigerator and the homeowner was not physically able to clean it up for hours, resulting in terrible etching and discoloration of the marble floor. I didn't take any before pictures, thinking even we would not be able to repair the damaged areas. Much to my surprise, not only did we get out all the etching but restored the original color as well! The floor is beautiful once again just like it never happened. We were able to save the homeowner thousands of $$$ in tearing up and replacing the marble kitchen floor.
 Christy Switzer
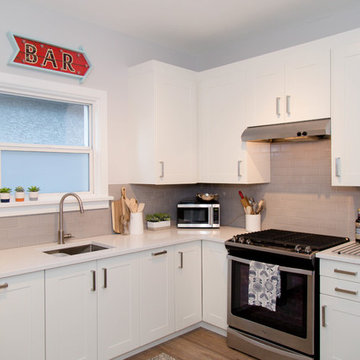
The original kitchen in this home was poorly insulated and not terribly functional. The original counter height in this home was also very low, meaning backaches for the homeowners as they prepared dinner.
We created a functional layout and used every space and organizational trick up our sleeve to maximize the function and storage.

 Classic Home Improvements
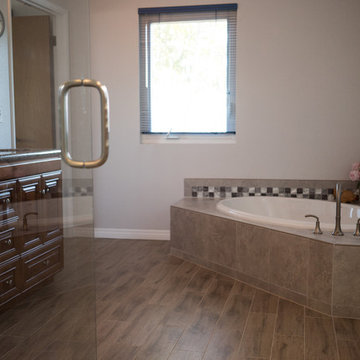
These bathroom remodels in San Marcos California were remodeled for the needs of our clients. While the bathrooms got an updated look, one shower was created with an aging in place tub with glass tile surround. Photos by John Gerson www.choosechi.com
 Mayflower Construction Group
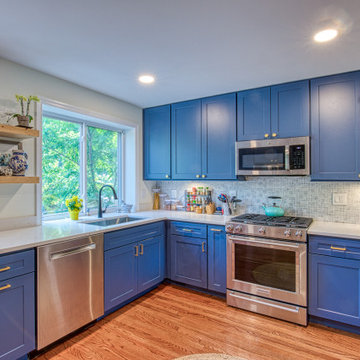
This beautifully warm kitchen makes you feel at home. Before, this kitchen was terribly cramped with very limited storage and counter space.
Starting in the beginning, we needed to expand the kitchen by breaking down a few walls. With that, we brought in the navy blue cabinetry to give the kitchen color and more storage capacity. We also installed new hardwood flooring that added warmth to the kitchen and complimented the aesthetic of the home. The countertops and backsplash both pop from the cabinetry, adding more variety to the kitchen's design and material patterning.
All together the completed project looks amazing and functions above expectations. With added space in all aspects of the kitchen, preparations and cleanup are now a breeze. We are honored and happy to give our clients the kitchens of their dreams.
 attriniti
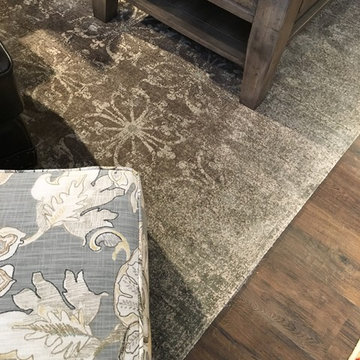
The criteria for the furniture and rugs was that it be kid and dog friendly and not terribly expensive. Spending less allowed us to consider patterns and styles outside of the clients normal comfort zone.
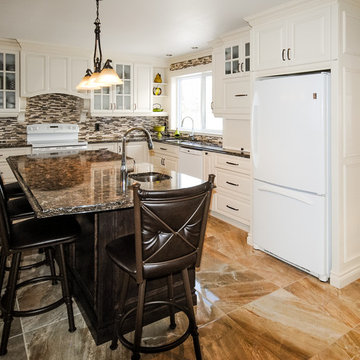
 Cathia Dion
Cathia Dion
Open concept kitchen - large traditional l-shaped ceramic tile open concept kitchen idea in Montreal with an undermount sink, raised-panel cabinets, white cabinets, quartzite countertops, multicolored backsplash, glass tile backsplash, white appliances and an island
Open concept kitchen - large traditional l-shaped ceramic tile open concept kitchen idea in Montreal with an undermount sink, raised-panel cabinets, white cabinets, quartzite countertops, multicolored backsplash, glass tile backsplash, white appliances and an island

 Black Rock Design | Build
This fabulous lakeside home was in terrible need of a make-over. We learned about their family, entertaining habits, friends, and what they were looking for in a second home during our interview with them. In addition to a new kitchen, they were also in need of help in the bathrooms, and a few other things around the house too.
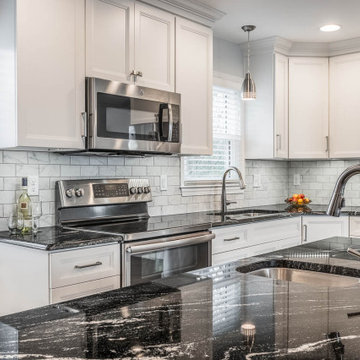
 ALL Renovation & Design LLC
The old Bauman kitchen was terribly partitioned off. The laundry room and closet left a narrow hallway between the kitchen and the dining room. The Bauman’s really wanted an open space.
They connected with ALL Renovation & Design at a home show. And we immediately got to work modifying the existing space. This proved to be a challenge because there was almost nowhere for the ductwork that fed the upstairs to go. But with some creative planning, we rerouted the ducts to go inside the cabinet next to the wine rack. This allowed us to knock out the walls that separated the kitchen and the dining room giving a beautiful open space.
The homeowner had several requests that were designed to make their daily life easier. One was adding a second sink to the island. Another request was extending the kitchen past the window to allow for more cabinets and counter space. In between, we added a comfortable window seat.All the lighting was designed around how the space was going to be used. An example is how where the table was going to be positioned in the dining room next to the pantry and custom wine rack dictated where the ceiling fan and recessed lighting would be installed.The result is a beautiful, functional space that is completely open… just what the Bauman’s wanted.
Maple cabinets painted Simply White, Via Lactea Granite countertops, Arley Anatolia Classic 3”x6” tile backsplash in the Matte Carrara with the Mapei Pewter grout, Coretech Georgetown Oak Luxury Vinyl Tile flooring, and LED i-Lighting undercabinet lighting.
38