
Search results for "Terrible" in Home Design Ideas

 Amanda Armstrong Sava
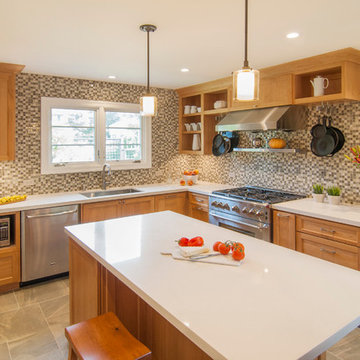
Small transitional l-shaped porcelain tile enclosed kitchen photo in San Francisco with a single-bowl sink, recessed-panel cabinets, light wood cabinets, quartz countertops, multicolored backsplash, mosaic tile backsplash, stainless steel appliances and an island
 Goldstar Kitchen & Bath Inc
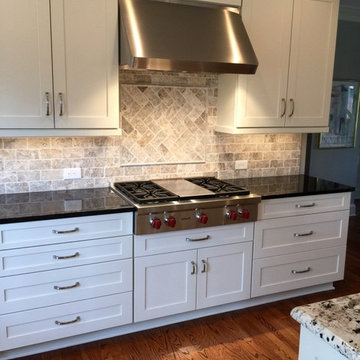
Inspiration for a mid-sized transitional u-shaped medium tone wood floor enclosed kitchen remodel in Charlotte with shaker cabinets, white cabinets, solid surface countertops, multicolored backsplash, stone tile backsplash, stainless steel appliances, an island and an undermount sink
Find the right local pro for your project
 Tilson Homes
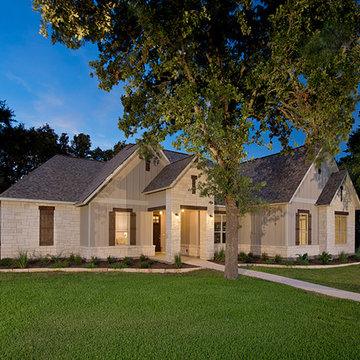
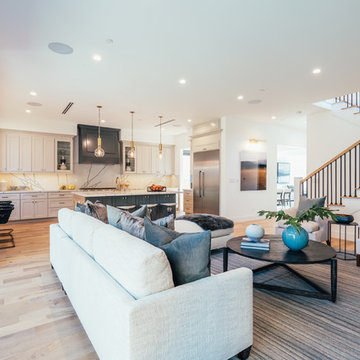
The Wimberley provides a beautifully designed open living space. The elegant master suite has his and her closets and an oversized master shower. The two other spacious bedrooms share a Jack and Jill bathroom with separate vanities. The great room features soaring cathedral ceilings with wood truss beams and flows into the kitchen with an eating bar and large walk-in pantry. The Wimberley offers a two car garage that provides extra storage and leads into a large drop zone. The bonus room upstairs adds more versatile space. Tour the fully furnished Wimberley at our Boerne Design Center.

 Showcase Builders
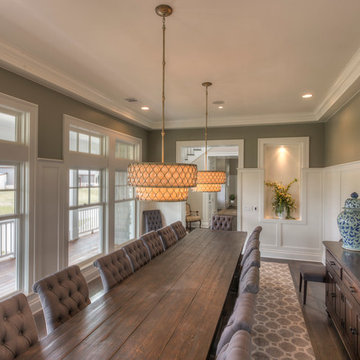
Enclosed dining room - large contemporary dark wood floor and brown floor enclosed dining room idea in Austin with gray walls and no fireplace
 Westwind Woodworkers Inc.
Michael's Photography

Open concept kitchen - large rustic l-shaped medium tone wood floor open concept kitchen idea in Minneapolis with an undermount sink, flat-panel cabinets, medium tone wood cabinets, granite countertops, black backsplash, stainless steel appliances and an island
Open concept kitchen - large rustic l-shaped medium tone wood floor open concept kitchen idea in Minneapolis with an undermount sink, flat-panel cabinets, medium tone wood cabinets, granite countertops, black backsplash, stainless steel appliances and an island
 UNIQ Kitchen and Bath Designs
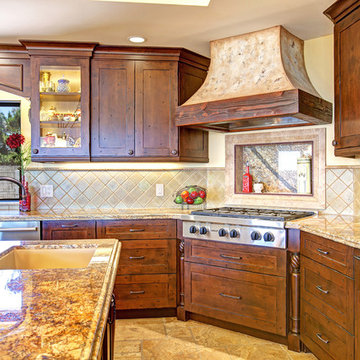
Custom hood build from 2x4's and drywall, a faux finish was added for extra detail.
Led tape lights were used behind the glass cabinet doors creating a beautiful reflection.
 Blackline Renovations
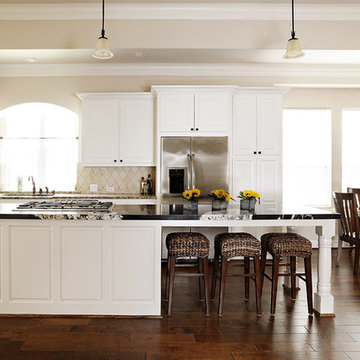
Large elegant l-shaped medium tone wood floor and brown floor eat-in kitchen photo in Dallas with an undermount sink, raised-panel cabinets, white cabinets, granite countertops, beige backsplash, ceramic backsplash, stainless steel appliances, an island and black countertops


 Hayward & Company
Northpeak Design
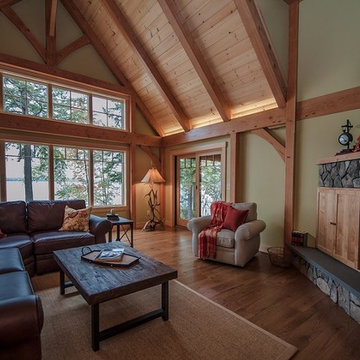
Inspiration for a large rustic open concept medium tone wood floor living room remodel in Portland Maine with green walls, a corner fireplace, a stone fireplace and a wall-mounted tv
Inspiration for a large rustic open concept medium tone wood floor living room remodel in Portland Maine with green walls, a corner fireplace, a stone fireplace and a wall-mounted tv



 Jody DeLuca Designs
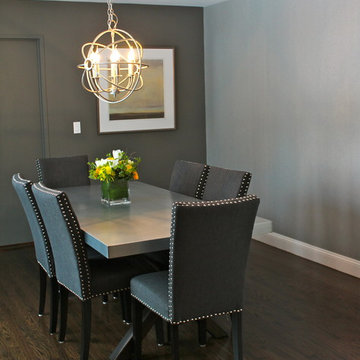
Benjamin Moore: Kendall Charcoal HC-166
Wallpaper: Thibaut “Minerals” color Silver #T14149
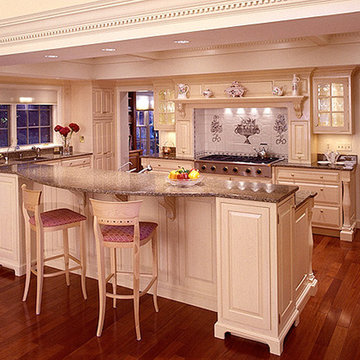
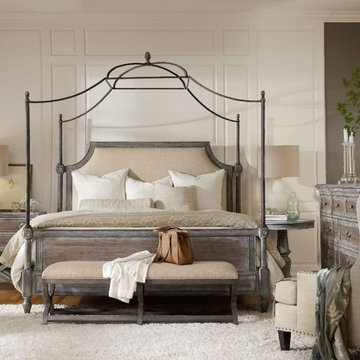
Example of a mid-sized transitional dark wood floor kitchen/dining room combo design in New York with gray walls and no fireplace
Example of a mid-sized transitional dark wood floor kitchen/dining room combo design in New York with gray walls and no fireplace
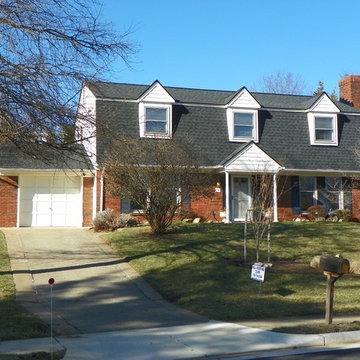
 Hill Roofing Corporation
Mansard Roof Replacement
Example of a mid-sized classic red two-story brick house exterior design in DC Metro with a shingle roof
Example of a mid-sized classic red two-story brick house exterior design in DC Metro with a shingle roof

 Halo Development, Inc.
Large elegant master gray tile, white tile and stone tile marble floor drop-in bathtub photo in Phoenix with recessed-panel cabinets, dark wood cabinets, gray walls, an undermount sink and marble countertops
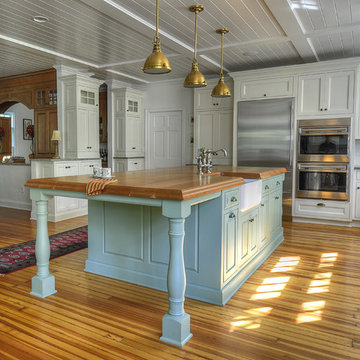
 Nukitchens
Large elegant l-shaped medium tone wood floor eat-in kitchen photo in New York with a farmhouse sink, recessed-panel cabinets, white cabinets, granite countertops, white backsplash, subway tile backsplash, stainless steel appliances and an island
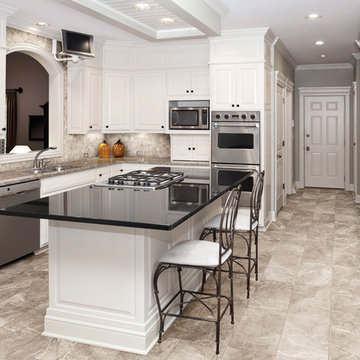
 USi Stone & Tile
Regency Sand porcelain kitchen floor
Inspiration for a mid-sized transitional u-shaped porcelain tile and beige floor open concept kitchen remodel in Calgary with a double-bowl sink, raised-panel cabinets, white cabinets, granite countertops, beige backsplash, stainless steel appliances and an island
Inspiration for a mid-sized transitional u-shaped porcelain tile and beige floor open concept kitchen remodel in Calgary with a double-bowl sink, raised-panel cabinets, white cabinets, granite countertops, beige backsplash, stainless steel appliances and an island
37