
Search results for "Terrible" in Home Design Ideas
 Red Barn Architecture
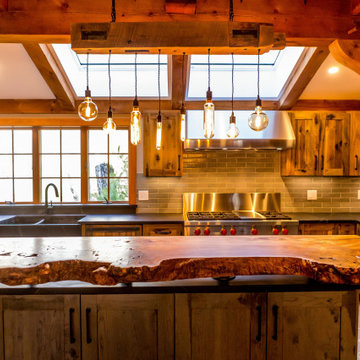
Our Clients came to us with a clear vision for a chef’s kitchen designed with both entertaining and family nights in mind. Home brewers and beer aficionados, our Clients were also inspired by the tasting rooms they had visited. The resulting space is a truly custom, one-of-a-kind kitchen that is a heady brew of natural materials, warm rustic touches and edgier industrial elements.
Natural and stained hickory cabinetry, as well as a bleeding hex tile pattern, are used to define food prep and entertaining areas of the kitchen. The space is further delineated by a bar-height, raw-edge magnolia slab that floats above a soapstone-topped island. Edison bulbs, commercial-grade kitchen appliances, reclaimed wood and rebar round out a diverse material selection.
A final project requirement was two taps for draught beer on demand. We were happy to oblige. An adjacent peninsula houses a kegerator (and wine fridge), as well as barware. Cheers!
 Finnell Builders
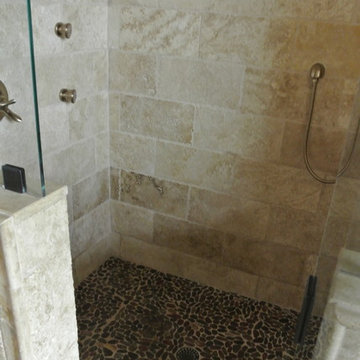
Mid-sized arts and crafts master ceramic tile bathroom photo in Charleston with raised-panel cabinets, dark wood cabinets, yellow walls, an undermount sink and granite countertops
 VPC Builders, LLC
A local homeowner partnered with VPC Builders to create the mountain retreat of his dreams. The custom-built, two-level residence stands at 3200 square feet and features three bedrooms, three and a half bathrooms, a bonus room, and a two-car garage.
Upon arrival, viewers are immediately captivated by a modern double front door, unique cedar trim, and bold dark colors. The exterior showcases Cypress siding and black roofing. A thin-cut, natural stone veneer placed around the covered front porch incorporates the rustic mountain setting.
Inside the home, the natural lighting provides a bright and crisp space that compliments the recessed lighting and hickory engineered flooring. The living room boasts a reclaimed accent mantle, true steel beams, and a vaulted ceiling. The area provides an ideal space for entertaining on cooler evenings with a full steel gas fireplace.
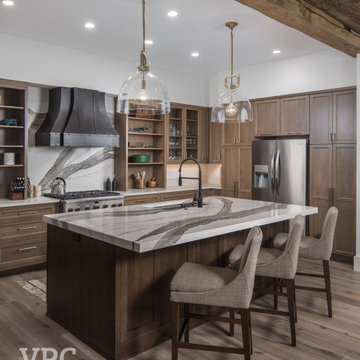
The kitchen and dining area are visible from the living room and were custom-designed to reflect the homeowner’s passion for cooking. The kitchen harbors a double-thick island top, stunning quartz countertops, a six-burner oven, steel hood, and a full custom quartz backsplash...perfect for an aspiring chef.
The master bedroom, complete with a deck access and full bath, provides the homeowner with a private getaway. The master bathroom has a double vanity sink with a quartz countertop and a full glass steam shower. Each of the two guest rooms are fit for a queen-sized bed. They each include a full bath displaying stunning tile designs and built-in showers.
Another noteworthy attribute of the home is a covered back porch deck that features a fireplace, television mount, and a built-in bar window that connects to the kitchen.
Modern Rustic Lodge truly offers a stunning escape to the Blue Ridge Mountains. Every detail was tailored to complement the homeowner’s lifestyle and avocations. VPC is confident that this home will provide mountain adventures and lasting memories for years to come.
Find the right local pro for your project
 Liggero Architecture, LLC
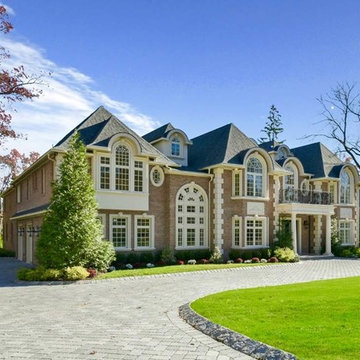
This is a modest residence designed for a local builder, which was sold as a spec home. I prefer designing for a real end user. I don't have a much control on finishes when designing for builders. Case in point....the railing used over the front entry portico is terribly weak & brings down the front entry significantly. Our drawings had a detailed, precast railing system and the columns supporting the portico roof were doubled and with pedestals...Regardless, for its simplicity it still appears noteworthy.
 My Space Reclaimed, LLC
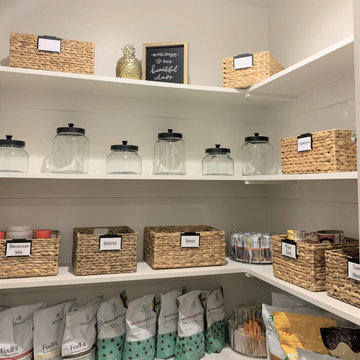
Suppose you are moving. Imagine there is also a pending vacation you and your family want to take. How about combining those two things? Impossible? Think again! It is a winning proposition! While you go on vacation, we take over that terrible moving you'd rather avoid. Instead of being burdened by it, you return from your vacation to a perfectly appointed, organized home. All you need to do is unpack your bags, take a relaxing bath, enjoy your new home, and have a champagne toss. That was precisely the case with my client last week. She is a young, vibrant fitness guru. After a much-anticipated vacation overseas with her family, she arrived at her new home. Everything in its proper place, no boxes to deal with, a clean, designed home, fresh linens in her bed, new, plush towels in all bathrooms, and systems to make her life even more productive. Ah, let's not forget fresh flowers and cold champagne! And yes, I was there to help her unpack quickly and intentionally.
 Edificium, LLC
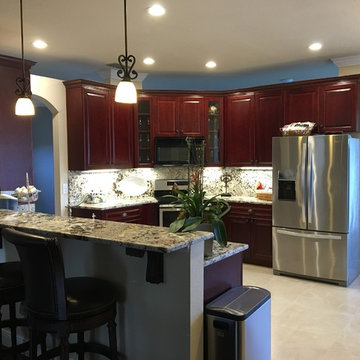
Remodel Paint, floors, Light installation, crown, baseboard and cabinets
Eat-in kitchen - mid-sized traditional u-shaped beige floor eat-in kitchen idea in Orlando with raised-panel cabinets, dark wood cabinets, granite countertops, beige backsplash, stainless steel appliances, an island and beige countertops
Eat-in kitchen - mid-sized traditional u-shaped beige floor eat-in kitchen idea in Orlando with raised-panel cabinets, dark wood cabinets, granite countertops, beige backsplash, stainless steel appliances, an island and beige countertops


 Gaile Guevara
| DETAILS | in concrete constructed condos it's very rare that we ever want to have to core new drain locations. For the Master Ensuite more and more when we do full renovations down to studs we are removing the terrible 5' tubs and tiny itty bitty 3x3' showers. For some reason the idea of luxury meant squeeze as much as you can so you have a long list of features when you go to market. More and more we are doing oversized his and hers showers. So when you have a drain that you are repurposing from previous plumbing fixtures and the drain isn't centred, it's pretty much magic to have the team surprise you after several site meetings and evaluations - we opted for the plumbers favourite to use Schluter linear tile over drains and have the oversized tile cut to fit and provide the necessary grout lines for a flush shower threshold. This might seem like nothing but is everything when we have the perfect tile layout be inline with the what we think is a centred drain. These are the kind of details that make my OCD sister inside so happy, we call it the centre flush drain happy dance. Kudos to @caisleydevelopments @4thdimensionconstruction with the help of @stonetilevancouver for finding a perfect subtle sand toned oversized porcelain. A large format tile in a shade and same tone value as our hardwood floor and one shade darker than our Baltic Birch flush panels for ease of cleaning and hiding dirt. When you want things clean I opt for showers with minimal detailing to be in shades darker than white. Cleaning becomes less treacherous. Also gone is this idea of ugly accent tile, we opt for uniform tile one material throughout a bathroom floor to ceiling and if possible all walls. Construction geekery 101 continues
 User
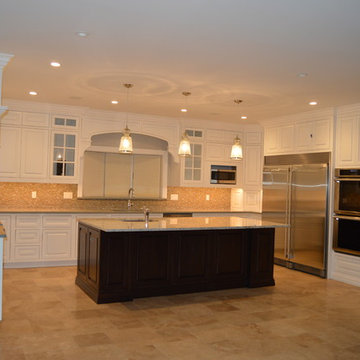
Usertransitional kitchen, open space, clean lines, tile floor, raised cabinets, contrasting center island
Kitchen - transitional marble floor kitchen idea in New York with raised-panel cabinets, white cabinets, mosaic tile backsplash and stainless steel appliances
Kitchen - transitional marble floor kitchen idea in New York with raised-panel cabinets, white cabinets, mosaic tile backsplash and stainless steel appliances
 THORCRAFT Custom Kitchens
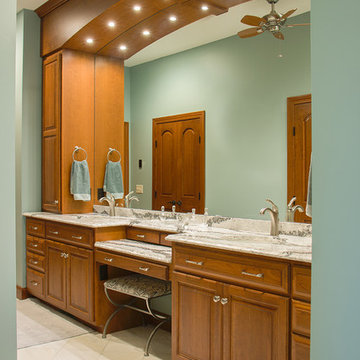
Inspiration for a large timeless master marble floor bathroom remodel in Minneapolis with raised-panel cabinets, medium tone wood cabinets, quartz countertops, blue walls and an undermount sink
 C W Tile and Design LLC
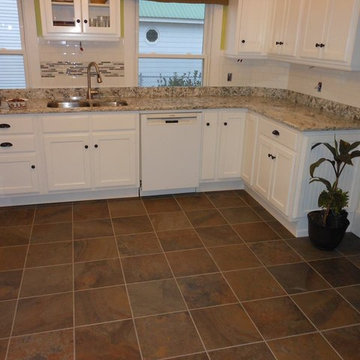
Complete kitchen remodel using slate look porcelain tiles, Cambria quartz in Praa Sands. Classic white subway tiled backsplash with linear glass/stone mosaic. Grouted with Laticrete SpectraLock epoxy grout. Clay Werks Ltd.
 Turf Supply USA
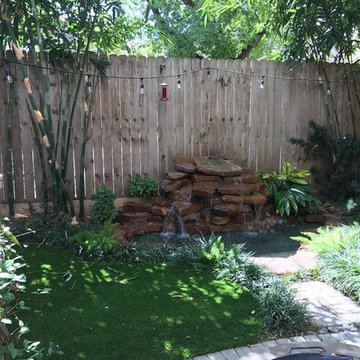
This little backyard was a mud pit! Drainage was bad, mosquito terrible and it was un-usable! Now that the customers irrigation company moved some thing around and we graded and installed brand new Synthetic Grass Warehouse Tacoma grass they have a great backyard to enjoy year round!

 Gerber Homes
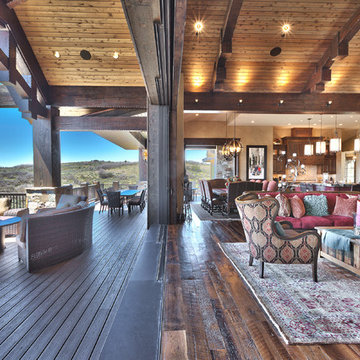
Basement Walkout to Backyard
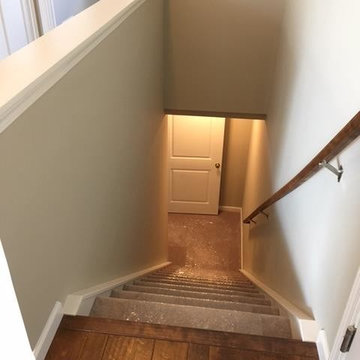
Inspiration for a large contemporary walk-out concrete floor basement remodel in New York
Inspiration for a large contemporary walk-out concrete floor basement remodel in New York
 User
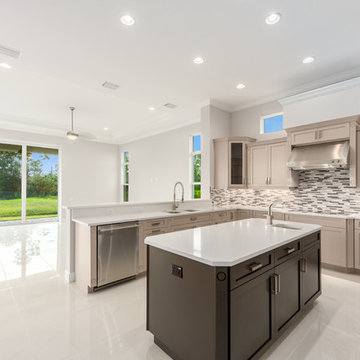
UserA recent resale with a terribly laid out kitchen. However, our relationship with local realtors enable LRA to obtain the opportunity to totally remodel this new kitchen. New flooring, cabinets, counter tops, fixtures, and appliances.
 Bunn & Sons Custom Builders
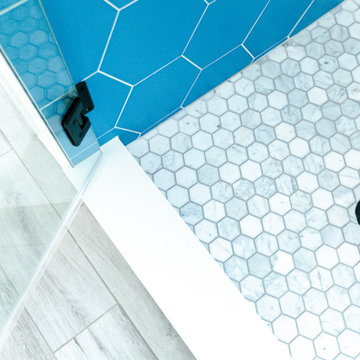
Example of a mid-sized trendy master ceramic tile corner shower design in Denver with flat-panel cabinets, white cabinets, quartzite countertops, a hinged shower door and white countertops
 Cabinet-S-Top

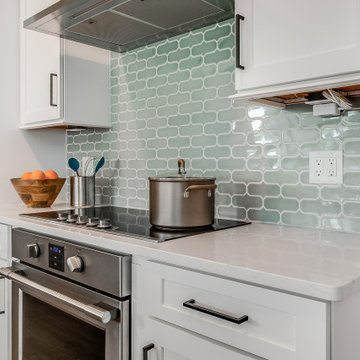
In this kitchen, Waypoint Living Spaces Maple Spice 650F cabinets with flat black hardware pulls were installed. The countertop is Wilsonart Xcaret 3cm Quartz with double roundover edge and 4” backsplash at the mail center cabinets. The backsplash is Jeffrey Court Slate fire and ice brick Mosaic. A Moen Align Spring single handle pull down spring faucet in Spot Resist Stainless and 18” brushed nickel towel bars and Ledge stainless steel sink with bottom sink grid, roll out grid, and bamboo cutting board. The flooring is a mixture of Permastone 16”x16” Indian Slate, Canyon and Verde flooring.

 Microworks Handyman

When we first looked at this project, we were faced with a bathroom being used by kids and teens – but with terrible funtionality. It was dark, out of date, with a spa style tub and most importantly – no shower!
We had fun with the design with PlaidFox Studio and came up with something bright, funky and stylish with tons of drawer space for all the kids to use. The biggest improvement – a shower/tub combo with a hand wand and a simple shower curtain.
We added waterproof LED lighting above the shower and replaced the dark curtain over the window with frosted glass for full time passive lighting during the day. The kids and parents we thrilled with the amount of space and function they didn’t even know they had!
 User
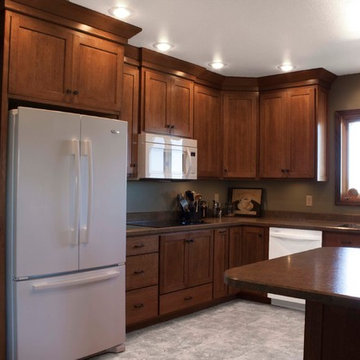
UserInspiration for a mid-sized craftsman u-shaped enclosed kitchen remodel in Other with an undermount sink, shaker cabinets, medium tone wood cabinets, laminate countertops, stainless steel appliances and an island
40