
Search results for "Terrible" in Home Design Ideas
 Hardwood Lumber Company

"After looking for a simple but attractive wood grain desk for many months, I decided to go a different route. A check of online suppliers quickly took me to Hardwood-Lumber.com. With a generous variety of hardwoods and overall outstanding reviews, I ordered my Brazilian Cherry wood top with full confidence. I ordered a beautiful pair of metal powder-coated decorative legs from Etsy. The table top was delivered within the promised time (around 6 weeks), and the legs went on perfectly. We did have to dig a little to determine we needed to acquire and screw in metal stabilizing bars to prevent future warping, but overall that was not terribly significant. The wood top is gorgeous, and we are thoroughly enjoying a magnificent desk. Hardwood-Lumber is a great source for wood countertops." Albert
 Virginia Hand Design

the grill is near the kitchen, and close enough to the fire pit to socialize with visitors
Inspiration for a small mid-century modern partial sun backyard landscaping in Seattle with a fire pit.
Inspiration for a small mid-century modern partial sun backyard landscaping in Seattle with a fire pit.
 J-O-A-T
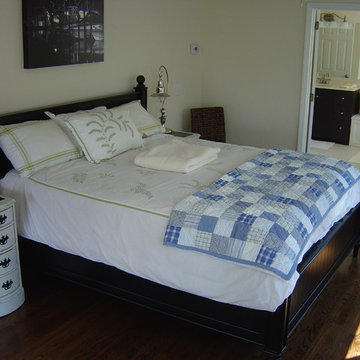
Here the old floors were re-stained a dark walnut and the light and bright neutral wall color is carried throughout the home. The bed was on clearance in closeouts at Pottery Barn. Side Tables were from an old antique vanity in terrible shape, so we broke it up and made to bed side tables to fit into the compact space.
Find the right local pro for your project
 Urban Sheds

8x10 Modern Style Shed with Horizontal Pine siding. Pressure treated floor system.
Small minimalist detached garden shed photo in Boston
Small minimalist detached garden shed photo in Boston
 Classic Home Improvements
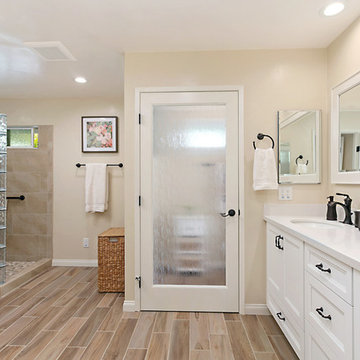
We love this master bathroom with the privacy door leading into the toilet room. What is even better about it is the toilet room has a small vanity so there is supreme privacy in that space without sacrificing any beauty.
Photo by Preview First
 Marie Hebson's interiorsBYDESIGN Inc.
Marie Hebson, Designer Natasha Dixon, Photographer

Small transitional galley light wood floor home bar photo in Edmonton with shaker cabinets, black cabinets and granite countertops
Small transitional galley light wood floor home bar photo in Edmonton with shaker cabinets, black cabinets and granite countertops
 Aspen Construction & Design, LLC

Medium sized rancher in the valley that had original wood siding. It was in terrible shape along with the windows so we had the opportunity to replace all of it! The owner had done his research and chose James Hardie ColorPlus lap siding in Country Lane Red so that's what we put on! We replaced all the windows and patio slider with new Plygem 200 Series windows with new James Hardie Trims.
 Jennifer Gilmer Kitchen & Bath
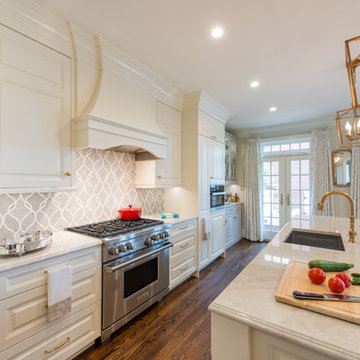
Alexandria, Virginia Traditional Kitchen design by #SarahTurner4JenniferGilmer http://www.gilmerkitchens.com/
Photography by John Cole Photography
 Let's Remodel
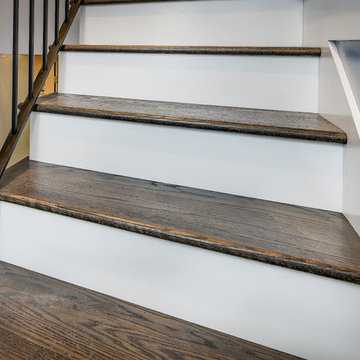
Before this staircase was remolded, the owner was injured a couple of times due to the stairs that were here. They were unsafe, not stable, and looked terrible. We updated the space with hardwood stair treads, tile on the first step and the landing, as well as black iron railing to add a modern look. The previous door was drafty and worn down. There was red tile covering the walls and cement stairs made it look like it wasn't a part of a house. We exchanged the red tile for light blue painted walls, to brightening up the space.

 MBS Interiors

The home bar and prep area adds character and interest to this space that is tailor made for entertaining. StarMark Cherry Hanover cabinetry makes for a warm welcome in Toffee with Ebony Glaze. Subway tile backsplash, richly veined countertops, and plenty of space for bar-ware storage; this home bar has it all!
 RBA Homes
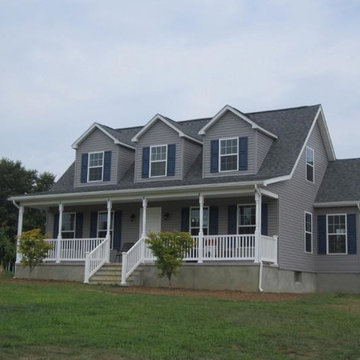
Inspiration for a mid-sized timeless gray two-story vinyl exterior home remodel in New York
 Peak Design Build
Paul Finkel

Example of a large minimalist entryway design in Austin with brown walls and a glass front door
Example of a large minimalist entryway design in Austin with brown walls and a glass front door
 Charlie Allen Renovations, Inc.
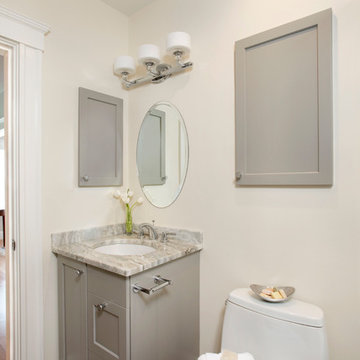
Renovation is stressful. Wouldn’t it be nice to let someone else oversee product selections, manage day-to-day issues, and bring your project to a successful completion? The owners of a two-family in Arlington recently did just that, flying off to Florida just as we began renovating their first floor unit.
Of course, before they left we thoroughly discussed all aspects of the work order, which included renovating the kitchen and bathroom, painting the bedroom, and adding a laundry closet. We reviewed color and material selections, and set up a schedule for regular briefings.
A handful of issues did come up. But because we had planned ahead, we were able to resolve them with very little stress for our clients. For instance, the client had chosen a bright yellow paint color for the kitchen walls, but once the new cabinets, countertop, and flooring had been installed, it was clear that yellow would clash. We suggested a more complementary Benjamin Moore Lancaster Whitewash shade instead.
In the bathroom, the clients had selected a deep inset mirrored medicine cabinet. But when the wall behind the vanity was opened, it revealed a pipe running up the wall, too close for the inset model. In this small space, a bump-out medicine cabinet would be awkward, so instead we placed a mirror over the sink and two smaller inset cabinets on either side – a solution that pleased the homeowners, who now have his-and-hers storage spaces.
Finally, the homeowners had resigned themselves to the fact that the laundry closet would be too small for storing detergent and other needs. However once the units were in place, we realized that a small custom shelf could be built and had it installed to the delight of the homeowners.
Photo by Shelly Harrison
 E_ Designs
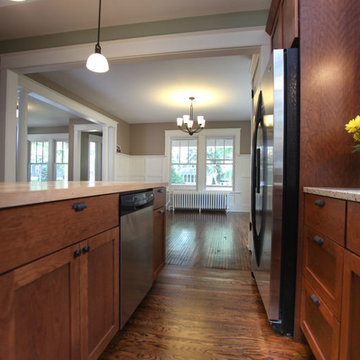
This home is Castle’s first Save a Castle. It was purchased in early 2013 and completed by end of Spring. When Castle first purchased this home, it was in terrible shape. The copper pipes had been stolen, there were major structural issues, the porch ceiling had collapsed, and the house had been trashed but there was potential. On the main floor a wall between the dining room and kitchen was removed to create a more open floor plan. The kitchen was completely transformed with new custom cabinetry and updated stainless steel appliances in place, as well as recycled glass countertops and butcher block countertops. On the second floor the bathroom was updated with new tile and glass block window and the bedrooms were made over to match the charm of the home. This home received new Kolbe windows and the hardwood floors were re-sanded and stained dark to compliment the white woodwork. The existing porch felt outdated and did not fit with the rest of the home so it was opened up to create a more inviting porch. Finally the yard also received a makeover with new sod, bushes, and mulch. While the house originally looked as though it hadn’t been taken care of in years this Castle is now ready for another 100 years.
Photographer: Hannah Lloyd
 DesignLine Home Transformations
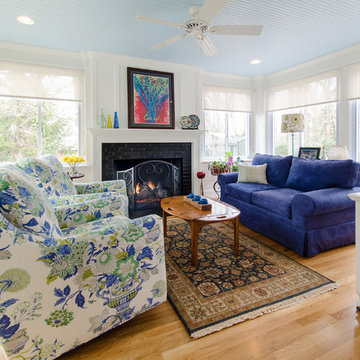
Family room - mid-sized traditional enclosed light wood floor family room idea in Richmond with white walls, a standard fireplace, a tile fireplace and no tv
 Blinds.com
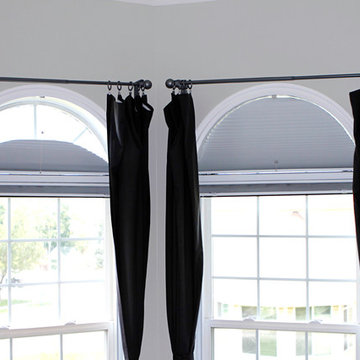
Alison suffers from terrible migraines and wanted a room in her home that was dark enough to help her recover naturally. She found that our Ultimate Blackout Cellular Shades and Movable Arch Blackout Shades were the perfect fit for her unique shaped windows. These shades have vinyl channels that block all light coming in from the sides of the shades for a complete blackout.
To learn more about Alison of How She Does, check out here blog post, here: http://www.howdoesshe.com/migraines-blinds-com/
 A&B Cabinet Supply

After a terrible experience with a big box store, these clients came to me and got the kitchen and service they wanted!
Mid-sized french country u-shaped eat-in kitchen photo in Other with an undermount sink, shaker cabinets, dark wood cabinets, granite countertops, white backsplash, subway tile backsplash, stainless steel appliances, an island and multicolored countertops
Mid-sized french country u-shaped eat-in kitchen photo in Other with an undermount sink, shaker cabinets, dark wood cabinets, granite countertops, white backsplash, subway tile backsplash, stainless steel appliances, an island and multicolored countertops


41