
Search results for "Terrible" in Home Design Ideas
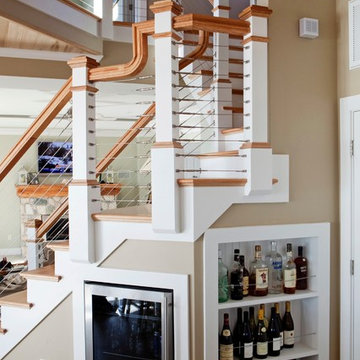
 Lawrence Builders Inc.
Mid-sized beach style wooden u-shaped staircase photo in Providence with painted risers

 Vista Homes NW
Inspiration for a mid-sized transitional l-shaped dark wood floor and brown floor eat-in kitchen remodel in Portland with shaker cabinets, white cabinets, granite countertops, subway tile backsplash, stainless steel appliances, an island, beige countertops, a double-bowl sink and beige backsplash

 Loar Home Improvement
Inspiration for a mid-sized timeless l-shaped medium tone wood floor enclosed kitchen remodel in Orange County with an undermount sink, shaker cabinets, black cabinets, marble countertops, brown backsplash, stainless steel appliances, a peninsula and stone tile backsplash
Find the right local pro for your project


 Kimberley Bryan
Photo: Kimberley Bryan © 2014 Houzz
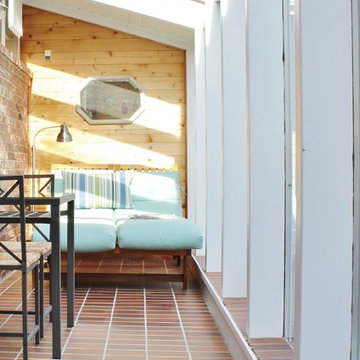
Inspiration for a coastal home design remodel in Seattle
Inspiration for a coastal home design remodel in Seattle
 McGuire + Co. Kitchen & Bath

Full bathroom remodel with updated layout in historic Victorian home. White cabinetry, quartz countertop, ash gray hardware, Delta faucets and shower fixtures, hexagon porcelain mosaic floor tile, Carrara marble trim on window and shower niches, deep soaking tub, and TOTO Washlet bidet toilet.
 Mary Anne Smiley Interiors

Even with the floor to ceiling windows, the space before felt small and dark. With heavy texture on the walls, out of scale furniture, and dark upholstery, this space didn't feel unified. The dark walls with the contrasting bright windows created terrible glare and made it hard to see. All walls were finished to Level 5, creating a smooth, pearlescent look, carrying light throughout the space. The partition from the dining room to the living room was also removed, visually opening the space. Furniture was added in soft neutrals and layers of textures, all to perfect scale.
Photography: Danny Piassick
 Harrison Leigh LLC

Previously unused fireplace will provide for cozy TV watching.
Example of a mid-sized eclectic enclosed porcelain tile family room design in New York with white walls, a standard fireplace and a corner tv
Example of a mid-sized eclectic enclosed porcelain tile family room design in New York with white walls, a standard fireplace and a corner tv
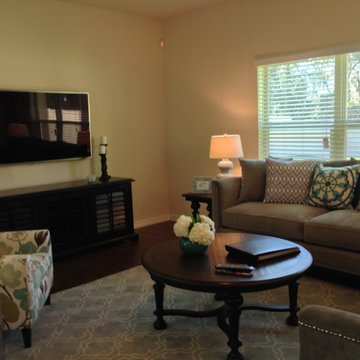
 Gail Barley Interiors, LLC
The main seating area of the media room allowed for colorful accents in the place of a great floral chair, beautiful cool blue lamps, and a bright suzani pillow.

 Henry Kate Design Co.
The trough sink was an easy sell for this auxiliary bathroom, because the homeowners weren’t too terribly concerned about storage. But installing recessed medicine cabinets and a leaning shelf near the sink really set their minds at ease.

 M-Gray Architecture
Architecture Design by M-Gray Architecture, Styling by Wendy Teague, Photography by Shayna Fontana
This is an example of a small 1960s concrete front porch design in Dallas with a fire pit and a roof extension.
This is an example of a small 1960s concrete front porch design in Dallas with a fire pit and a roof extension.

 JAMESTOWN KITCHEN & BATH
Mid-sized farmhouse galley porcelain tile and gray floor eat-in kitchen photo in Other with white cabinets, quartz countertops, gray backsplash, stainless steel appliances, shaker cabinets, ceramic backsplash, an undermount sink, an island and gray countertops
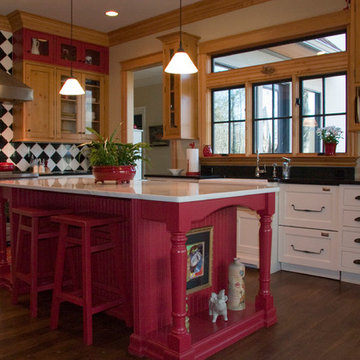
 Design Loft Cabinets
Example of a cottage u-shaped dark wood floor eat-in kitchen design in Charlotte with a farmhouse sink, recessed-panel cabinets, white cabinets, stainless steel appliances and an island
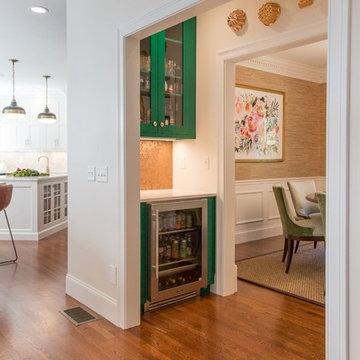
 Refined Renovations & Refined Home
A family moved from the city to this home just north of Boston. The house was built in the early 2000s and needed some updating - a new kitchen, mudroom, and a laundry room that had to be relocated to the second floor. In addition to the renovations, the couple needed to furnish their home. This included furniture, decor, accessories, wallpaper, window treatments, paint colors etc. Every room was transformed to meet the family's needs and was a reflection of their personality. The end result was a bright, fun and livable home for the couple and their three small children. Max Holiver Photography

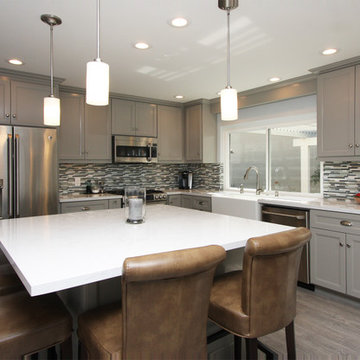
 Pacific Coast Custom Design
Beautiful remodel of kitchen with Cambria countertop, mosaic backsplash, pendant lights, porcelain wood look flooring, and an island nook all in inviting gray shades.
 Vincent Longo Custom Builders
Greg Willett Photography
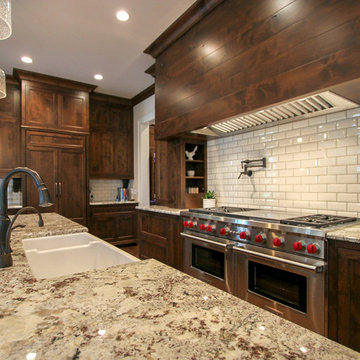
Enclosed kitchen - large traditional l-shaped medium tone wood floor enclosed kitchen idea in Atlanta with dark wood cabinets, granite countertops, white backsplash, subway tile backsplash, stainless steel appliances, a farmhouse sink, shaker cabinets and an island
Enclosed kitchen - large traditional l-shaped medium tone wood floor enclosed kitchen idea in Atlanta with dark wood cabinets, granite countertops, white backsplash, subway tile backsplash, stainless steel appliances, a farmhouse sink, shaker cabinets and an island
 Comerio Homes
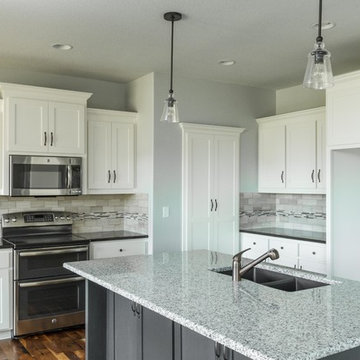
Example of a mid-sized minimalist medium tone wood floor kitchen design in Kansas City with an undermount sink, glass-front cabinets, white cabinets, granite countertops, multicolored backsplash, mosaic tile backsplash, stainless steel appliances and an island

 About All Floors
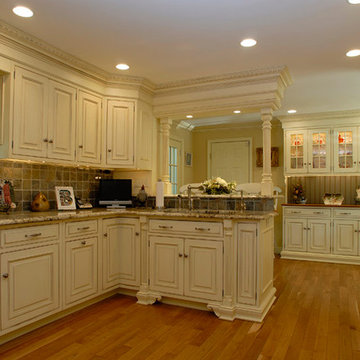
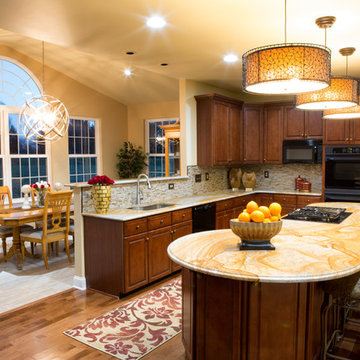
The Sunroom tile is a 12x24 Porcelain tile installed with a staggered joint, The kitchen Hardwood is Hickory with a warm cherry stain. The Backsplash is done in all Mohawk Glass Mosaic with staggered joints
36