
Search results for "Testament" in Home Design Ideas
 Make A Dream Home
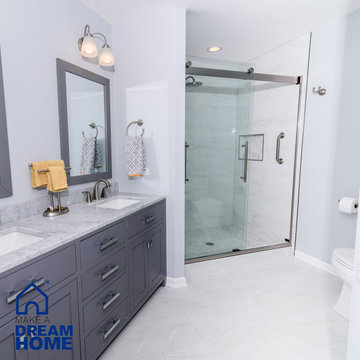
Make a Dream Home proudly presents a magnificent showcase of our recently completed master bathroom remodeling project in Bloomingdale, IL. With meticulous attention to detail and a commitment to creating luxurious and functional spaces, we have transformed an ordinary master bathroom into a captivating oasis of relaxation and elegance.
Upon entering the remodeled master bathroom, you will be greeted by the seamless integration of style and functionality. The centerpiece of the bathroom is a stunning standing shower, designed to provide a rejuvenating and invigorating experience. With carefully chosen tiles and fixtures, the shower exudes a sense of luxury and sophistication.
Flanking the shower are two exquisite sink cabinets, offering both elegance and practicality. These beautifully crafted cabinets provide ample storage space, ensuring a clutter-free environment while enhancing the overall aesthetic of the bathroom. The countertop materials have been thoughtfully selected to complement the design, creating a harmonious balance of form and function.
Every aspect of the design has been carefully curated to create a serene and inviting atmosphere. The color palette, lighting fixtures, and carefully placed accents come together to create a space that exudes tranquility and indulgence. Our goal was to ensure that the master bathroom becomes a sanctuary within the home, providing a haven for relaxation and rejuvenation.
Make a Dream Home's commitment to quality is evident throughout the project. From the selection of premium materials to the meticulous installation process, we have created a master bathroom that not only reflects our dedication to craftsmanship but also withstands the test of time.
The completed master bathroom remodeling project in Bloomingdale, IL is a testament to our expertise and attention to detail. With our careful design choices and skilled execution, we have achieved a harmonious blend of style and functionality. The remodeled bathroom now stands as a symbol of luxury and refinement, surpassing expectations and elevating the overall home experience.
If you seek a master bathroom that combines elegance, functionality, and relaxation, trust Make a Dream Home to bring your vision to life. Experience the joy of a beautifully remodeled master bathroom that exceeds your expectations and transforms your daily routines into moments of indulgence and tranquility.
 Go Home Builders
Step into this beautifully transformed bathroom, a serene blue and bold sanctuary nestled within a distinguished South Pasadena home. This space artfully marries modern indulgence with historical charm.

The first thing that captivates your attention is the gleaming brass fixtures from Brizo. These fixtures aren’t merely functional; they’re bold statement pieces that inject a layer of refined elegance. The brass showerhead, sink faucet, and bathtub faucet radiate against the calm backdrop.
Next to these radiant fixtures, you’ll find cabinets bathed in a soothing shade of sky blue. This tranquil hue instills a sense of serenity, transforming the bathroom into a peaceful oasis. This is the perfect place to start and end your day in the city of South Pasadena.
Contrasting the contemporary fixtures and cabinetry, the walls display traditional Tongue and Groove paneling. This classic design detail pays homage to the home’s rich history. When paired with the sky-blue cabinets, it ushers in a coastal, airy vibe.
As you venture further into the space, your gaze naturally falls onto the floor. Here, a striking chevron pattern captures the eye. The rhythmic alternation of tile shades creates a dynamic visual journey across the room.
The shower and the bathtub are enveloped in immaculate white quartz slabs. The subtle grey veins throughout the quartz radiate a spa-like ambiance. These serene elements, along with the white quartz, brass fixtures, sky-blue cabinets, and dynamic chevron tile flooring, harmonize perfectly.
Illuminating this exquisite ensemble is the soft, warm glow of strategically placed LED recessed lighting. These modern lights enhance every design detail, creating a cozy, inviting atmosphere. The LEDs highlight the textures and colors in the room, providing efficient and adjustable light.
Finally, in acknowledgment of the house’s historical lineage, the bathroom window has been custom-crafted. These windows invite an abundance of natural light, offering glimpses of the charming South Pasadena neighborhood. They fill the room with warmth, paying homage to the history and character of the city.
In summary, this ‘blue and bold’ bathroom stands as a testament to the seamless fusion of modern elements with historical charm. It showcases visually stunning aesthetics combined with practical functionality. Truly embodying the spirit of the city of South Pasadena.
 Ben saroussi Shoval
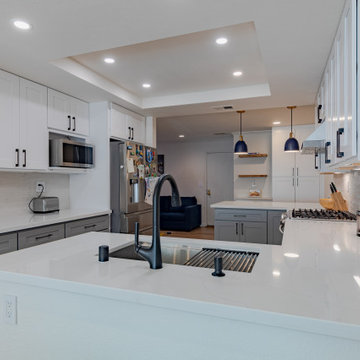
A sleek and sophisticated kitchen design that epitomizes urban luxury. The expansive kitchen island, topped with a polished marble countertop, stands as a statement piece, offering a spacious area for meal preparation and casual dining. Above, elegant gold-trimmed pendant lights add a touch of opulence and warmth to the modern aesthetic. The deep blue cabinetry contrasts strikingly against the marble backsplash, creating a bold, yet harmonious palette. The open shelving features a curated display of kitchenware, integrating functionality with decorative appeal. This culinary space is not just a testament to contemporary design but a celebration of refined taste and architectural detail, seamlessly blending into the living area to create an inviting, open-plan living space.
Find the right local pro for your project
 Dream Coast Builders
Welcome to our latest project on Houzz, where we combine elegance and functionality in a sophisticated office setting. Featuring a stunning brown meeting table that serves as the centerpiece, the room is illuminated by a magnificent chandelier and industrial lights, creating a perfect blend of modern and classic aesthetics. A state-of-the-art conference TV ensures seamless presentations, while sleek console tables provide additional functionality. The dark floor adds a touch of luxury, complementing the open ceiling design that enhances the sense of space.
Designed by the talented Jon Cancellino, this office space in Clearwater, FL, and Tampa, 33756, is a testament to innovative remodeling and interior ideas. Whether you are looking for inspiration for general contracting, custom homes, home additions, or exploring new remodeling concepts, this project showcases the possibilities of transforming a workspace into an inviting and productive environment.
Discover the beauty of small chandeliers that add charm to specific areas, and see how thoughtful design can elevate any room. Welcome to a project that embodies excellence in remodeling and interior design, where every detail is meticulously crafted to inspire and impress.
 Grace Interiors
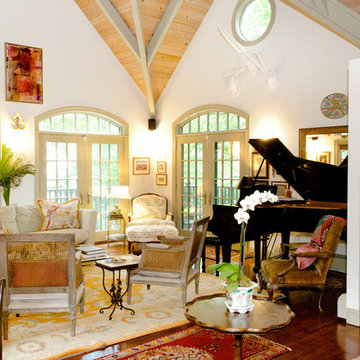
I live for moments of grace, such as classical music, beautiful china, fine art, and textiles.
This home is a testament of this philosophy, with an eclectic mix of the fine and the understated. Next to a work of irreplaceable fine art is hung a tapestry from Turkey, purchased in a market for pennies. On display, collections of fine Herend china and exquisite Limoges boxes sit alongside some of HomeGoods’ best ceramic offerings.
In this home, I’m inspired by textiles and fabrics, different dimensions, mixes of color, history, and artistic focal points; but most of all I am inspired by the intangible feeling of a piece.
Cydney Ambrose
 Lousso Designs & Co Inc
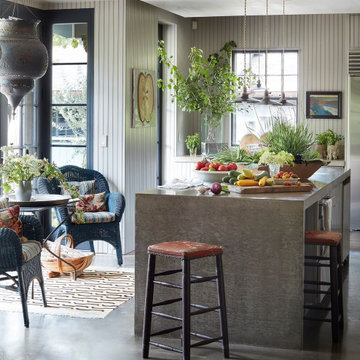
Lousso Designs is proud to have partnered with visionary designer Abby Yozell of Choix Home on this project!
This collaboration highlights our expertise in creating custom furniture and upholstery pieces that elevate exceptional designs. Abby Yozell, recognized for their innovative and stylish approach, brought her creative vision to life, and we were honored to contribute to her outstanding work. Featured in top publications like New England Home, this project stands as a testament to our commitment to craftsmanship and design excellence.
Experience the Lousso Standard
Photos courtesy of Abby Yozell's website
 I'm The Man Services
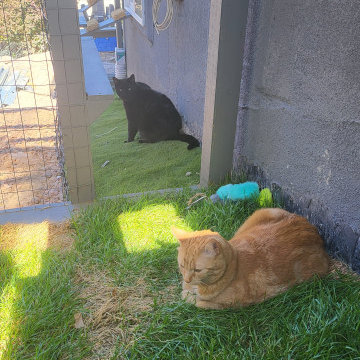
At I'm The Man Services, we had the pleasure of transforming an ordinary backyard corner into a feline paradise designed for play, relaxation, and adventure. This thoughtfully crafted cat oasis features a multi-level enclosure with climbing ramps, perches, scratching posts, and plenty of vertical space for endless exploration.
Durable yet stylish rope-wrapped steps add a playful touch, giving curious kitties the freedom to climb and roam. The outdoor area is landscaped with lush artificial turf, providing a soft, low-maintenance surface that’s easy on paws and easy to clean. Natural light filters through the clear corrugated roofing, ensuring a warm, sunny environment while keeping cats protected from the elements.
The enclosed garden bed offers a slice of nature with carefully chosen plants and rocks, giving cats a safe taste of the outdoors. Every detail, from the secure wire mesh to the sturdy construction, ensures both safety and fun—so owners can relax while their furry friends live their best lives.
This cat oasis is more than a play space; it’s a testament to how thoughtful design can bring joy and enrichment to both pets and their owners. At I'm The Man Services, we believe every project should make tails wag—and this one definitely does!
 Cambridge Casual
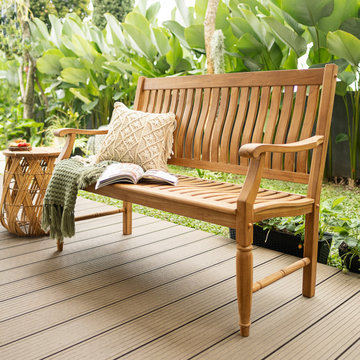
The livingston teak wood 4 feet outdoor bench is a testament to enduring quality and timeless design. Crafted from premium Indonesian teak wood with a finely sanded natural finish, this outdoor bench exudes a smooth and luxurious aesthetic that enhances any outdoor setting. Measuring 4 feet in length, this teak bench offers ample seating while maintaining a compact footprint, making it ideal for various spaces. Whether placed in a garden, on a patio, or by the poolside, this garden bench seamlessly blends with its surroundings. Built to withstand diverse weather conditions, this patio bench ensures lasting beauty and functionality for years to come.
 Makings of Fine Kitchens & Bathrooms
Extraordinary functionality meets timeless elegance and charm

This renovation is a true testament to grasping the full potential of a space and turning it into a highly functional yet spacious and completely stylish laundry. Practicality meets luxury and innovative storage solutions blend seamlessly with modern aesthetics and Hamptons charm. The spacious Caesarstone benchtop, dedicated drying rack, high-efficiency appliances and roomy ceramic sink allow difficult chores, like folding clothes, to be handled with ease. Stunning grey splashback tiles and well-placed downlights were carefully selected to accentuate the timeless beauty of white shaker cabinetry with black feature accents and sleek black tapware
 Crystal Kitchen + Bath
When the decision was made to add onto this house, our designer was able to give this family additional space to enjoy each other’s company.
The existing part of basement had lower ceilings, but our team was able to add additional height to the addition. This not only opened up the space but also provided ample room for innovative design ideas.
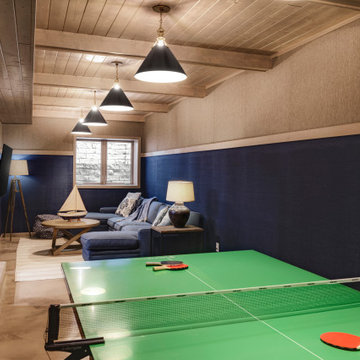
Sometimes, the layout of a space becomes apparent through practical considerations. We carefully selected the position of the TV and ping-pong table based on the layout, ensuring that the window placement wouldn’t interfere with the blue stone patio above. This thoughtfully crafted layout optimizes the functionality and flow of the space.
With the challenge of a long, narrow space, we discovered the perfect solution – a dedicated ping-pong area. It’s amazing how a game can bring the family together and add a fun and dynamic element to the lower level.

To create a visually appealing atmosphere, we incorporated a range of design elements. The colored cement floor adds a touch of uniqueness and is not only stylish but also durable. Two different tones of grass cloth wallpaper enhance the textured look of the walls, while the pine tongue and groove ceiling, combined with exposed beams, infuse warmth into the space. The six hanging pendant light fixtures serve as functional and decorative elements, creating a cozy and inviting ambiance.
This lower level addition is a testament to our ability to adapt to the unique challenges of a project and create a space that is not only functional but also aesthetically pleasing. It’s a wonderful example of how creative solutions can transform even the most challenging spaces into areas of style and purpose.
At Crystal Kitchen, we’re committed to turning your vision into reality, whether it’s a basement, kitchen, home office, or any other area of your home. If you’re looking to create a space that perfectly suits your lifestyle, get in touch with us today, and let’s make your dream a reality. Your home should be a reflection of you, and we’re here to bring your dreams to life.
 Triangle Residential Designs
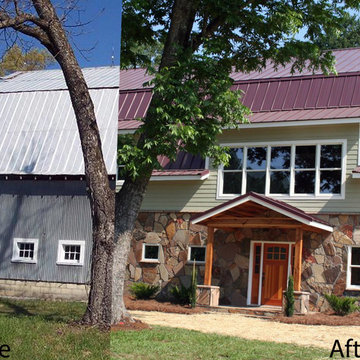
Barn Renovation. The client was living on a farm that had been in his family since the late 1800’s. He was considering either building a new home on the property or renovating a barn that had been built by his grandfather in the 1940s. The lower level housed a milking parlor, cow stalls, mangers and a garage for tractors and equipment. The upper level was a 25’-30’ high hay loft. The barn had been used as an active dairy until 1951. We decided that while a new home would be easier, it would be a unique opportunity to restore a classic structure and maintain family history by reworking the barn. The client wanted to maintain as much of the existing structure as possible while creating a modern living environment. We also wanted to make use of the rough cut wood that had been harvested off the land and stored in the barn.
The front porch has two red gum posts that were originally support beams for the old corn crib which was built in the 1920s. That wood is over 200 years old. The gum was termite resistant and often used as the base for structures of that era. We maintained the diagonal ceiling joists and left those exposed to the interior. The original hay hook and rail was also left exposed as a testament to the barn having once been an active, working farm facility.
 CliqStudios Cabinets
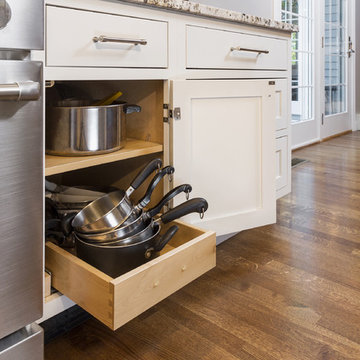
This kitchen design, built from classic inset Shaker cabinets, features multiple specialty storage solutions, including a pull-out spice rack, roll-out base cabinet trays and vertical tray storage. The microwave is tucked neatly under a counter. The 90-inch black Shaker pantry, built from reduced-depth cabinets with stacked crown molding, reflects the home’s architectural style as seen in the buffet in the adjacent dining room. The inset cabinet style is a testament to traditional craftsmanship, since it requires a more precise fit than the more common full-overlay style. The revealed hinge barrels offer a touch of detail that reflects the historical context of the style.
 Levite Construction Co
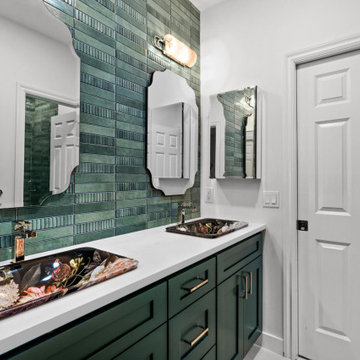
We're thrilled to share our latest masterpiece - a uniquely designed master bathroom in Sammamish. This project was not just a renovation; it was a transformation of art and function blended seamlessly together.
✨ What's Special? ✨
- Curb-less Shower: We converted a traditional tub into a special curb-less shower, complete with a sleek linear drain. This modern touch adds both elegance and accessibility to the space.
- Color & Material Harmony: Our team handpicked a unique combination of colors and materials, showcasing our commitment to bespoke design and quality.
- Contemporary Palette: The bathroom features the stylish, contemporary color of the winter - a rich, dark green. This bold choice brings a warm and luxurious feel to the space.
- Artistic Vanity: The vanity isn't just furniture; it's a statement. Adorned with hand-painted, floral designs on the sinks and complemented by multiple functional mirrors, it's a fusion of beauty and practicality.
- Mirror Magic: A stunning wall mirror not only adds depth but also enhances the room's aesthetics, making it feel more spacious and inviting.
- Tile Artistry: Our skilled tile crew has outdone themselves, treating each tile installation as a unique piece of art. Their craftsmanship shines through every detail, turning the ordinary into extraordinary.
Why Levite Construction Co.
We believe in creating spaces that reflect our clients' personalities and needs. This project is a testament to our passion for blending aesthetic appeal with functional design.
A Big Thank You
We extend our heartfelt thanks to our wonderful client in Sammamish for trusting us with their vision. It's projects like these that fuel our passion for transforming homes into dream spaces.
#LeviteConstruction #BathroomRemodel #SammamishHomes #HomeTransformation #ContemporaryDesign #TileArt #HomeRenovation #DesignInspiration
 Urban Design + Build

This beautiful house showcases a modern architectural style with a sophisticated blend of minimalist design and functional elegance. Clean lines and flat roof profiles give the structure a contemporary edge, while the harmonious color palette of neutral tones complements the natural surroundings. The use of large windows and glass garage doors not only provides an abundance of natural light but also fosters a seamless indoor-outdoor connection. Strategic exterior lighting accentuates the building's geometry, creating a warm and inviting ambiance that beckons at twilight. Landscaping is thoughtfully integrated, with well-manicured lawns and vibrant plantings that add a touch of color and life to the serene setting. This home's exterior is a testament to modern luxury living, blending chic design with the beauty of the natural environment.
 Showcase Builders
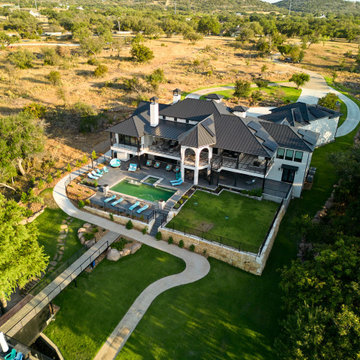
Nestled along the serene shores of Lake LBJ in the distinguished Kingsland Ranch, this Showcase Builders masterpiece stands as a testament to timeless luxury. Collaborating with Jerome Rugen of Delineations, the contemporary farmhouse design seamlessly blends with the tranquil surroundings. Boasting 6 bedrooms and 6 bathrooms within its expansive 6,757 square feet, the home invites residents to indulge in an array of specialty rooms, including a sauna, movie room, man cave, bar, and a charming bunk bedroom. This lakeside haven, with its thoughtful design and exclusive features, promises an unparalleled lifestyle that beckons you to stay.
 Southernwood Homes
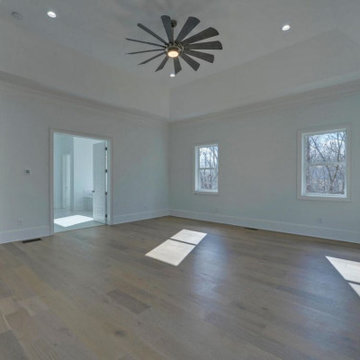
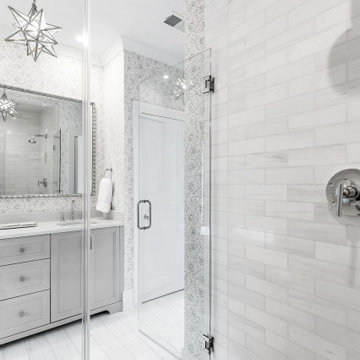
In our luxurious master bedrooms, you will find exquisite tray ceilings adorned with meticulous craftsman trim-work, enhancing the overall aesthetic appeal. The elegant hardwood flooring adds a touch of sophistication, creating a warm and inviting ambiance. To ensure comfort, ceiling fans are strategically placed, providing both functionality and style.
The attention to detail is further showcased in select tray ceilings, where a wood inlay finish adds a distinct and rich texture, elevating the room’s visual charm. This thoughtful design element contributes to the overall opulence and uniqueness of our master bedrooms.
Moreover, we take pride in offering innovative features such as barn door style openings leading to the master bath. These stylish entrances not only contribute to the modern and chic design of the space but also emphasize the seamless integration of contemporary elements within the classic aesthetics of our master bedrooms. It’s a testament to our commitment to providing a harmonious blend of timeless elegance and contemporary comfort in every aspect of our living spaces.
 CRx Construction
"Nestled gracefully along the tranquil shores, this 5-bedroom, 4.5-bath haven offers an exquisite blend of elegance and comfort. Spanning 3,050 sqft, this waterfront residence is a testament to meticulous craftsmanship and timeless design. Your waterfront dream awaits. Step inside, and you are immediately greeted by an inviting aura of warmth and refinement. Sunlight pours through oversized windows, bathing the interior in a soft, natural glow. The spacious living areas seamlessly flow into one another, creating an ideal setting for both intimate gatherings and grand soirées.
A gourmet kitchen, adorned with top-of-the-line appliances and custom cabinetry, becomes the heart of the home—a place where culinary artistry takes center stage. With an expansive island as its centerpiece, it invites culinary explorations and casual family breakfasts alike.
CRx Cosntruction is a member of the Certified Luxury Builders Network.
Certified Luxury Builders is a network of leading custom home builders and luxury home and condo remodelers who create 5-Star experiences for luxury home and condo owners from New York to Los Angeles and Boston to Naples.
As a Certified Luxury Builder, CRx Construction is proud to feature photos of select projects from our members around the country to inspire you with design ideas. Please feel free to contact the specific Certified Luxury Builder with any questions or inquiries you may have about their projects. Please visit www.CLBNetwork.com for a directory of CLB members featured on Houzz and their contact information."
 Amy Pearson Design
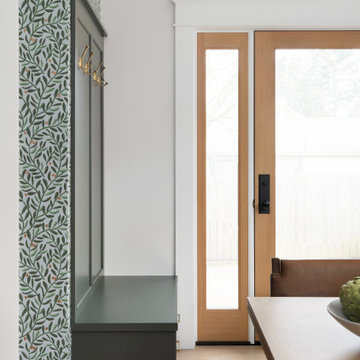
A classic Portland foursquare, lovingly owned by an active and lively family of four, had undergone some unfortunate previous renovations that were in desperate need of updating. A cramped kitchen layout, lacking countertop work space, non-functional appliance locations (the range was floating on it’s own!), cramped kitchen nook not large enough for eat-in space and therefor left underutilized, and a general lack of storage all needed to be addressed.
To increase functional space, we enclosed a small back porch and re-built the adjacent nook, folding in the square footage to create an expansive kitchen footprint. We relocated the back door and added a back deck while creating space for a mud bench for littles to tuck away their gear! The enlarged kitchen now boasts a extensive natural light thanks to the addition of several windows.
An easy work flow was created within the new kitchen layout featuring an in-island sink with range and hood flanked by matching windows. Custom cabinet accessories make storage a breeze and provide a space for all the necessities to be right at the homeowner’s fingertips. The eat-in kitchen space allows not only for lingering family chats, but homework and craft projects to be done while dinner simmers on the stove. This kitchen truly is the heart of this home!
All of the updates were completed with the home’s original foursquare architecture in mind. with a focus on classic architectural molding styles, traditional window details, and clean-lined classic fixtures. Youthfulness and modernity are infused into the space with the contemporary handmade tile backsplash, rich and timeless green cabinets, and artistic wallpaper with a whimsical floral print and subtle European nod. The custom range in cream and brass is a stunning showstopper and a testament that even the most functional of elements in a kitchen can still be beautiful! Which one is the star of the show? How do we pick just one?!
 Master Edge Homes

Kitchen Bliss
The redesigned kitchen is a testament to the homeowner's desire for a space perfect for entertaining. The harmony of form and function offer an epicenter of joy and creativity for every endeavor. The spacious 4'x10'10" island, top-of-the-line appliances including a wine fridge, and thoughtful layout make it an entertainer's dream. The blend of high gloss cabinets, rugged concrete countertops, and modern fixtures creates an inviting and functional culinary haven.
 Patience Designs Studio Ltd

Elevate your senses with our visionary Muswell Hill garden and exterior design. Anthracite-framed windows and doors seamlessly blend the contemporary interior with nature's serenity. A bespoke bench invites leisure amidst railway sleeper borders, merging modern aesthetics with rustic charm. This harmonious fusion exemplifies our commitment to transcendent design, offering a canvas where your interior dreams intertwine with nature's beauty. A symphony of lines, textures, and greenery awaits, promising an enchanting escape and a testament to the artistry we bring to every space. Welcome to a realm where outdoor magnificence meets interior sophistication, tailored exclusively for your discerning taste.
108