
Search results for "Testament" in Home Design Ideas
 Vitruvius Built
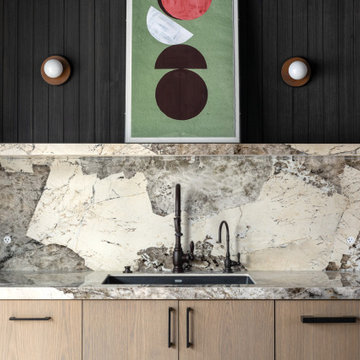
Situated within the exclusive enclave of Tuhaye, this magnificent guest home stands as a testament to bespoke luxury and innovative design. This cozy hideaway home exudes understated luxury in an efficient layout that maximizes the functionality and elevates the property into an estate home.
Upon entry, one is immediately struck by a custom metal inlaid staircase, not merely a means of transit but a work of art that marries form with function. This staircase, with its intricate metalwork, ascends through the home, guiding one's gaze across the bespoke details that define each space.
The architectural journey continues into the salon with soaring high, tongue and groove clad ceilings that amplify the sense of space and luxury, drawing the eye out to the commanding views of the majestic surrounding mountains. The interior exudes a refined elegance, where every element has been custom-crafted to perfection. Custom vanities in each bathroom are not just functional but art pieces, showcasing the finest materials and craftsmanship.
The secret speakeasy-style golf suite is a luxurious retreat hidden behind an unassuming space in the home, where guests can enjoy a personalized golfing experience after a morning on the slopes. This unique feature is complemented by a compact kitchen, tailored to the highest standards with state-of-the-art appliances and finishes that cater to the most discerning tastes.
The seamless indoor-outdoor living experience is enhanced by the thoughtful design that allows the natural beauty of the landscape to become an integral part of the home’s ambiance. The use of natural materials, combined with the panoramic views, fosters an environment where luxury and nature harmoniously coexist, providing a tranquil escape from the everyday.
 Jennifer Gardner Design
Step into a space that seamlessly blends functional organization, relaxation, and a touch of fun. The renovation journey unfolded with a meticulous focus on the home's architecture, the client's design preferences, and the need for a practical yet stylish family environment.
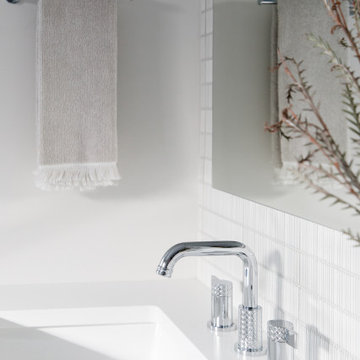
The primary bathroom takes center stage in promoting relaxation, featuring a spa-like ambiance with soothing colors, heated floors, a beautiful soaking tub, and gentle under-counter lighting creating a tranquil atmosphere. A cleverly integrated cabinet space is also available, providing a discreet storage solution for the less aesthetically pleasing litter box while ensuring easy access for our feline friends.
In the kitchen, attention to detail shines through with a stunning wood-trimmed vent hood and wooden pulls that punctuate the Indigo Blue cabinets, introducing natural elements and a touch of warmth. Ample storage was a crucial requirement for this kitchen. Featuring expansive pull-out drawers, a concealed lazy Susan, impressive spice storage, and a discreet power source for the cordless vacuum, every detail has been considered for optimal functionality.
Connected to the kitchen, you'll discover a dining area designed for versatility. This multipurpose zone seamlessly integrates wine storage, pantry space, a dedicated baking center, cocktail preparation area, and a convenient coffee zone.
The main level's powder room pays homage to the homeowners' roots, boasting a vibrant wallpaper by Chasing Paper that adds a playful touch.
The harmonious blend of aesthetics and functionality continues with an additional mixed-use space that serves as a delightful getaway, complete with outdoor access and ample countertop space for both utility and enjoyment. This home is a testament to the artful fusion of design, comfort, and entertainment.
Interior Design by: Jennifer Gardner Design
Photography by: Emily Keeney
 Lousso Designs & Co Inc
At Lousso Designs, we are dedicated to creating exceptional pieces that embody quality, comfort, and timeless aesthetics. Our unwavering commitment to excellence sets us apart as true artisans in the world of interior design, transforming spaces into extraordinary works of art.
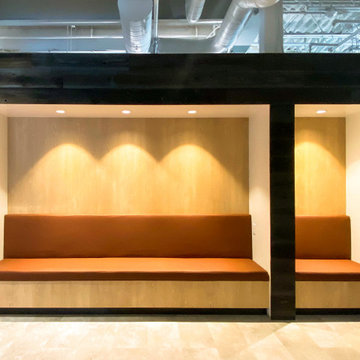
Take a look at this breathtaking bench, meticulously crafted and adorned with the exquisite Luum Textiles fabric. As part of a prestigious office renovation project with the esteemed Timberline Construction Corporation, this bench represents the epitome of luxury and sophistication. Every stitch, every detail, is a testament to our passion for creating extraordinary pieces.
Experience the Lousso Standard
Find the right local pro for your project
 Bellingham Bay Builders

The Twin Peaks Passive House + ADU was designed and built to remain resilient in the face of natural disasters. Fortunately, the same great building strategies and design that provide resilience also provide a home that is incredibly comfortable and healthy while also visually stunning.
This home’s journey began with a desire to design and build a house that meets the rigorous standards of Passive House. Before beginning the design/ construction process, the homeowners had already spent countless hours researching ways to minimize their global climate change footprint. As with any Passive House, a large portion of this research was focused on building envelope design and construction. The wall assembly is combination of six inch Structurally Insulated Panels (SIPs) and 2x6 stick frame construction filled with blown in insulation. The roof assembly is a combination of twelve inch SIPs and 2x12 stick frame construction filled with batt insulation. The pairing of SIPs and traditional stick framing allowed for easy air sealing details and a continuous thermal break between the panels and the wall framing.
Beyond the building envelope, a number of other high performance strategies were used in constructing this home and ADU such as: battery storage of solar energy, ground source heat pump technology, Heat Recovery Ventilation, LED lighting, and heat pump water heating technology.
In addition to the time and energy spent on reaching Passivhaus Standards, thoughtful design and carefully chosen interior finishes coalesce at the Twin Peaks Passive House + ADU into stunning interiors with modern farmhouse appeal. The result is a graceful combination of innovation, durability, and aesthetics that will last for a century to come.
Despite the requirements of adhering to some of the most rigorous environmental standards in construction today, the homeowners chose to certify both their main home and their ADU to Passive House Standards. From a meticulously designed building envelope that tested at 0.62 ACH50, to the extensive solar array/ battery bank combination that allows designated circuits to function, uninterrupted for at least 48 hours, the Twin Peaks Passive House has a long list of high performance features that contributed to the completion of this arduous certification process. The ADU was also designed and built with these high standards in mind. Both homes have the same wall and roof assembly ,an HRV, and a Passive House Certified window and doors package. While the main home includes a ground source heat pump that warms both the radiant floors and domestic hot water tank, the more compact ADU is heated with a mini-split ductless heat pump. The end result is a home and ADU built to last, both of which are a testament to owners’ commitment to lessen their impact on the environment.
 TOM WILLIAMSON LANDSCAPING
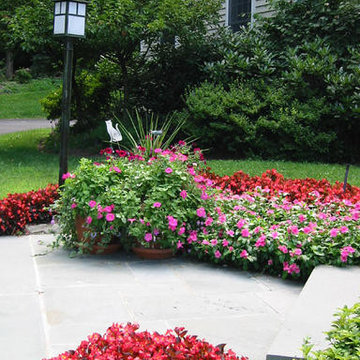
4-acre Property in Chappaqua NY. Large pond Creation with aeration, Masonry, granite slate porch with Stone center fire pit. Land design and installation of gardens around deck and yard with sporadic trees.
About us:
Tom Williamson Landscaping, Inc.
Simple. Elegant. Landscaping.
When preserving or remodeling your outdoor inspirational gardens, entertainment areas, or read-a-book oasis, you can rely on a professional landscaper for the best in beautiful design. As your advocates, they shop multiple nurseries to ensure that you get the healthiest of shrubs, trees, flowers, ground cover, and seed for your installations. Other design elements professionals consider are strong defining rock walls, delightful three-season blooming beds, and healthy rolling lawns. Plus, their planning and project management are additional skills that significantly affect the look and life of your garden.
Years of experience and training and working alongside horticultural experts develop the important skills of the trade. But, the ability to turn a home into a representation of the family’s successes and accomplishments is the artistry that only a seasonal professional landscaper can deliver.
Welcome to Tom Williamson Landscaping. We design, install and maintain brilliant gardens and lawns, providing this high level of beauty. Our 30 years of servicing Westchester County’s fine homes and families is a testament to our ability to listen and respond to your visions and needs. We have the artists, the muscle, and the management to provide — not only gardens and lawns your neighbors will envy — but the “experience” that ensures you hired the right landscaper.
So, if you are planning on refreshing your home and outdoors with stone or living environments, visit our gallery to see our work. We are here, happy to answer your questions. Call us today at 914-762-4927 or email us.
Services provided are everything great gardening:
Landscaping and Masonry; Ground cover, Pachysandra installation, Rose bush installation, Boxwood installation, Tree installation, Bushes, Plantings, Trees, Seasonal plantings, Urns, Pruning, Fertilization, Lawn care & Maintenance, Mulching, Installation of Large Trees, Holiday Trimming, Snowplowing to keep your home enjoyable even in the winter. Landscape Design and construction, Lawn care and maintenance, Lawn Installation: sod, hydro seeding, spot seeding, Lawn Fertilizing and Lyme application, Landscape design plans and installation, Masonry: stone walls, patios, walkways, garden paths, boulder steps, Planting Bed Care: mulching, weeding, edging, trimming, Pruning: trees & shrubs, Deep Root Feeding: Trees and shrubs, Tree Installation: dwarf to large, ornamental, flowering, evergreen, Maple, Cedar, Dogwood, Cherry, Apple, Red Bud, Shrub Installation: Boxwood, Holly, Juniper, Cypress, Dogwood twig, Leucothoe, Andromeda, Viburnum, Hydrangea, Lylac, Installation Ornamental Grasses: Fountain grass, Fox Tail grass, Hakone grass, ferns, Ground Cover Installation: Pachysandra, Ivy, Vinca, Perennial Installation: Daffodils, Tulips, Lilies, Lavender, Hibiscus, Black-eyed Susan, Bleeding Heart, Peony, Sage, Clematis, Sedum, Hosta, Sage, Iris, Plumbago, Astilbe, and Ferns, Flowering Annuals Installation: Pansies, Begonias, Petunias, Daises, Geraniums, Impatiens, Lantana, Fushia, Bacopa, Flower Pots, Urns and Boxes: Overflowing mixture of annuals, perennials and hangers for spring, summer, fall and winter, Gutter Cleaning: Late fall, Snow Removal: Plowing, salting, walkways shoveled, roofs raked, Winter Holiday Trimming
Areas cover:
10504, 10506, 10510, 10514, 10546, 10549, 10562, 10570, 10510
Servicing Chappaqua, Briarcliff Manor, Ossining, Scarborough, Pleasantville, Armonk, and Mt. Kisco
Chappaqua 10514 Landscaping: http://www.tomwilliamsonlandscaping.com/photos
Scarsdale landscaping: http://www.tomwilliamsonlandscaping.com/photos
Masonry in Chappaqua: http://www.tomwilliamsonlandscaping.com/photos
Masonry in Pleasantville: http://www.tomwilliamsonlandscaping.com/photos
Armonk landscaping specialists: http://www.tomwilliamsonlandscaping.com/photos
Mt. Kisco landscaping specialists: http://www.tomwilliamsonlandscaping.com/photos
Briarcliff Manor 10510 landscaping contractors: http://www.tomwilliamsonlandscaping.com/photos
Braircliff masonry 10510 contractors: http://www.tomwilliamsonlandscaping.com/photos
Armonk Masonry contractors: http://www.tomwilliamsonlandscaping.com/photos
Chappaqua rock wall specialists: http://www.tomwilliamsonlandscaping.com/photos
Ossining landscaping: http://www.tomwilliamsonlandscaping.com/photos
Ossining Masonry: http://www.tomwilliamsonlandscaping.com/photos
Scarborough Landscaper: http://www.tomwilliamsonlandscaping.com/photos
Scarborough Stone Wall and Mason: http://www.tomwilliamsonlandscaping.com/photos
Pleasantville land design and installation of large trees: http://www.tomwilliamsonlandscaping.com/photos
Pleasantville landscaper: http://www.tomwilliamsonlandscaping.com/photos
Mt. Kisco masonry contractors: http://www.tomwilliamsonlandscaping.com/photos
Armonk stone wall, driveway and pathway designer: http://www.tomwilliamsonlandscaping.com/photos
Best Landscaper in Westchester, NY : http://www.tomwilliamsonlandscaping.com/photos
Hottest landscape business in Westchester, NY: http://www.tomwilliamsonlandscaping.com/photos
 Custom Drapery Designs, LLC
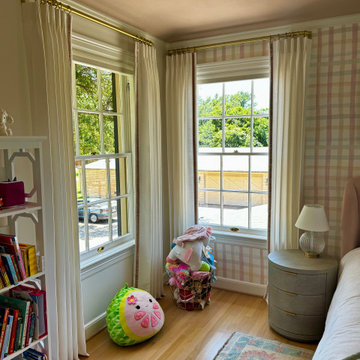
Step into a world of timeless elegance and whimsy as we unveil our latest masterpiece: a custom drapery transformation for a precious little girl’s sanctuary. Nestled within a room adorned with charming pink plaid wallpaper, our choice of pristine white cotton linen textured fabric, meticulously layered with interlining and lining, exudes opulence and refinement. Accentuated with a show-stopping pink velvet trim, every detail was meticulously crafted to perfection.
To seamlessly blend form with function, we opted for tall mounting, elegantly marrying the decorative trim with a brass French return. The result? A breathtaking vista visible from afar, beckoning you to embrace the warmth and comfort of ‘home’. Witnessing our client’s tears of joy upon the grand reveal was truly a testament to the transformative power of design. Stay tuned for more enchanting transformations that capture the essence of beauty and sentimentality.
 dp Design Studio+
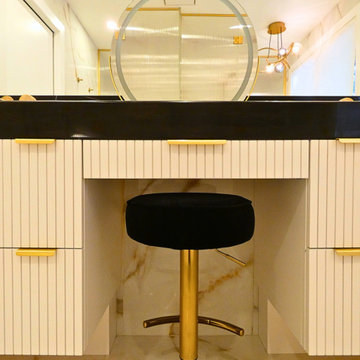
This complete renovation elevated a spacious yet outdated ensuite into a modern oasis. A marble countertop brings luxury to the room and the gold accents compliment its sophistication with elegance. A fluted glass shower and water closet opens the space while still providing privacy. The Stoneybrook ensuite is a true testament of how interior design can truly elevate your life.
 The Homeowners Helper LLC
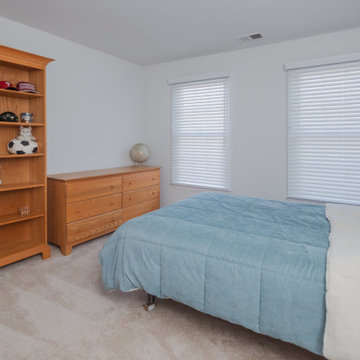
This transformative project, tailored to the desires of a distinguished homeowner, included the meticulous rejuvenation of three full bathrooms and one-half bathroom, with a special nod to the homeowner's preference for copper accents. The main bathroom underwent a lavish spa renovation, featuring marble floors, a curbless shower, and a freestanding soaking tub—a true sanctuary. The entire kitchen was revitalized, with existing cabinets repurposed, painted, and transformed into soft-close cabinets. Consistency reigned supreme as fixtures in the kitchen, all bathrooms, and doors were thoughtfully updated. The entire home received a fresh coat of paint, and shadow boxes added to the formal dining room brought a touch of architectural distinction. Exterior enhancements included railing replacements and a resurfaced deck, seamlessly blending indoor and outdoor living. We replaced carpeting and introduced plantation shutters in key areas, enhancing both comfort and sophistication. Notably, structural repairs to the stairs were expertly handled, rendering them virtually unnoticeable. A project that marries modern functionality with timeless style, this townhome now stands as a testament to the art of transformative living.
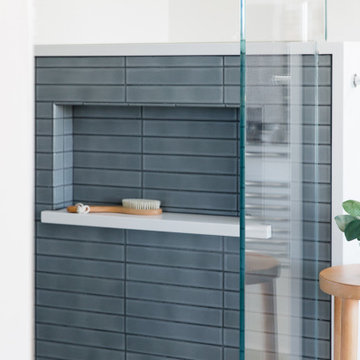 Jennifer Gardner Design
Step into a space that seamlessly blends functional organization, relaxation, and a touch of fun. The renovation journey unfolded with a meticulous focus on the home's architecture, the client's design preferences, and the need for a practical yet stylish family environment.
The primary bathroom takes center stage in promoting relaxation, featuring a spa-like ambiance with soothing colors, heated floors, a beautiful soaking tub, and gentle under-counter lighting creating a tranquil atmosphere. A cleverly integrated cabinet space is also available, providing a discreet storage solution for the less aesthetically pleasing litter box while ensuring easy access for our feline friends.
In the kitchen, attention to detail shines through with a stunning wood-trimmed vent hood and wooden pulls that punctuate the Indigo Blue cabinets, introducing natural elements and a touch of warmth. Ample storage was a crucial requirement for this kitchen. Featuring expansive pull-out drawers, a concealed lazy Susan, impressive spice storage, and a discreet power source for the cordless vacuum, every detail has been considered for optimal functionality.
Connected to the kitchen, you'll discover a dining area designed for versatility. This multipurpose zone seamlessly integrates wine storage, pantry space, a dedicated baking center, cocktail preparation area, and a convenient coffee zone.
The main level's powder room pays homage to the homeowners' roots, boasting a vibrant wallpaper by Chasing Paper that adds a playful touch.
The harmonious blend of aesthetics and functionality continues with an additional mixed-use space that serves as a delightful getaway, complete with outdoor access and ample countertop space for both utility and enjoyment. This home is a testament to the artful fusion of design, comfort, and entertainment.
Interior Design by: Jennifer Gardner Design
Photography by: Emily Keeney
 AL Construction Renovation - Remodel & Design LLC
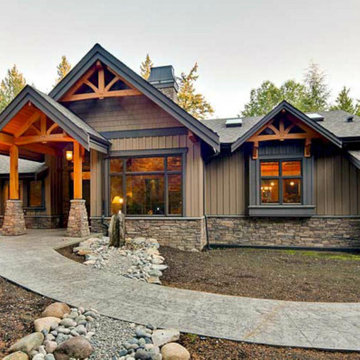
Welcome to PNW Paradise!
Our may seem simple custom home entrance is a gateway to the sublime beauty of the Pacific Northwest. Cedar trusses line the exterior, infusing warmth and character into the design. As you stroll along the long and exquisitely designed pathway, you'll witness a landscape in the making, a masterpiece in progress.
The unique custom siding, chosen with care, will ensure that your home is unlike any other. With every detail thoughtfully considered, your residence stands as a testament to the artistry of the PNW. Here, the process of creation is as enchanting as the finished product.
 Rochelle Cote Interior Design
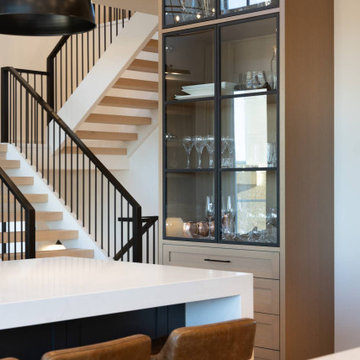
RCID was thrilled to design this stunning contemporary farmhouse in the prestigious community of Aspen Estates in Calgary. The vision was to create a home that seamlessly blends timeless character with modern refinement—a space that feels both inviting and elevated. This project was as rewarding as it was beautiful. Our clients were collaborative and visionary—truly engaged in the creative process. Together, we brought to life a home that reflects thoughtful design, craftsmanship, and the joy of shared inspiration. The Aspen Estates Contemporary Farmhouse stands as a testament to design that is both current and enduring.
 Anthony Shields and Sons Inc.
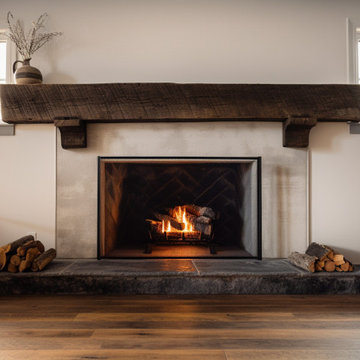
Transform Your Fireplace with Our Mantel Featuring Handcrafted Wooden Corbels
Elevate your fireplace with a touch of tradition and craftsmanship. Our mantel with wooden corbels adds architectural interest and a classic touch to your living space. The corbels, carved from the same reclaimed wood as the mantel, introduce an element of rustic elegance and support, creating a stunning focal point that blends beautifully with both modern and traditional decors. This mantel is a testament to the beauty of skilled artistry, making it a timeless addition to your home.
 JDI Construction
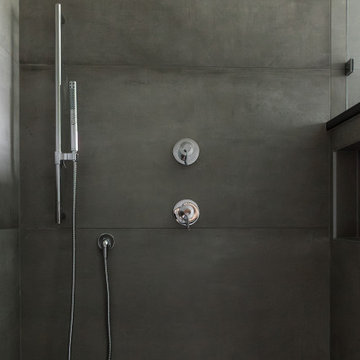
Welcome to your newly remodeled modern bathroom, where luxury and functionality seamlessly converge. This sophisticated space features a striking design centered around two sleek vanities, each adorned with polished chrome hardware that adds a touch of contemporary elegance.
The focal point of this bathroom oasis is the full grey tile shower, a masterpiece of modern design. The large, seamless tiles create a clean and minimalist aesthetic, offering a timeless backdrop for relaxation. The polished chrome fixtures in the shower not only provide a luxurious feel but also contribute to the overall cohesion of the space.
Aesthetically pleasing lighting is strategically placed throughout the bathroom, casting a warm and inviting glow. The lighting fixtures are carefully selected to complement the modern theme, creating an ambiance that is both functional and visually appealing. Imagine the soft illumination reflecting off the polished surfaces, enhancing the overall atmosphere of the room.
With its seamless blend of form and function, this modern bathroom remodel is a testament to contemporary design. Step into a space where every detail has been meticulously curated to provide a haven of comfort and style, offering a daily retreat that transcends the ordinary.
 Craft Home Remodeling
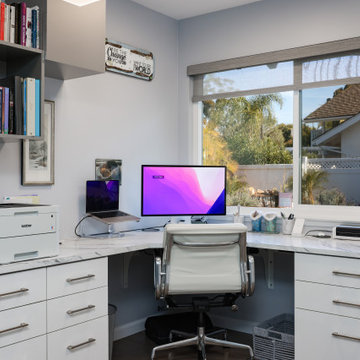
Experience the ultimate transformation with our complete home remodel project, which was recently featured in a prestigious home & garden magazine. Our expert team has crafted a masterpiece that includes a brand-new kitchen, luxurious master bathroom, stylish guest bathroom, custom-designed office space, exquisite wood floors, and a stunning fireplace. Every detail has been meticulously planned and executed to create a space that seamlessly blends modern aesthetics with functional design. This remodel is a testament to our commitment to excellence and craftsmanship, providing you with a home that truly reflects your vision and lifestyle.
 41 West
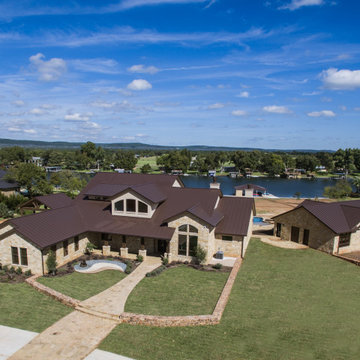
"About this Home: Nestled within the exclusive enclave of The Legends on Lake LBJ, this Lakeside Stone Masterpiece is a testament to timeless elegance and meticulous craftsmanship. Boasting 6 bedrooms and 6.5 baths across 6382 square feet, luxury permeates every inch of this residence. The discerning eye will appreciate the detailed stained pine trim, exposed beams, and AquaSphere whole house water treatment purification system. A striking custom iron accent entry door welcomes you to an interior adorned with custom iron railings, while a curved staircase leads to a second-story retreat with Lake LBJ views. Expansive windows and sliding doors effortlessly capture the prestigious lakeside vistas. The outdoor living space is a sanctuary, featuring a large summer kitchen, granite countertops, and a stainless steel outdoor fireplace, all harmonizing with an elegant landscape design that includes an elevated fountain, meditation garden, pool, sandy beach, and lakeside fire pit. A home where luxury and nature converge, allowing for a lifestyle of refined tranquility. As the builder proudly states, ""Crafting this residence was about creating a masterpiece that stands the test of time.""
41 West is a member of the Certified Luxury Builders Network.
Certified Luxury Builders is a network of leading custom home builders and luxury home and condo remodelers who create 5-Star experiences for luxury home and condo owners from New York to Los Angeles and Boston to Naples.
As a Certified Luxury Builder, 41 West is proud to feature photos of select projects from our members around the country to inspire you with design ideas. Please feel free to contact the specific Certified Luxury Builder with any questions or inquiries you may have about their projects. Please visit www.CLBNetwork.com for a directory of CLB members featured on Houzz and their contact information."
 Arsight Studio
Encapsulated within the timeless elegance of a Brooklyn Brownstone Townhouse, this New York City apartment exposes a luxurious kitchen designed with Arsight Studio's exquisite taste. With an understated sense of grandeur, this heart of the home is a testament to the power of blending custom craftsmanship with natural materials. Marble accents within the kitchen serve as a striking testimony to a new era of marble kitchen design. Each detail, from the bespoke fixtures to the handpicked decor, reverberates an air of opulence. Arsight's design prowess is evident in this culinary sanctuary housed in a piece of New York's architectural heritage.
 Ben saroussi Shoval

In this beautifully crafted home, the living spaces blend contemporary aesthetics with comfort, creating an environment of relaxed luxury. As you step into the living room, the eye is immediately drawn to the panoramic view framed by the floor-to-ceiling glass doors, which seamlessly integrate the outdoors with the indoors. The serene backdrop of the ocean sets a tranquil scene, while the modern fireplace encased in elegant marble provides a sophisticated focal point.
The kitchen is a chef's delight with its state-of-the-art appliances and an expansive island that doubles as a breakfast bar and a prepping station. White cabinetry with subtle detailing is juxtaposed against the marble backsplash, lending the space both brightness and depth. Recessed lighting ensures that the area is well-lit, enhancing the reflective surfaces and creating an inviting ambiance for both cooking and social gatherings.
Transitioning to the bathroom, the space is a testament to modern luxury. The freestanding tub acts as a centerpiece, inviting relaxation amidst a spa-like atmosphere. The walk-in shower, enclosed by clear glass, is accentuated with a marble surround that matches the vanity top. Well-appointed fixtures and recessed shelving add both functionality and a sleek aesthetic to the bathroom. Each design element has been meticulously selected to provide a sanctuary of sophistication and comfort.
This home represents a marriage of elegance and pragmatism, ensuring that each room is not just a sight to behold but also a space to live and create memories in.
 BMR BelMax Remodeling
Project Summary: Master Bathroom Addition and Remodel
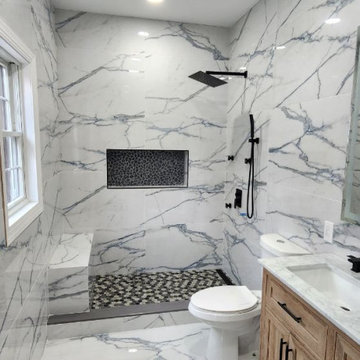
We recently completed a big project. We built a master bathroom as an addition to an existing house. We planned this project carefully. We also executed it carefully. We did this to ensure it would look good and work well. Below is a detailed overview of the various elements that were incorporated into this master bathroom build.
Bathroom Construction and Design
The project involved adding a new master bathroom to the house. It was an expansion of the living space.
Shower and Tiles
This new bathroom has a custom-built shower bed. It has a comfortable bench and was designed from scratch for a luxurious shower experience.
Large Format Tiles: The bathroom walls were adorned with beautiful, large tiles. They extend up to the ceiling, creating a sense of space and modern elegance.
Plumbing and Fixtures
Modern Black Plumbing Fixtures: To match the modern design, we installed black plumbing fixtures. They add a sleek touch to the bathroom.
Faucets for a Double Vanity: We put stylish new faucets on the double vanity. They make it work better but keep the modern look.
Lighting and Mirrors
Electrical Mirrors with Separate Switches: We installed two modern electrical mirrors. Each has its own switch for ease of use and more functions.
The bathroom has recessed lighting. It gives plenty of light in a sleek, unobtrusive design. An exhaust fan with an integrated light ensures ventilation and additional lighting.
Final Touches
This project’s completion resulted in a master bathroom. It meets modern needs and adds much value and comfort to the home. The large tiles, modern fixtures, and advanced lighting are thoughtfully combined. They make a space that is both beautiful and useful. This project stands as a testament to our commitment to delivering quality and style in every aspect of our work.
 Go Home Builders

In summary, this Scandi-Industrial kitchen in South Pasadena seamlessly blends Scandinavian minimalism with industrial ruggedness, resulting in a harmonious and visually striking space. It is a true testament to the marriage of form and function, where simplicity, natural elements, and clean lines come together to create an inviting and effortlessly stylish kitchen.
 CRx Construction
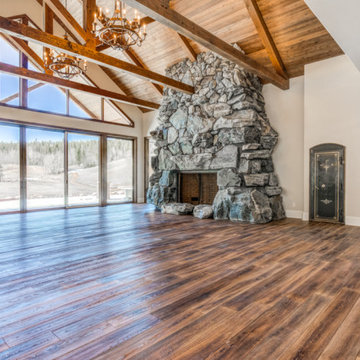
"About this Home: Nestled amidst nature's embrace, this luxury custom home with French Country design beckons with timeless allure. Crafted with meticulous attention to detail, the residence is crowned by a majestic custom stone fireplace that commands attention, a testament to the artistry ingrained in every corner. Step into the heart of culinary indulgence with an expansive chef's dream kitchen, where the aroma of fine cuisine mingles with the warmth of family gatherings. The epitome of opulence unfolds in the master suite, where a luxurious custom walk-in closet becomes a sanctuary for sartorial splendor. This home is an ode to bespoke elegance, seamlessly blending traditional charm with modern extravagance.
CRx Construction is a member of the Certified Luxury Builders Network.
Certified Luxury Builders is a network of leading custom home builders and luxury home and condo remodelers who create 5-Star experiences for luxury home and condo owners from New York to Los Angeles and Boston to Naples.
As a Certified Luxury Builder, CRx Construction is proud to feature photos of select projects from our members around the country to inspire you with design ideas. Please feel free to contact the specific Certified Luxury Builder with any questions or inquiries you may have about their projects. Please visit www.CLBNetwork.com for a directory of CLB members featured on Houzz and their contact information."
111