
Search results for "Textured ceiling" in Home Design Ideas
 Distinctive Remodeling, LLC
New View Photography

Example of a small urban single-wall dark wood floor and brown floor wet bar design in Raleigh with an undermount sink, recessed-panel cabinets, black cabinets, quartz countertops and black backsplash
Example of a small urban single-wall dark wood floor and brown floor wet bar design in Raleigh with an undermount sink, recessed-panel cabinets, black cabinets, quartz countertops and black backsplash
 Annie Santulli Designs

 Bright walls with linear architectural features emphasize the expansive height of the ceilings in this lux golf community home. Although not on the coast, the use of bold blue accents gives a nod to The Hamptons and the Palm Beach area this home resides. Different textures and shapes are used to combine the ambiance of the lush golf course surroundings with Florida ocean breezes.
Robert Brantley Photography
 St. Pierre Construction

Bunk bedroom featuring custom built-in bunk beds with white oak stair treads painted railing, niches with outlets and lighting, custom drapery and decorative lighting
Find the right local pro for your project

 Monogram Decor
Mike Kelley for Pure Photo
Kids' room - contemporary gender-neutral dark wood floor kids' room idea in San Francisco with white walls
Kids' room - contemporary gender-neutral dark wood floor kids' room idea in San Francisco with white walls
 Michael Humphrey/Humphrey Construction Company
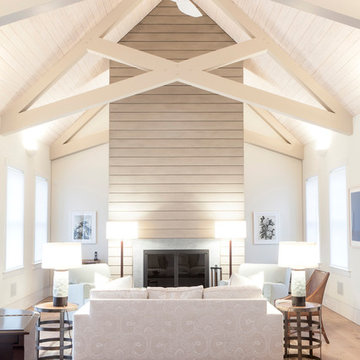
Transitional formal light wood floor living room photo in Boston with white walls
 Rachel Loewen Photography
Photo: Rachel Loewen © 2018 Houzz

Beach style master bedroom photo in Chicago with white walls and no fireplace
Beach style master bedroom photo in Chicago with white walls and no fireplace
 Anderson & Rodgers Construction

Inspiration for a mid-sized cottage medium tone wood floor and brown floor great room remodel in Other with white walls and no fireplace

Sponsored
Columbus, OH

Structural Remodeling
Franklin County's Heavy Timber Specialists | Best of Houzz 2020!

 Trilogy Construction Company
This master bath is the ultimate in luxury. From the full spa shower with body jets, rain head and dual shower heads to the polished marble floor and crystal chandelier.

 Banner's Cabinets
This outdoor summer kitchen is made of antique cypress exterior. The door and hood panels are hand-made with 2" planks surrounded by a 3/4" raised applied mold with an inlaid poplar bark frame. The interior material is an exterior grade plywood, and the hood has extra interior structure to mount to the owners ceiling.
 Pinnacle Mountain Homes
Pinnacle Mountain Homes

Example of a mountain style open concept dark wood floor game room design in Denver with beige walls
Example of a mountain style open concept dark wood floor game room design in Denver with beige walls
 MSR Design
The porch functions as a sunny place to overwinter plants and as a great place to read or entertain guests in the summer.

Family room - contemporary family room idea in Minneapolis with white walls, no fireplace and no tv
Family room - contemporary family room idea in Minneapolis with white walls, no fireplace and no tv
 Source Kitchen & Bath

Example of a transitional kitchen design in Charleston with an undermount sink, open cabinets, beige backsplash, subway tile backsplash, stainless steel appliances and an island
 About Space Studios
Photo Credit: Nicole Leone

Family room - transitional open concept dark wood floor and brown floor family room idea in Los Angeles with a wall-mounted tv, green walls, a tile fireplace and a two-sided fireplace
Family room - transitional open concept dark wood floor and brown floor family room idea in Los Angeles with a wall-mounted tv, green walls, a tile fireplace and a two-sided fireplace

Sponsored
Columbus, OH

Hope Restoration & General Contracting
Columbus Design-Build, Kitchen & Bath Remodeling, Historic Renovations
 Julie Schuster Design Studio

Custom metallic bronze finished sculptural wall treatment in the breezeway and foyer complimented by river-stone flooring.
Photo Credit: Donna Dotan Photography
 Alison White Homes

Mid-century modern light wood floor, beige floor and vaulted ceiling bedroom photo in Los Angeles with gray walls, a corner fireplace and a tile fireplace

Transitional dark wood floor, brown floor, exposed beam, vaulted ceiling and wood ceiling living room photo in San Francisco with gray walls
 Anne Grice Interiors
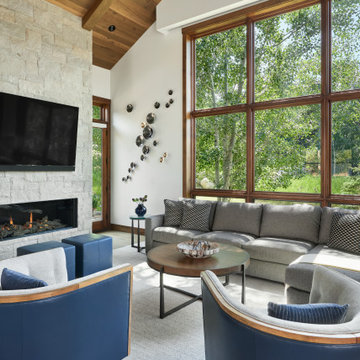
Living room - contemporary medium tone wood floor, brown floor, exposed beam, vaulted ceiling and wood ceiling living room idea in Denver with white walls, a ribbon fireplace and a stone fireplace

Sponsored
Delaware, OH

Buckeye Basements, Inc.
Central Ohio's Basement Finishing ExpertsBest Of Houzz '13-'21

 Housing First Minnesota
Builder: Great Neighborhood Homes
Artisan Home Tour 2016
Transitional light wood floor open concept kitchen photo in Minneapolis with an undermount sink, shaker cabinets, white cabinets, black backsplash and an island
Transitional light wood floor open concept kitchen photo in Minneapolis with an undermount sink, shaker cabinets, white cabinets, black backsplash and an island
 Harper Designs

Gorgeous bright and airy family room featuring a large shiplap fireplace and feature wall into vaulted ceilings. Several tones and textures make this a cozy space for this family of 3. Custom draperies, a recliner sofa, large area rug and a touch of leather complete the space.
 PBS Contractors

Eat-in kitchen - large contemporary u-shaped porcelain tile and gray floor eat-in kitchen idea in Miami with an undermount sink, shaker cabinets, multicolored backsplash, matchstick tile backsplash, stainless steel appliances, an island, multicolored countertops, granite countertops and white cabinets
77