
Search results for "Textured ceiling" in Home Design Ideas
 Garret Cord Werner Architects & Interior Designers
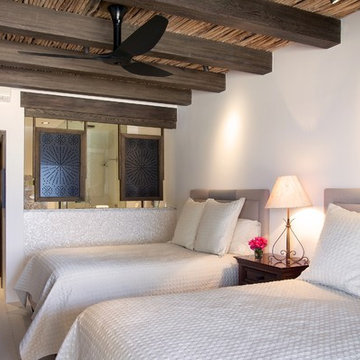
Bedroom - small tropical guest bedroom idea in Seattle with white walls
 Henderson Design Group
Emily Wineman

Bedroom - large tropical master bamboo floor bedroom idea in Hawaii with white walls
Bedroom - large tropical master bamboo floor bedroom idea in Hawaii with white walls
 Patterson Custom Homes
Ryan Garvin

Living room - coastal open concept light wood floor and beige floor living room idea in Orange County with white walls
Living room - coastal open concept light wood floor and beige floor living room idea in Orange County with white walls
Find the right local pro for your project
 The Decorators Unlimited

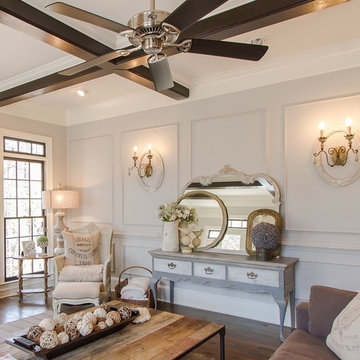
This transitional home in Weston, FL has elegant design details that creates a contemporary comfort and a modern finish. With a beautiful color palette ranging from creams to dark browns and blacks, this transitional home includes lots of different textures, silver finishes, and bold statement pieces.
 Distinctive Remodeling, LLC
New View Photography

Family room - mid-sized rustic loft-style dark wood floor and brown floor family room idea in Raleigh with a bar, gray walls, a wall-mounted tv and no fireplace
Family room - mid-sized rustic loft-style dark wood floor and brown floor family room idea in Raleigh with a bar, gray walls, a wall-mounted tv and no fireplace


 Veritas Fine Homes Inc
Example of a mountain style dark wood floor and brown floor kitchen design in Denver with a single-bowl sink, dark wood cabinets, brown backsplash, stainless steel appliances, an island, brown countertops and shaker cabinets


 Taliaferro Design
Taliaferro Photography

Enclosed dining room - large contemporary marble floor and white floor enclosed dining room idea in Miami with green walls
Enclosed dining room - large contemporary marble floor and white floor enclosed dining room idea in Miami with green walls
 Rhino Construction
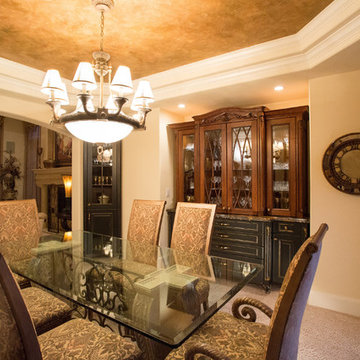
Inspiration for a timeless carpeted enclosed dining room remodel in Denver with beige walls

 CraftedWild Cabinetry
Photo Credit: Pawel Dmytrow
Inspiration for a small contemporary single-wall light wood floor open concept kitchen remodel in Chicago with an undermount sink, flat-panel cabinets, quartz countertops, paneled appliances, an island and white countertops
Inspiration for a small contemporary single-wall light wood floor open concept kitchen remodel in Chicago with an undermount sink, flat-panel cabinets, quartz countertops, paneled appliances, an island and white countertops
 Thompson Custom Homes
Architect: Gordon Partners, Interior Designer: CBG Interiors, Photographer: Jack Thompson
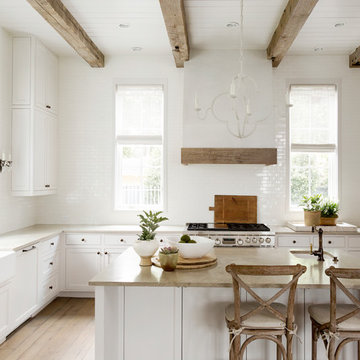
Farmhouse l-shaped light wood floor and beige floor kitchen photo in Houston with a farmhouse sink, recessed-panel cabinets, white cabinets, white backsplash, subway tile backsplash, stainless steel appliances and an island
Farmhouse l-shaped light wood floor and beige floor kitchen photo in Houston with a farmhouse sink, recessed-panel cabinets, white cabinets, white backsplash, subway tile backsplash, stainless steel appliances and an island


 Yama Architecture
bruce damonte

Inspiration for a mid-sized 1950s open concept concrete floor living room remodel in San Francisco with white walls, a ribbon fireplace, a stone fireplace and a wall-mounted tv
Inspiration for a mid-sized 1950s open concept concrete floor living room remodel in San Francisco with white walls, a ribbon fireplace, a stone fireplace and a wall-mounted tv

Sponsored
Columbus, OH

Hope Restoration & General Contracting
Columbus Design-Build, Kitchen & Bath Remodeling, Historic Renovations
 S&W Kitchens

Inspiration for a large transitional l-shaped light wood floor and beige floor eat-in kitchen remodel in Orlando with a farmhouse sink, shaker cabinets, white cabinets, beige backsplash, subway tile backsplash, stainless steel appliances, an island and marble countertops
 Jan Neiges, CMKBD with NKBA
purelee photography

Eat-in kitchen - large coastal galley brown floor and dark wood floor eat-in kitchen idea in Denver with shaker cabinets, white cabinets, porcelain backsplash, stainless steel appliances, an island, an undermount sink, wood countertops, gray backsplash and beige countertops
Eat-in kitchen - large coastal galley brown floor and dark wood floor eat-in kitchen idea in Denver with shaker cabinets, white cabinets, porcelain backsplash, stainless steel appliances, an island, an undermount sink, wood countertops, gray backsplash and beige countertops
 Meridith Baer Home
Photography by Bernard André www.bernardandre.com

Inspiration for a farmhouse master dark wood floor bedroom remodel in Los Angeles with white walls
Inspiration for a farmhouse master dark wood floor bedroom remodel in Los Angeles with white walls
 Anne Grice Interiors

A curved sectional sofa and round tufted leather ottoman bring comfort and style to this Aspen great room. Introducing these circular forms in to a large rectangular space helped to divide the room and create a seamless flow. It's a great gathering spot for the family. The shaped area rug was customized to define the seating arrangement.


 Timothy Godbold Ltd
Rikki Snyder

Bedroom - large farmhouse master brown floor and medium tone wood floor bedroom idea in New York with white walls
Bedroom - large farmhouse master brown floor and medium tone wood floor bedroom idea in New York with white walls
 Distinctive Remodeling, LLC
New View Photography

Example of a small urban single-wall dark wood floor and brown floor wet bar design in Raleigh with an undermount sink, recessed-panel cabinets, black cabinets, quartz countertops and black backsplash
Example of a small urban single-wall dark wood floor and brown floor wet bar design in Raleigh with an undermount sink, recessed-panel cabinets, black cabinets, quartz countertops and black backsplash
 Annie Santulli Designs

 Bright walls with linear architectural features emphasize the expansive height of the ceilings in this lux golf community home. Although not on the coast, the use of bold blue accents gives a nod to The Hamptons and the Palm Beach area this home resides. Different textures and shapes are used to combine the ambiance of the lush golf course surroundings with Florida ocean breezes.
Robert Brantley Photography
76