
Search results for "Therapist" in Home Design Ideas
 The Decorating Therapist
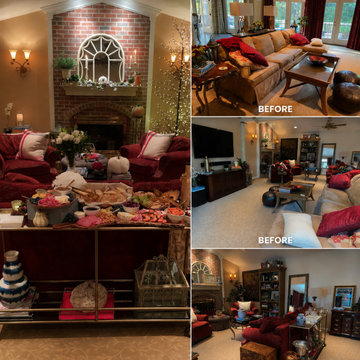
Warm, saturated tones with a distinctly Tuscan-inspired aesthetic once defined this family room, serving the homeowners beautifully for many years with a rich sense of comfort and tradition. Over time, however, evolving design sensibilities inspired a thoughtful transformation, allowing the space to transition toward a fresher, more contemporary expression while honoring its original warmth.
The result is a refined evolution rather than a complete departure—where layered color, texture, and light now create a renewed sense of energy and sophistication. This careful reimagining preserves the room’s inviting character while introducing a lighter, more modern luxury aesthetic that feels both timeless and revitalized.

Find the right local pro for your project
 The Decorating Therapist
Dark teal-green color-washed walls and trim create a rich European-inspired bedroom design with dramatic depth, sophistication, and architectural continuity.
Contemporary lighting and modern artwork provide a striking contrast to the Moroccan nailhead detail on the linen-covered chest of drawers, adding global texture and refined visual interest to the luxury bedroom design.
A custom bolster pillow on the bed adds a sophisticated yet playful accent to the neutral bedding, introducing tailored pattern, softness, and personality to the elegant bedroom design.
 The Decorating Therapist
Inspired by the client's appreciation for nature, this bespoke headboard and custom bedding ensemble celebrates organic beauty through exceptional craftsmanship and luxurious materials. The tailored fitted coverlet is crafted from premium fabric with a subtle, undulating pattern reminiscent of flowing water and natural stone formations, creating a calming, spa-like atmosphere. The dramatic custom headboard is distinguished by handcrafted iron dogwood branches with a bespoke finish, introducing sculptural artistry and biophilic design into the space. Together, these custom elements create a sophisticated luxury primary bedroom that balances striking architectural presence with a serene, restorative ambiance.
Design: Carol Lombardo Weil;
Photo: Jessica Howe, Salisography
 The Decorating Therapist
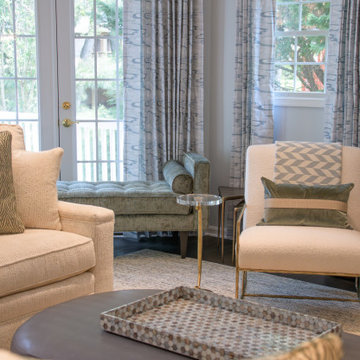
The softly undulating pattern in the drapery fabric introduces a sense of movement and understated energy, adding visual interest while maintaining a refined, tranquil atmosphere. This subtle wave motif enhances the room’s layered textile story without overpowering the surrounding finishes, contributing to an elegant and cohesive luxury interior.
Designed with entertaining in mind, nearly every seating position is paired with an accessible drink table, ensuring comfort and convenience for both intimate gatherings and larger social occasions. This thoughtful integration of functional accent tables reflects a hospitality-driven design approach, where every guest experience is considered and the space is optimized for effortless hosting and elevated everyday living.
 The Decorating Therapist
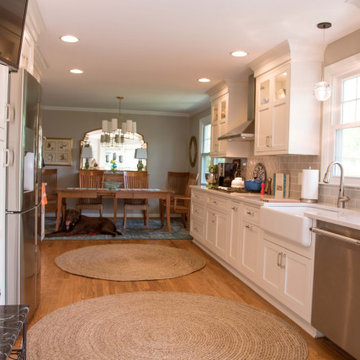
Removing the wall between the original kitchen and small dining room transformed the space into a brighter, more expansive luxury kitchen remodel with improved natural light, open-concept flow, and a stronger connection between cooking, dining, and entertaining. The new layout creates a more gracious gathering space, making everyday meals and hosting feel effortless, inviting, and elevated.
 The Decorating Therapist
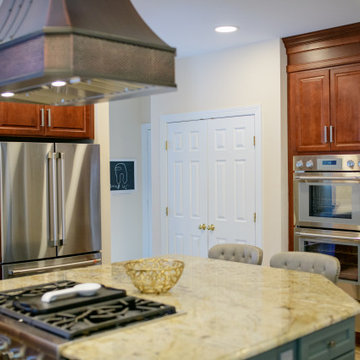
The new custom kitchen island still anchors the 5-burner gas cooktop, but now delivers significantly improved luxury kitchen storage and everyday functionality. Appliance storage that was once relegated to the basement is now built directly into the island, along with tailored spice pull-outs, utensil pull-outs, and a discreet hidden microwave location that keeps the countertop clean and uncluttered.
The island is finished with a beautiful natural quartzite stone countertop, adding organic movement, durability, and a refined luxury focal point that complements the engineered stone countertops around the kitchen perimeter.

 The Decorating Therapist
Whimsical, quirky artwork introduces a playful sense of personality that beautifully contrasts with the dramatic natural bamboo wallcovering and richly detailed painted tin ceiling in this bespoke powder room. The juxtaposition of lighthearted art, organic textures, and historic architectural elements creates a sophisticated layered aesthetic that feels both unexpected and refined. Rich materials, artisan craftsmanship, and bold design choices transform this jewel-box space into an immersive luxury experience, proving that even the smallest rooms can showcase extraordinary creativity, timeless elegance, and unforgettable character.
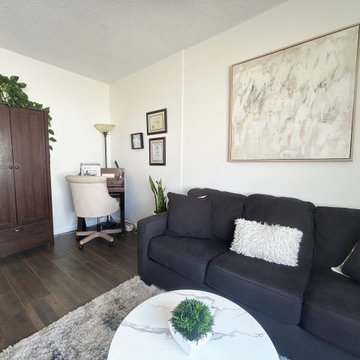
 The Decorating Therapist
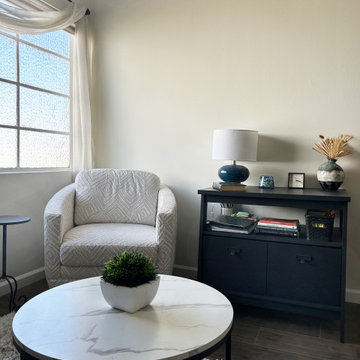
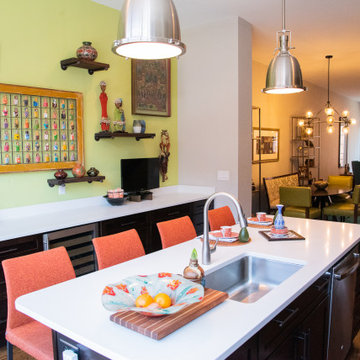
The open-concept design of this contemporary townhome is unified through a thoughtfully curated color palette that creates a seamless flow between the living, dining, and kitchen spaces. Carefully layered hues, rich textures, and complementary finishes establish visual continuity while allowing each area to maintain its own distinct character. This cohesive approach enhances the home's architectural openness, maximizes the sense of space, and creates a sophisticated backdrop for the homeowners' curated collection of global art and furnishings. The result is a luxurious, harmonious interior that feels both expansive and effortlessly connected.


 The Decorating Therapist
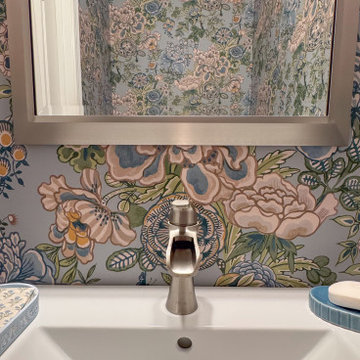
The sleek single-lever waterfall faucet was selected for its sculptural design and space-saving functionality, making it an ideal choice for this luxury powder room. Its compact profile maximizes valuable countertop space while delivering effortless, one-handed operation for everyday convenience. The graceful waterfall flow adds a spa-inspired touch, transforming a simple daily ritual into a refined experience.
Blending contemporary style with practical performance, the faucet serves as both a functional fixture and a striking design element. Its clean lines and elegant water flow consistently capture guests' attention, making it one of the powder room's most admired features and reinforcing the sophisticated, high-end aesthetic of the space.
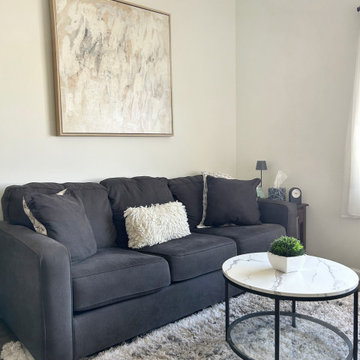
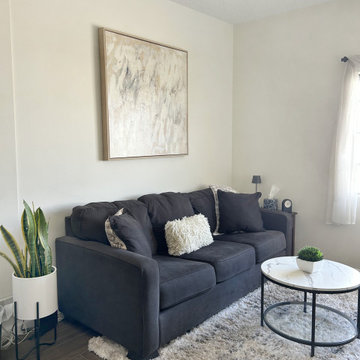

 The Design Therapist
An efficient jewel box kitchen in a historic house. Good things come in small packages. What's not to love?
Example of a small classic galley medium tone wood floor open concept kitchen design in Baltimore with an undermount sink, raised-panel cabinets, medium tone wood cabinets, gray backsplash, white appliances and no island
Example of a small classic galley medium tone wood floor open concept kitchen design in Baltimore with an undermount sink, raised-panel cabinets, medium tone wood cabinets, gray backsplash, white appliances and no island
 The Design Therapist
A bed by any other name would be as sweet......
The theme that holds this unlikely mix together is the repeat of squares on the quilt, the pillows, the block plaid, the square within a square tea pot and tea cup pillows. The layering of offset square pillows echoes
the checkerboard pattern of the quilt. And what connects everything sits in the middle, the block plaid pillow that picks up both the theme of squares and the the golden yellow swags behind the bed. There is much you can do with the miscellaneous sundries you already have in your house. Just mix things that have something in common!
 The Decorating Therapist
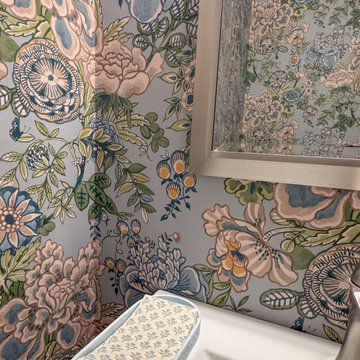
The powder room received a sophisticated makeover that transforms this small space into a memorable jewel box. A dramatic large-scale floral wallpaper in soft shades of blue and green envelops the walls, introducing saturated color, lively pattern, and a sense of joyful elegance. The oversized botanical design creates an immersive experience, proving that compact spaces are the perfect canvas for expressive, luxury design.
Balanced with refined fixtures and carefully curated finishes, the statement wallpaper brings personality and timeless charm while complementing the home's cohesive color palette. The result is a powder room that delights guests, elevates the everyday experience, and demonstrates how thoughtful design can make even the smallest room one of the most impactful spaces in the home.
22