
Search results for "Therapist" in Home Design Ideas
 The Decorating Therapist
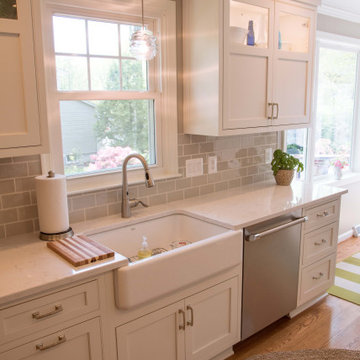
The original compact kitchen footprint was opened into an expansive galley kitchen remodel, using the perimeter walls to thoughtfully house the major appliances and improve both function and flow.
With the new open layout, the water view can now be enjoyed from every vantage point, making the natural scenery a defining feature of the luxury kitchen design.
Between the windows, lighted wall display cabinets provide an elegant focal point above closed storage, combining curated display, practical organization, and refined custom cabinetry detail.
 The Decorating Therapist
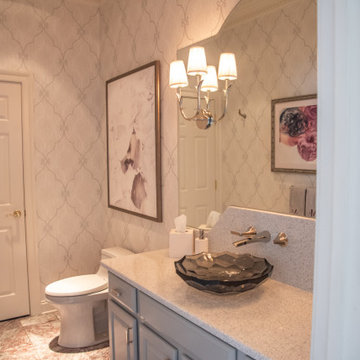
Installing double wall sconces dramatically increases illumination, creating a brighter, more functional vanity area for everyday use. Retaining the original cherry vanity cabinet and refinishing it in a soft pale gray preserved the renovation budget while giving the space a fresh, contemporary look. The savings made it possible to invest in premium design features, including a sparkling faceted glass vessel sink, a sleek wall-mounted faucet, and large-scale original artwork that complements the room's soaring 10-foot ceilings. The result is a powder room that balances cost-effective remodeling with luxury finishes, improved lighting, and timeless style.

Find the right local pro for your project
 The Decorating Therapist
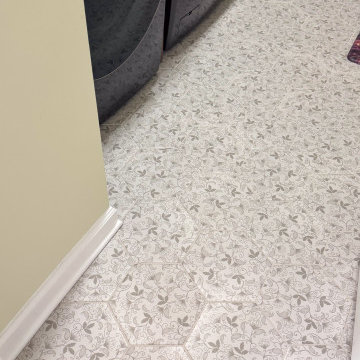
The octagonal porcelain floor tile was selected for both its timeless aesthetic and exceptional everyday performance. Its classic geometric shape and subtle vine-inspired pattern introduce visual texture and gentle movement, helping to camouflage dirt, moisture, and debris commonly tracked in from the garage and outdoors. This thoughtful material selection allows the laundry and mudroom to maintain a polished appearance between cleanings while withstanding the demands of daily use.
By combining durability with elegant design, the porcelain flooring enhances the room's role as a hardworking transition space without sacrificing the refined character of the home. It exemplifies the principles of luxury functional design, where premium materials are chosen not only for their beauty but also for their resilience, ease of maintenance, and long-term performance.
 The Decorating Therapist
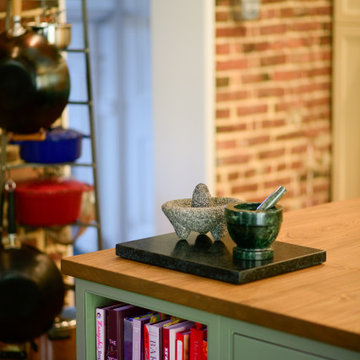
Although the center island was intentionally designed lower than the perimeter countertops to provide a more ergonomic workspace for the homeowners, it sacrifices none of the functionality expected in a luxury kitchen. Every inch was carefully planned to maximize storage, workspace, and everyday convenience.
Custom cabinetry within the island includes dedicated open shelving for the homeowners' favorite cookbooks, keeping them beautifully displayed and easily accessible while adding warmth and personality to the kitchen. This thoughtful feature reinforces the island's furniture-inspired character, blending practical storage with curated styling. The result is a bespoke kitchen island that seamlessly combines ergonomic design, handcrafted cabinetry, and timeless functionality—proving that personalized luxury is found in the details.
 The Decorating Therapist
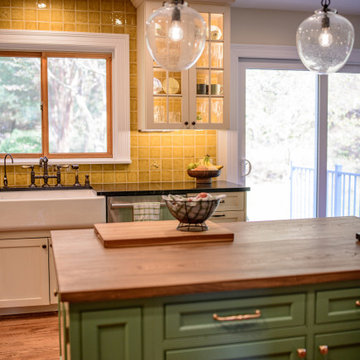
To create a richly layered, designer-curated aesthetic, the cabinetry was finished with two complementary paint colors and thoughtfully coordinated hardware selections. Rather than using a single finish throughout, each cabinet was detailed to reinforce its unique role within the kitchen while contributing to a cohesive luxury design.
The cream-painted perimeter cabinetry is fitted with classic oil-rubbed bronze hardware, a timeless finish that beautifully complements the traditional bridge faucet and enhances the kitchen's historic character. In contrast, the soft grass-green island was treated as a freestanding furniture piece, featuring polished brass hardware and decorative exposed hinges that celebrate fine craftsmanship and vintage-inspired detailing. The warm brass finish subtly echoes the handcrafted yellow ceramic backsplash, creating visual continuity and adding depth to the overall color palette.
This intentional mix of premium hardware finishes introduces warmth, texture, and authenticity while giving the kitchen a collected-over-time appearance rather than the uniform feel of a newly installed space. The result is a bespoke luxury kitchen where every detail—from the cabinet finishes to the decorative hardware—contributes to a timeless, highly personalized design.
 The Decorating Therapist
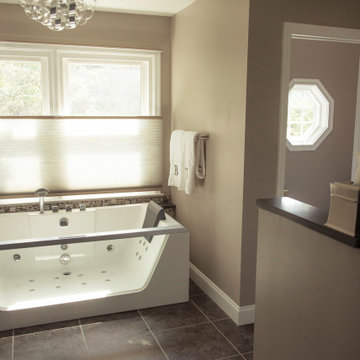
The luxury primary bathroom renovation reconfigured the floor plan by relocating the previously exposed toilet to the opposite side of the room, allowing it to be enclosed within a dedicated private water closet. This thoughtful layout improves both privacy and functionality while creating a more refined, spa-like bathroom experience. To maintain an open, light-filled atmosphere, a distinctive octagonal window was incorporated into the new enclosure, bringing in abundant natural light and adding a unique architectural feature. The result is a more elegant, functional, and thoughtfully planned primary bathroom that balances privacy, comfort, and timeless design.

 Riley Custom Homes & Renovations
Inspiration for a coastal dining room remodel in Baltimore with beige walls
 The Decorating Therapist
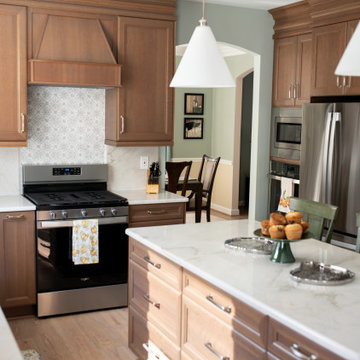
The redesigned kitchen island is nearly twice the size of the original, transforming it into the functional centerpiece of this luxury kitchen renovation. Its expanded footprint provides abundant custom storage for cookware, serving pieces, and everyday essentials, helping maintain the clean, uncluttered aesthetic of the space.
Beyond storage, the generously proportioned island offers an expansive quartzite work surface that effortlessly accommodates meal preparation, casual dining, and entertaining. Whether serving as a gathering place for family or a stylish buffet for guests, the oversized island supports the way the homeowner lives and entertains. This thoughtful investment in space planning elevates both the functionality and visual impact of the kitchen, creating a sophisticated focal point that combines timeless design with everyday luxury.
 The Decorating Therapist
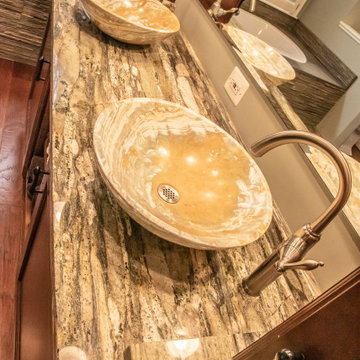
The green alabaster vessel sinks serve as sculptural focal points, showcasing the natural translucence, rich veining, and organic beauty of this exceptional stone. Their luminous green tones harmonize beautifully with the dramatic green-and-gold granite countertops, creating a seamless composition inspired by nature. This pairing of rare natural materials embodies luxury biophilic design, celebrating the authenticity of stone while adding depth, elegance, and artisanal craftsmanship to the spa-inspired primary bathroom.
 The Decorating Therapist
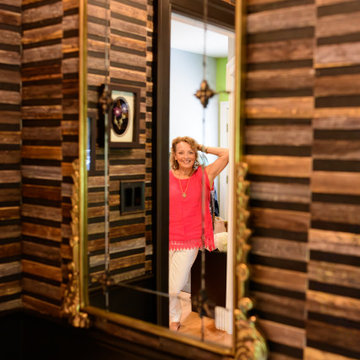
It's all about the art of the mix. From richly textured natural wallcovering to whimsical tributes to the homeowner's beloved pets, every element of this bespoke powder room contributes to a layered story of personality, craftsmanship, and luxury. Unexpected combinations of premium materials, artisan finishes, and curated accessories create visual intrigue while balancing sophistication with playful charm.
This jewel-box powder room demonstrates that exceptional luxury interior design isn't defined by square footage—it's defined by imagination, thoughtful curation, and fearless creativity. By embracing bold textures, organic materials, distinctive details, and meaningful personal touches, the space delivers a dramatic design statement that is both unforgettable and deeply personal. The result is a one-of-a-kind interior that celebrates individuality while showcasing the transformative power of bespoke, story-driven design.
 The Decorating Therapist
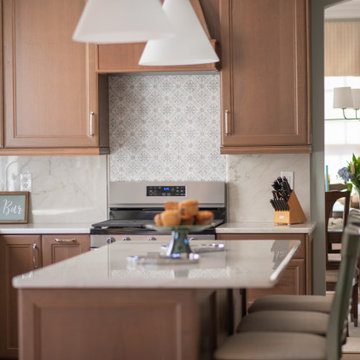
The tranquil beauty of the quartzite countertops continues seamlessly onto the full-height backsplash, creating a clean, cohesive backdrop that enhances the kitchen's calm, sophisticated atmosphere. Extending the same natural stone across the backsplash emphasizes the organic movement and subtle veining of the quartzite, reinforcing the timeless elegance of this luxury kitchen design.
To create a distinctive focal point, the area above the range was highlighted with exquisite hand-painted marble tiles. Rich in artisanal craftsmanship and understated detail, the decorative tile introduces texture, character, and visual interest without disrupting the kitchen's serene palette. This thoughtful layering of natural stone and handcrafted materials adds depth and individuality, transforming the cooking area into an elegant architectural feature that perfectly balances refinement with everyday functionality.
 The Decorating Therapist
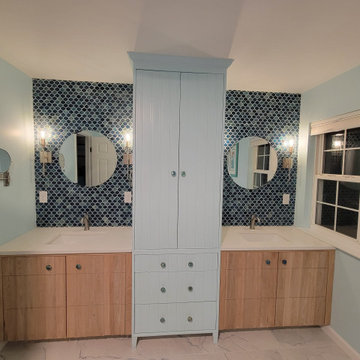
A double vanity with everything this client needed.
Storage for linens and towels along with other bath necessities are hidden inside the tall pale blue cabinetry, centered between the bleached wood vanities.
The multi-blue hued tile backsplash reminded her of fish scales.
Modern and minimalist wall sconces brings out the sparkle in the tile.

 The Design Therapist
This is a Tromp l'oiel (fool-the-eye) library "Reading Room" themed bathroom of separately cut out "books" "arranged"on faux shelves, of real antiqued wood molding. The toilet was blended by making it part of a library table. The toilet tank became a stack of books under the table. (Yes, wallpaper can be glued to porcelain!) The larger window scene was hand painted and the removable, stained glass "window" was hung over a painted sky-with-leaves which is lit from behind by an light-sensitive electric window candle.
Painting in tops and sides of the books cut out of wallpaper completed the illusion.
Photo credits: Neffworks.com
 The Decorating Therapist
Before this lower-level recreation room renovation could begin, the source of the water intrusion through the stone walls had to be identified and repaired. The deteriorated mortar was carefully chiseled out and restored, revealing locally quarried stone with natural sparkle and character that was left exposed as an authentic architectural feature. Because the client loved the visual warmth and patina of the original pine paneling, durable wood-look porcelain tile flooring was selected to enhance the room’s rustic elegance. Generous custom cabinetry was essential for storage, and the cabinet paint color was chosen to blend seamlessly with the stone walls so the built-ins would feel integrated rather than visually overwhelming.
For this serious audiophile client, the custom cabinetry was designed to accommodate a pull-out turntable, organized vinyl album storage, and integrated audio-visual equipment. Granite ledges along the stone wall provide elegant display surfaces for the homeowner’s curated art collection, adding personal style, gallery-like detail, and layered luxury to the finished interior design.
Design: Carol Lombardo Weil, Photo: Alain Jaramillo
 The Decorating Therapist
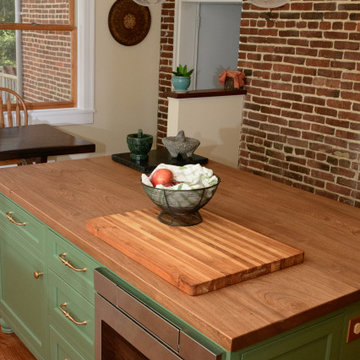
The soft green painted kitchen island creates a refined focal point against the home's original exposed brick walls, which once formed the exterior of this historic residence. This thoughtful juxtaposition of painted custom cabinetry and centuries-old brick celebrates the home's architectural heritage while introducing a fresh, timeless color palette. The contrast between the smooth painted finish and the richly textured masonry adds depth, warmth, and character, reinforcing the authentic charm of this luxury historic kitchen.
Topping the island, a premium walnut butcher block introduces natural warmth and artisanal craftsmanship. Its custom stain was carefully selected to harmonize with the refinished original oak floors, creating a seamless visual connection between the island and the surrounding architecture. This intentional coordination of wood tones enhances the kitchen's cohesive design while allowing the island to read as a beautifully crafted furniture piece. Together, the historic brick, painted cabinetry, walnut work surface, and restored hardwood flooring create a bespoke kitchen that effortlessly blends historic preservation with modern luxury.
 The Decorating Therapist
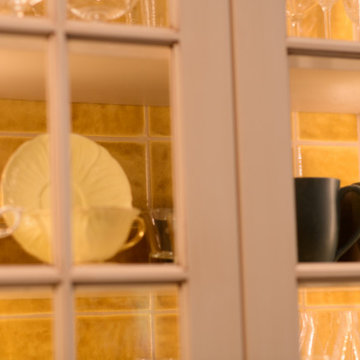
Rather than using a standard painted back panel inside the glass-front display cabinet, we sacrificed just ¼ inch of cabinet depth to continue the handcrafted ceramic backsplash tile into the interior. This bespoke detail creates the illusion of greater depth while visually extending the backsplash beyond the wall, giving the cabinetry a custom, furniture-quality appearance.
The continuation of the artisan tile transforms the cabinet into a beautifully curated display for glassware and treasured serving pieces, adding texture, color, and architectural interest while reinforcing the kitchen's cohesive design. It is a subtle luxury detail that reflects thoughtful craftsmanship—demonstrating how even the smallest design decisions can elevate a custom kitchen from beautiful to extraordinary.
 The Decorating Therapist
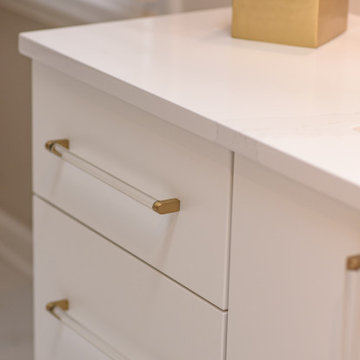
Elegant wide Lucite drawer pulls with subtle matte brass accents nearly disappear against the sleek white bathroom vanity, reinforcing the clean minimalist design while adding a refined luxury detail.
 The Decorating Therapist
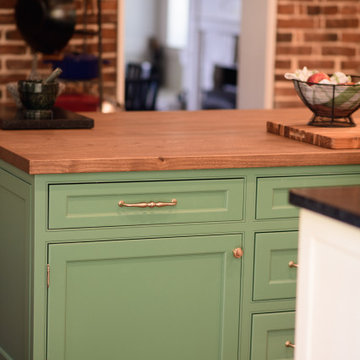
The soft green painted kitchen island creates a refined focal point against the home's original exposed brick walls, which once formed the exterior of this historic residence. This thoughtful juxtaposition of painted custom cabinetry and centuries-old brick celebrates the home's architectural heritage while introducing a fresh, timeless color palette. The contrast between the smooth painted finish and the richly textured masonry adds depth, warmth, and character, reinforcing the authentic charm of this luxury historic kitchen.
Topping the island, a premium walnut butcher block introduces natural warmth and artisanal craftsmanship. Its custom stain was carefully selected to harmonize with the refinished original oak floors, creating a seamless visual connection between the island and the surrounding architecture. This intentional coordination of wood tones enhances the kitchen's cohesive design while allowing the island to read as a beautifully crafted furniture piece. Together, the historic brick, painted cabinetry, walnut work surface, and restored hardwood flooring create a bespoke kitchen that effortlessly blends historic preservation with modern luxury.

26