
Search results for "Thing" in Home Design Ideas



 Howells Architecture + Design
We designed this writer's studio in tandem with an urban backyard and hardscaping renovation. Originally this building was to be a new garage, but the owner liked it so much that halfway through the process, he decided to forgo a garage in favor of an office.
Photo: Anna M Campbell: annamcampbell.com
 Steven Allen Designs, LLC

2019 Addition/Remodel by Steven Allen Designs, LLC - Featuring Clean Subtle lines + 42" Front Door + 48" Italian Tiles + Quartz Countertops + Custom Shaker Cabinets + Oak Slat Wall and Trim Accents + Design Fixtures + Artistic Tiles + Wild Wallpaper + Top of Line Appliances
Find the right local pro for your project

 Andra Birkerts Design
Greg Premru
Example of a trendy living room library design in Boston with gray walls
Example of a trendy living room library design in Boston with gray walls
 Urbanology Designs

This bright and gender-neutral kids room is not only a delightful place to play, but a retreat for little ones.
Inspiration for a mid-sized scandinavian gender-neutral light wood floor kids' room remodel in Dallas with white walls
Inspiration for a mid-sized scandinavian gender-neutral light wood floor kids' room remodel in Dallas with white walls

 Patty Kennedy Interiors, LLC
Rob Karosis Photography
Inspiration for a contemporary kitchen remodel in Boston with flat-panel cabinets, white cabinets and stainless steel appliances
Inspiration for a contemporary kitchen remodel in Boston with flat-panel cabinets, white cabinets and stainless steel appliances
 Touch Interiors by Bronwyn Poole
Photographer: Matt Craig
Designer: Bronwyn Poole

Kids' room - mid-sized contemporary gender-neutral carpeted kids' room idea in Los Angeles with gray walls
Kids' room - mid-sized contemporary gender-neutral carpeted kids' room idea in Los Angeles with gray walls

Sponsored
Fredericksburg, OH

High Point Cabinets
Columbus' Experienced Custom Cabinet Builder | 4x Best of Houzz Winner

 Kati Curtis Design
Inspiration for a contemporary gender-neutral light wood floor and beige floor playroom remodel in New York with multicolored walls

 Kelly Peloza Photo LLC
Interior photography of EM Interiors Chicago's spring 2015 One Room Challenge.
Calling It Home's One Room Challenge is a biannual design event that challenges 20 design bloggers to transform a space over the course of the month.
Photography ©2015 by Kelly Peloza Photo



 Tailored Living of North Dallas

Walk-in closet - contemporary gender-neutral light wood floor and beige floor walk-in closet idea in Dallas with open cabinets

 Lark Architecture
The full kitchen in the primary living space utilizes compact appliances and sleek, white cabinetry on touch latch hardware. The clean look of the cabinetry without visible hardware contributes to the modern and clutter-free appearance of the space while concealing ample storage and function.
Photography by Cynthia Lynn Photography

Sponsored
Sunbury, OH

J.Holderby - Renovations
Franklin County's Leading General Contractors - 2X Best of Houzz!

Example of a mid-sized classic built-in desk medium tone wood floor home office design in Other with yellow walls

 Narofsky Architecture + ways2design
Phillip Ennis
the husbands private bath, with polycarb button wall and reclaimed siding
Inspiration for a mid-sized industrial dark wood floor powder room remodel in New York with a vessel sink, wood countertops and brown countertops
Inspiration for a mid-sized industrial dark wood floor powder room remodel in New York with a vessel sink, wood countertops and brown countertops


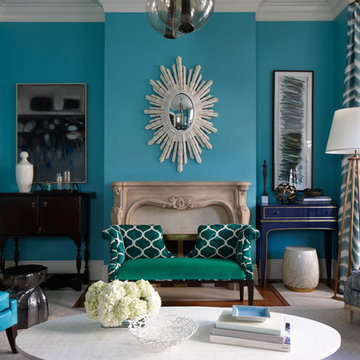
 Massucco Warner Miller Interior Design
Living room - transitional living room idea in Seattle with blue walls and a standard fireplace
Sponsored
Sunbury, OH
J.Holderby - Renovations
Franklin County's Leading General Contractors - 2X Best of Houzz!

 Corynne Pless
Photo: Corynne Pless Photography © 2014 Houzz
Cottage chic bedroom photo in New York with beige walls and no fireplace
Cottage chic bedroom photo in New York with beige walls and no fireplace



6