
Search results for "Thinking game" in Home Design Ideas

 WINN Design+Build
Example of a large backyard concrete paver and rectangular pool house design in DC Metro
 Clearcut & Co
Bob Fortner Photography

Freestanding bathtub - mid-sized country master white tile and ceramic tile porcelain tile and brown floor freestanding bathtub idea in Raleigh with recessed-panel cabinets, white cabinets, a two-piece toilet, white walls, an undermount sink, marble countertops, a hinged shower door and white countertops
Freestanding bathtub - mid-sized country master white tile and ceramic tile porcelain tile and brown floor freestanding bathtub idea in Raleigh with recessed-panel cabinets, white cabinets, a two-piece toilet, white walls, an undermount sink, marble countertops, a hinged shower door and white countertops
 Control4

The homeowners didn't like having to use multiple apps to control differnt functions, so all aspects of the home's entertainment sustem are controlled on one system, Depending on the type of party they are throwing--and even who is throwing the shindig--the home is ready to roll with the puches. The "Dinner Party" scene cues up different lighting, music, and HVAC settings based on whether it is a ladies' night of a guys' night, or if the couple is entertaining together, Custom buttons on the keypads around the home let them choose which scene to set, and the LEDs even change colors to let them know which party scene is playing. Brilliant!
Find the right local pro for your project
 Matthew James Carpentry & Design Inc.

Inspiration for a country slate floor sunroom remodel in Chicago with a standard fireplace, a stone fireplace and a standard ceiling

 Kat Nelson Designs
Soft grays, pinks and neutrals makes this high rise luxury condo a place you will rush home to. The comfy velvet couch to eclectic aesthetics brings a mix of textures to the whole house.
Lisa Konz Photography
 Design Studio West

 Built in cabinetry houses the television and media components. A new deck and glass railing allow the amazing ocean views to be enjoyed from inside or out.
 Windham Builders
River Oaks, 2014 - Remodel and Additions
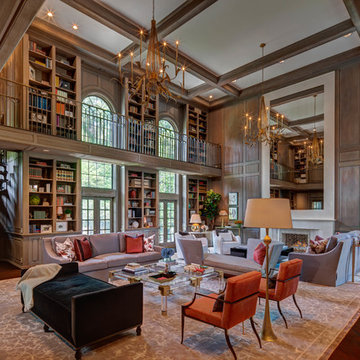
Huge elegant loft-style dark wood floor and brown floor family room library photo in Houston with brown walls and a standard fireplace
Huge elegant loft-style dark wood floor and brown floor family room library photo in Houston with brown walls and a standard fireplace

Sponsored
Columbus, OH

Hope Restoration & General Contracting
Columbus Design-Build, Kitchen & Bath Remodeling, Historic Renovations
 Yellow Bungalow
Jeff Herr Photography
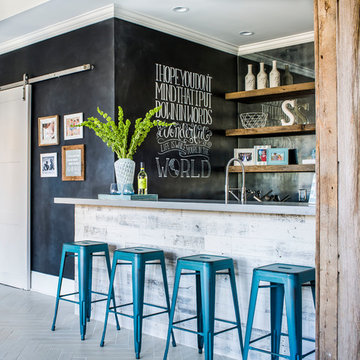
Transitional galley gray floor wet bar photo in Atlanta with open cabinets, mirror backsplash and gray countertops
Transitional galley gray floor wet bar photo in Atlanta with open cabinets, mirror backsplash and gray countertops

 Naturescape Landscape & Irrigation LLC
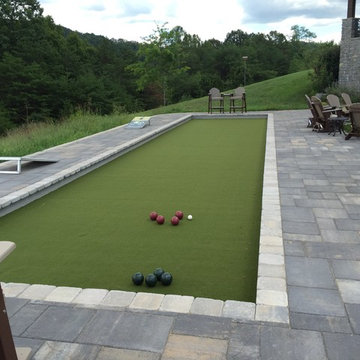
Patio - large craftsman backyard stone patio idea with no cover
 Old Town Design Group

The built in shelving and wood columns around the fireplace bring character to this great room.
Photo by: Thomas Graham
Mid-sized arts and crafts formal and open concept brown floor and dark wood floor living room photo in Indianapolis with beige walls, a ribbon fireplace, a stone fireplace and no tv
Mid-sized arts and crafts formal and open concept brown floor and dark wood floor living room photo in Indianapolis with beige walls, a ribbon fireplace, a stone fireplace and no tv



Sponsored
Columbus, OH

Wannemacher Interiors
Customized Award-Winning Interior Design Solutions in Franklin Cnty OH
 Dona Rosene Interiors
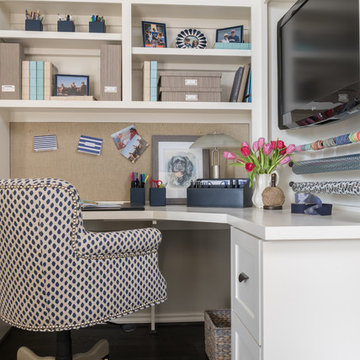
Client downsizing into an 80's hi-rise condo hired designer to convert the small sitting room between the master bedroom & bathroom to her Home Office. Although the client, a female executive, was retiring, her many obligations & interests required an efficient space for her active future. Interior Design by Dona Rosene Interiors. Photos by Michael Hunter
 Aspen Leaf Interiors
Vance Fox

Inspiration for a mid-sized rustic enclosed concrete floor game room remodel with beige walls, a standard fireplace, a metal fireplace and a wall-mounted tv
Inspiration for a mid-sized rustic enclosed concrete floor game room remodel with beige walls, a standard fireplace, a metal fireplace and a wall-mounted tv
 Sheridan Interiors
Think Still
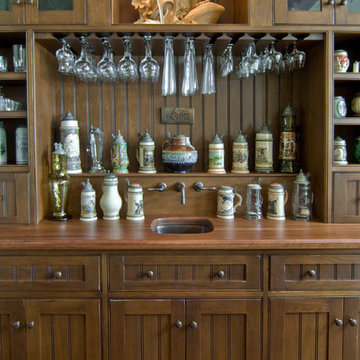
Example of a classic open concept medium tone wood floor home bar design in New York with a wall-mounted tv
Example of a classic open concept medium tone wood floor home bar design in New York with a wall-mounted tv
 Isla Homes

This home is constructed in the world famous neighborhood of Lido Shores in Sarasota, Fl. The home features a flipped layout with a front court pool and a rear loading garage. The floor plan is flipped as well with the main living area on the second floor. This home has a HERS index of 16 and is registered LEED Platinum with the USGBC.
Ryan Gamma Photography

Sponsored
Columbus, OH
Wannemacher Interiors
Customized Award-Winning Interior Design Solutions in Franklin Cnty OH
 New Generation Home Improvements
Amy Bartlam

Example of a large trendy l-shaped ceramic tile and gray floor eat-in kitchen design in Los Angeles with an undermount sink, flat-panel cabinets, brown cabinets, marble countertops, white backsplash, marble backsplash, paneled appliances and an island
Example of a large trendy l-shaped ceramic tile and gray floor eat-in kitchen design in Los Angeles with an undermount sink, flat-panel cabinets, brown cabinets, marble countertops, white backsplash, marble backsplash, paneled appliances and an island
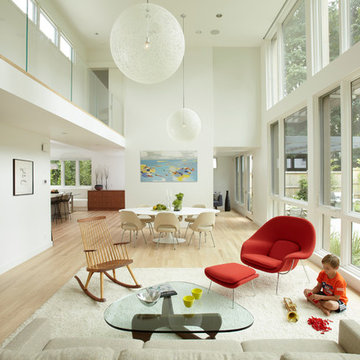
Living room - contemporary open concept light wood floor living room idea in Boston with white walls
 JMA (Jim Murphy and Associates)
Technical Imagery Studios

Inspiration for a huge cottage enclosed concrete floor and brown floor game room remodel in San Francisco with gray walls and a concealed tv
Inspiration for a huge cottage enclosed concrete floor and brown floor game room remodel in San Francisco with gray walls and a concealed tv
59