
Search results for "Third gen mannequin" in Home Design Ideas
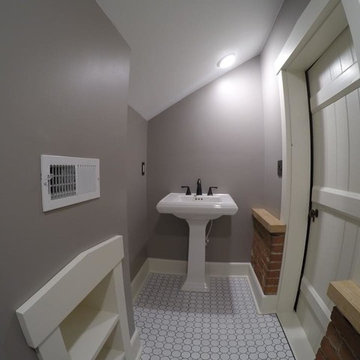

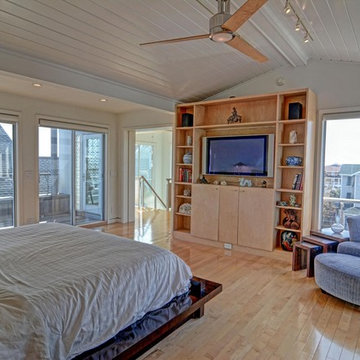
 Gulfstream Builders, Inc.
Master Suite
Example of a mid-sized trendy master light wood floor bedroom design in Wilmington with white walls
Example of a mid-sized trendy master light wood floor bedroom design in Wilmington with white walls
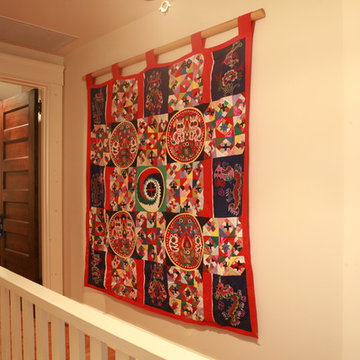
 Nancy Hoff Barsotti Interior Design
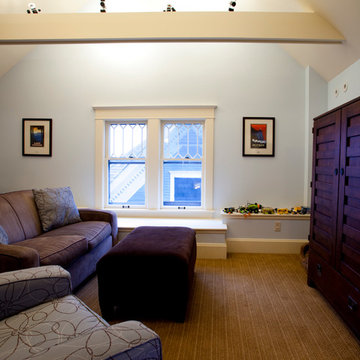
Former servants' quarters, the renovation of this third floor allowed space for treasures accumulated in world travels.
This hand-made quilt was bought in Xian, China. According to lore, it's three-diemensional colorful patches ward off evil spirits from baby's beds.
Find the right local pro for your project
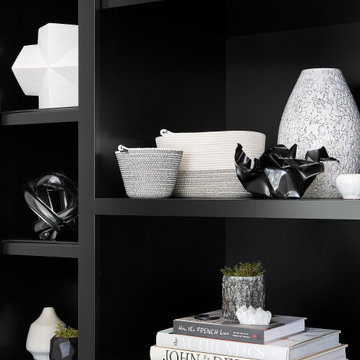


 Albee Interior Design
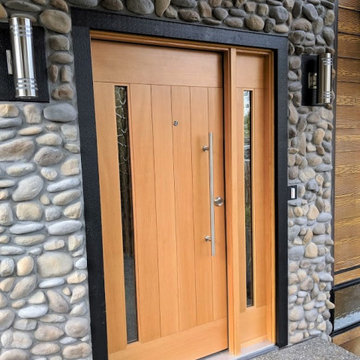
A newly built front entry adds to the curb appeal and makes the home much more welcoming.
Example of a 1950s entryway design in Seattle
Example of a 1950s entryway design in Seattle

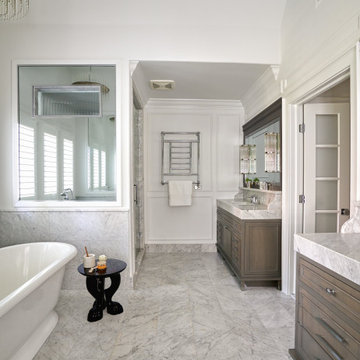
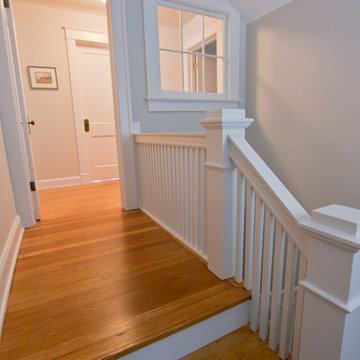

 Urban Rebuilders
Todd Hafermann Photography
Example of a transitional family room design in Minneapolis
Example of a transitional family room design in Minneapolis
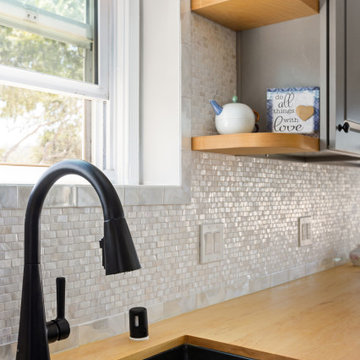
 NextGen Home Builders
Corner view of a farmhouse kitchen sink area featuring a matte black pull-down faucet, deep black sink, and warm butcher block countertops. A soft-toned mosaic tile backsplash adds texture, while open wood shelving and natural light from the window create a bright, functional prep space.


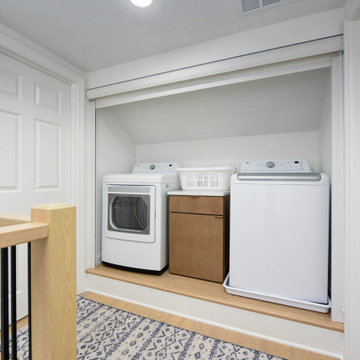

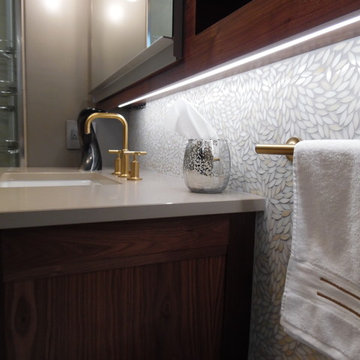

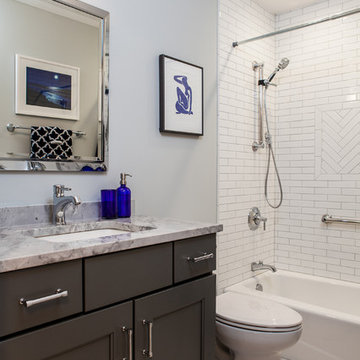
 BDS Design Build Remodel
Mid-sized transitional kids' white tile and subway tile porcelain tile and gray floor bathroom photo in Chicago with shaker cabinets, gray cabinets, a one-piece toilet, gray walls, an undermount sink and quartzite countertops
 ASQUITH Architecture
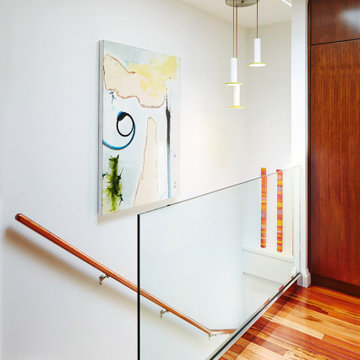
A third floor addition adds a Master Suite to a narrow downtown house. A central skylight brings ample natural light into the new loft and stairwell and sends light down to a renovated second floor living room.


22