
Search results for "Third gen mannequin" in Home Design Ideas
 Vivo Contracting
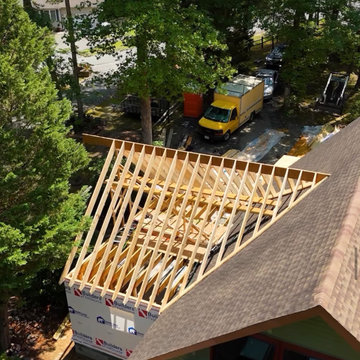
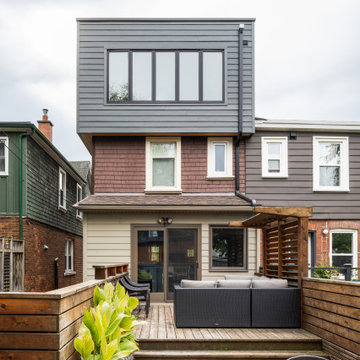
Structural framing taking shape as the new third-story addition was built.
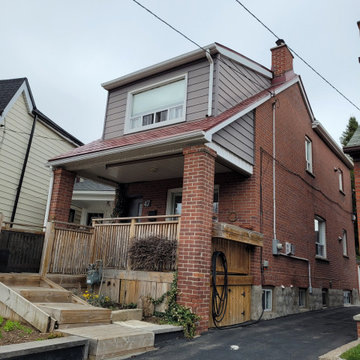
Example of a classic home design design in Richmond
Example of a classic home design design in Richmond
 BPL Design Group

Such fun to transform a teeny weeny third floor bathroom into a sweet bath time retreat for these clients and their littles!
Inspiration for a small timeless kids' black and white tile and ceramic tile ceramic tile, gray floor and single-sink bathroom remodel in Baltimore with a two-piece toilet, gray walls, a pedestal sink and a niche
Inspiration for a small timeless kids' black and white tile and ceramic tile ceramic tile, gray floor and single-sink bathroom remodel in Baltimore with a two-piece toilet, gray walls, a pedestal sink and a niche
 Bohannon Design Team
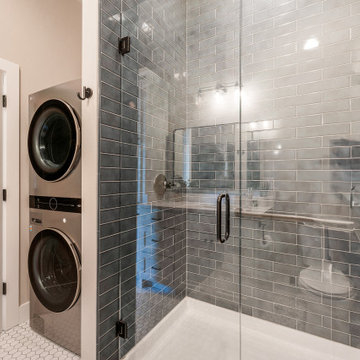
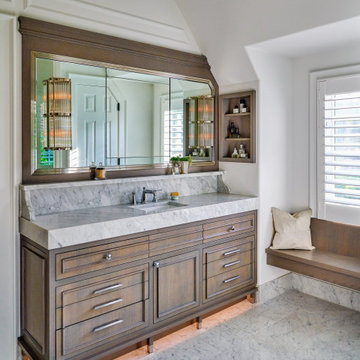
The hall/guest bath in the Multi-Gen Suite has easy access to the main living area and features a laundry alcove with convenient stackable unit.
Small transitional 3/4 blue tile and porcelain tile gray floor and single-sink bathroom photo in Dallas with shaker cabinets, white cabinets, a two-piece toilet, an undermount sink, quartz countertops, a hinged shower door, white countertops and a built-in vanity
Small transitional 3/4 blue tile and porcelain tile gray floor and single-sink bathroom photo in Dallas with shaker cabinets, white cabinets, a two-piece toilet, an undermount sink, quartz countertops, a hinged shower door, white countertops and a built-in vanity
Find the right local pro for your project


 Bohannon Design Team
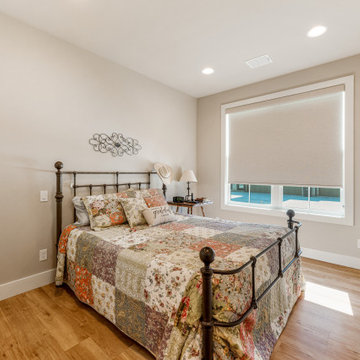
The multi-gen suite even includes a guest bedroom as well!
Bedroom - small transitional guest vinyl floor bedroom idea in Dallas with gray walls
Bedroom - small transitional guest vinyl floor bedroom idea in Dallas with gray walls

 MacPherson Architects Inc / 2MA

Third Floor Artist Studio for sculptor Sandra Jane Heard
Photographer - Ryan Southen
Minimalist freestanding desk light wood floor home studio photo in Other with white walls
Minimalist freestanding desk light wood floor home studio photo in Other with white walls

 Cutuli Homes
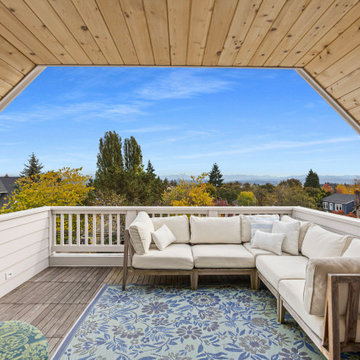
A new third-story addition creates an exceptional outdoor living space with panoramic views of the Cascade Mountains. Designed for entertaining, the covered BBQ deck features a warm cedar tongue-and-groove ceiling, comfortable lounge seating, and seamless indoor-outdoor access. The partial roof provides year-round protection while preserving the open-air experience, making this elevated retreat the perfect place to relax, dine, and enjoy the ever-changing mountain views.

 BDS Design Build Remodel
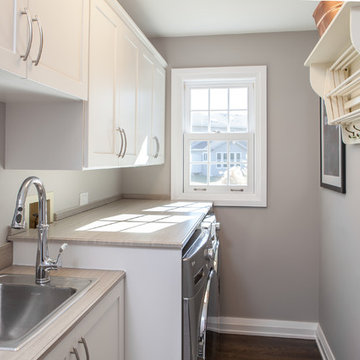
Dedicated laundry room - mid-sized transitional galley dark wood floor and brown floor dedicated laundry room idea in Chicago with a drop-in sink, shaker cabinets, white cabinets, laminate countertops, gray walls and a side-by-side washer/dryer
 BDS Design Build Remodel
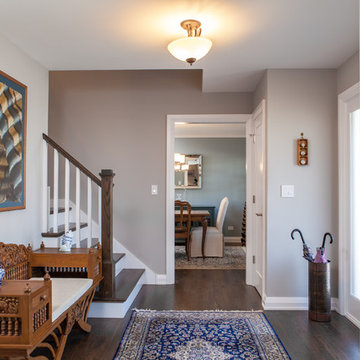
Large transitional dark wood floor and brown floor entryway photo in Chicago with gray walls and a white front door
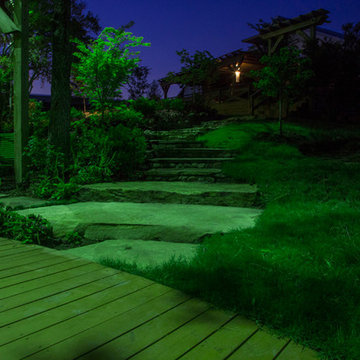
 Dallas Landscape Lighting
Jesse Maupin, owner of Dallas Landscape Lighting and Maupin Contracting Services put in this large deck, pergola structure containing a swing, benches, etc as well as did all of the electrical work, landscape lighting, tree lighting installation, etc on a ranch in Rockwall, TX -
FREE ESTIMATES on electrical work or large gen contracting projects - 214-202-7474 or http://www.dallaslandscapelighting.net
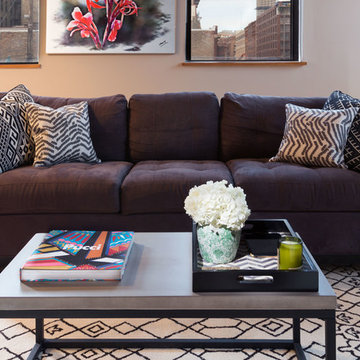
 Jerrica Zaric Interior Design, LLC
Blending exposed brick with graphic prints. Jerrica Zaric Interior Design furnished this open-concept condo that overlooks Milwaukee's Third Ward neighborhood. We paired graphic geometrical, tribal and Asian prints with modern accents and this condo's historical Cream City brick.
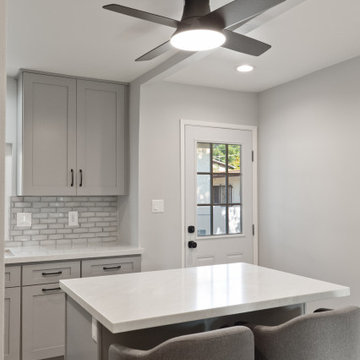
 NextGen Home Builders
This kitchen remodel by Nextgen Home Builders features a central waterfall island in white quartz with seating for two, paired with gray shaker cabinetry and matte black bar pulls. A gray glass-look subway tile backsplash runs behind the perimeter cabinets. A glass-pane back door opens to the rear yard, and a matte black four-blade ceiling fan with light anchors the space above an exposed wood beam.
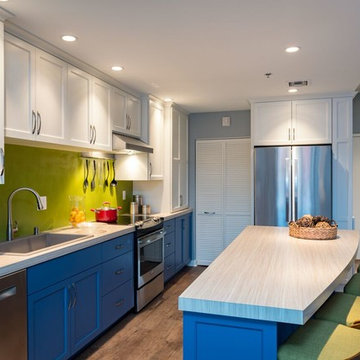
 Alair Homes Milwaukee
Contemporary combination of white upper cabinets with edgy blue lowers, accented with a lime green backsplash. Sleek laminate countertops. Luxury vinyl plank (LVP) flooring throughout.
James Meyer Photography
25