
Search results for "Third gen mannequin" in Home Design Ideas
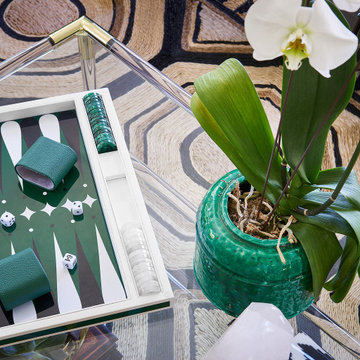


 Albee Interior Design
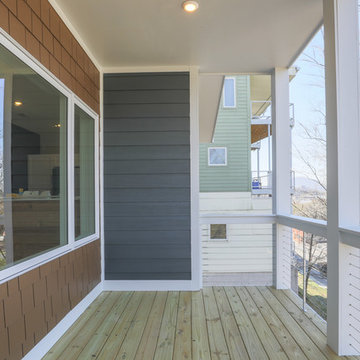
A newly built front entry adds to the curb appeal and makes the home much more welcoming.
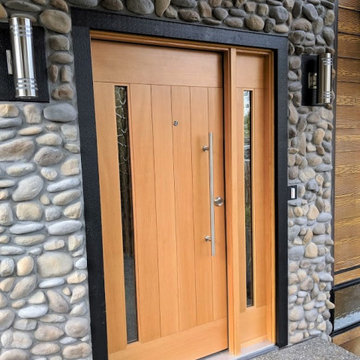
Example of a 1950s entryway design in Seattle
Example of a 1950s entryway design in Seattle
Find the right local pro for your project
 Aleto Construction Group
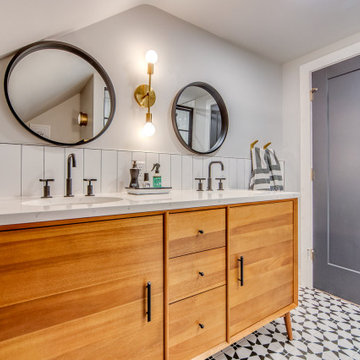
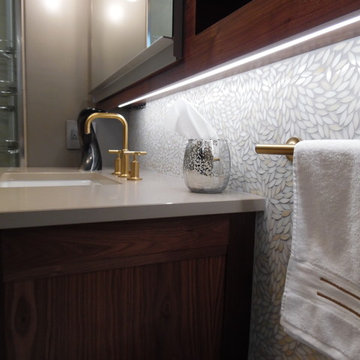
A third floor in Webster Groves was transformed from one open space into three functional rooms for a growing family. The new space is now the perfect bedroom for the two boys of the family. Dad’s home office now sits at the top of the stairs so he has some quiet space tucked away from the rest of the house. The highlight of this beautiful renovation is the modern bathroom with black and gold accents throughout.

 Nancy Hoff Barsotti Interior Design
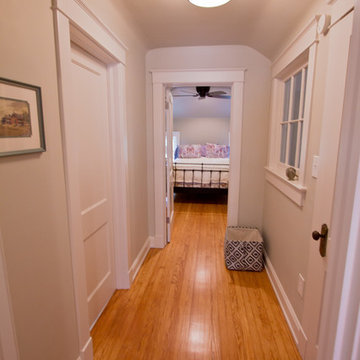
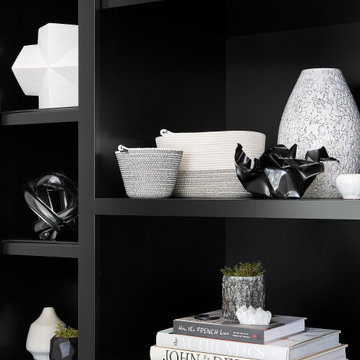
Former servants' quarters, the renovation of this third floor allowed space for treasures accumulated in world travels.
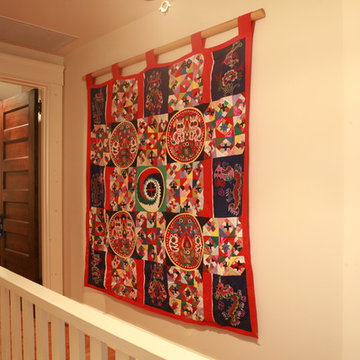
This hand-made quilt was bought in Xian, China. According to lore, it's three-diemensional colorful patches ward off evil spirits from baby's beds.


 Landis Architects | Builders
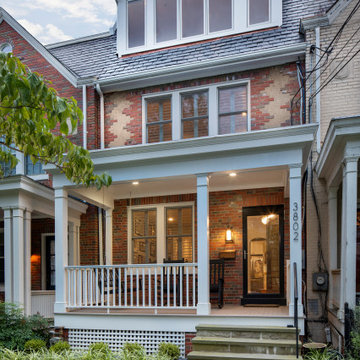
With this rowhouse, we could only go up to provide the additional space that this family of four needed. Our seamless design is barely noticeable from the front façade. We kept the angled roof but replaced the small window with several larger windows. This level allowed for a master bedroom/bath suite and another bedroom.
 BPL Design Group

Such fun to transform a teeny weeny third floor bathroom into a sweet bath time retreat for these clients and their littles!
Example of a small classic kids' black and white tile and ceramic tile ceramic tile, gray floor and single-sink bathroom design in Baltimore with a two-piece toilet, gray walls, a pedestal sink and a niche
Example of a small classic kids' black and white tile and ceramic tile ceramic tile, gray floor and single-sink bathroom design in Baltimore with a two-piece toilet, gray walls, a pedestal sink and a niche
 Aleto Construction Group
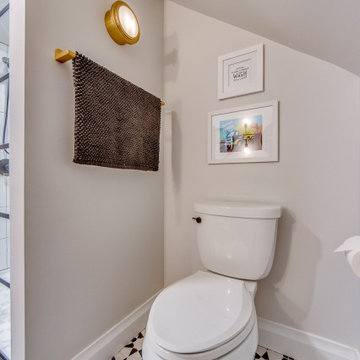
A third floor in Webster Groves was transformed from one open space into three functional rooms for a growing family. The new space is now the perfect bedroom for the two boys of the family. Dad’s home office now sits at the top of the stairs so he has some quiet space tucked away from the rest of the house. The highlight of this beautiful renovation is the modern bathroom with black and gold accents throughout.
 NextGen Home Builders
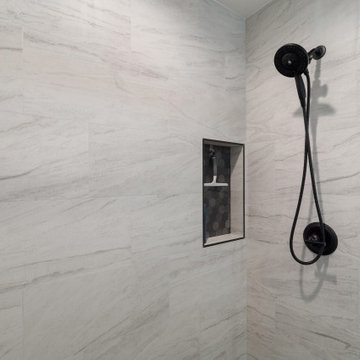
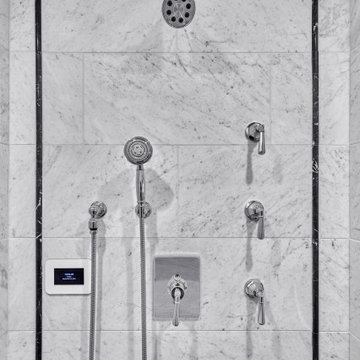
This bathroom remodel by Nextgen Home Builders features a walk-in shower clad in large-format marble-look tile with soft gray veining. The recessed niche carries a black hexagonal mosaic backing, framed in matte black trim. A matte black wall-mount shower head pairs with a handheld unit on a slide bar; matching valve trim sits below.
 Landis Architects | Builders
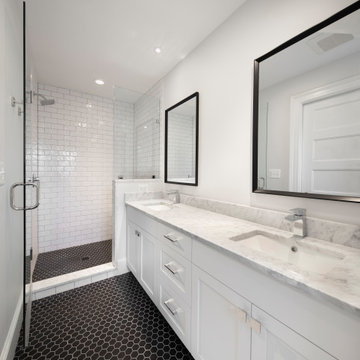
The clients selected classic materials and palette. The floor is black hexagonals and the shower wall has white subway tile. The white vanity and shower seat are topped with Carrara marble.
 BDS Design Build Remodel
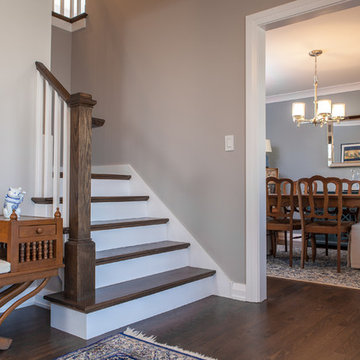
Example of a large transitional dark wood floor and brown floor entryway design in Chicago with gray walls and a white front door


24