
Search results for "Third gen mannequin" in Home Design Ideas


Find the right local pro for your project

 Creative Union Network Inc.

Compact and modern stove bring cozy feeling to the space. Walk-out patio connects the inside with the outside.
Living room - scandinavian light wood floor and beige floor living room idea in Toronto with a corner fireplace
Living room - scandinavian light wood floor and beige floor living room idea in Toronto with a corner fireplace


 BDS Design Build Remodel
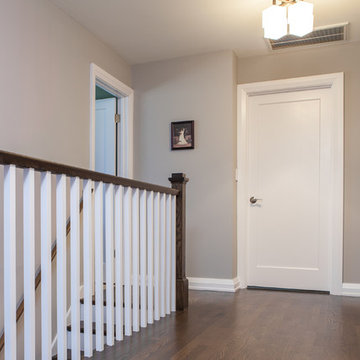
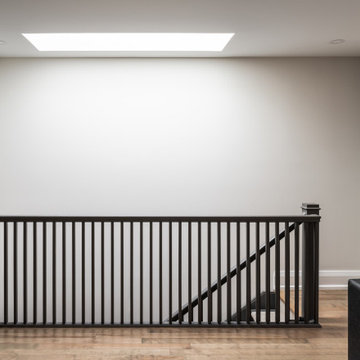
Example of a mid-sized transitional dark wood floor and brown floor hallway design in Chicago with gray walls

 BPL Design Group
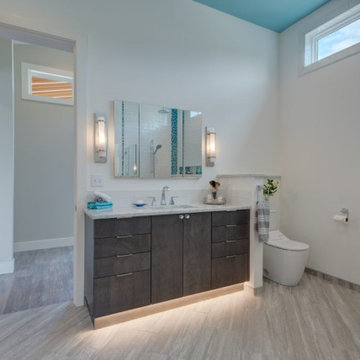
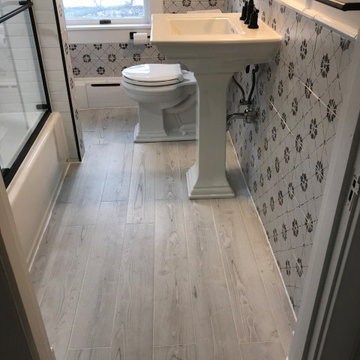
Such fun to transform a teeny weeny third floor bathroom into a sweet bath time retreat for these clients and their littles!
Inspiration for a small timeless kids' black and white tile and ceramic tile ceramic tile, gray floor and single-sink bathroom remodel in Baltimore with a two-piece toilet, gray walls, a pedestal sink and a niche
Inspiration for a small timeless kids' black and white tile and ceramic tile ceramic tile, gray floor and single-sink bathroom remodel in Baltimore with a two-piece toilet, gray walls, a pedestal sink and a niche
 NextGen Home Builders
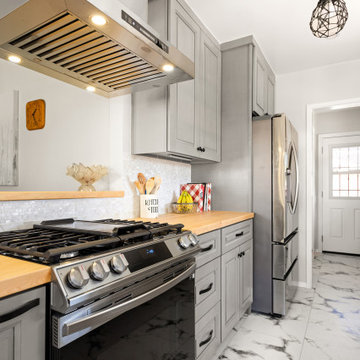
A galley layout defines this farmhouse kitchen remodel by Nextgen Home Builders. Gray raised-panel cabinets line both walls, fronted by a Samsung slide-in gas range under a low-profile stainless hood with integrated lighting. Butcher block countertops carry the warm wood through to the back of the kitchen, where a stainless French-door refrigerator sits flush with the cabinetry. A black wire cage pendant drops above the prep zone, and marble-look porcelain tile runs the length of the floor.
 Simon Homes
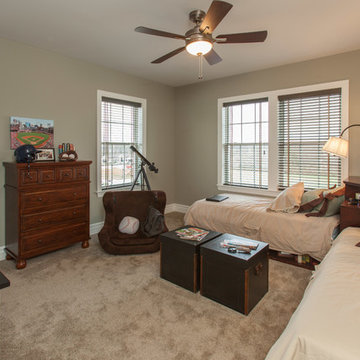
The third bedroom of the Arlington has plenty of space for relaxing and hobbies.
Large trendy carpeted bedroom photo in St Louis with beige walls
Large trendy carpeted bedroom photo in St Louis with beige walls


 Empire Painting
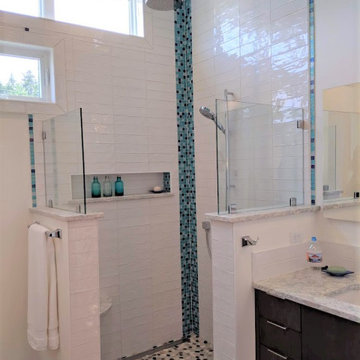
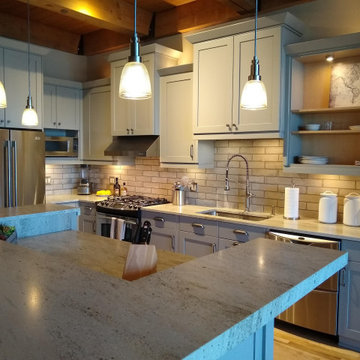
Empire Painting transformed cherry cabinets in this impressive Third Ward condo into a timeless, transitional gray.
Mid-sized minimalist l-shaped light wood floor, beige floor and wood ceiling eat-in kitchen photo in Milwaukee with a single-bowl sink, recessed-panel cabinets, gray cabinets, marble countertops, white backsplash, ceramic backsplash, stainless steel appliances, an island and white countertops
Mid-sized minimalist l-shaped light wood floor, beige floor and wood ceiling eat-in kitchen photo in Milwaukee with a single-bowl sink, recessed-panel cabinets, gray cabinets, marble countertops, white backsplash, ceramic backsplash, stainless steel appliances, an island and white countertops


21