
Search results for "Third gen mannequin" in Home Design Ideas
 BPL Design Group

Such fun to transform a teeny weeny third floor bathroom into a sweet bath time retreat for these clients and their littles!
Example of a small classic kids' black and white tile and ceramic tile ceramic tile, gray floor and single-sink bathroom design in Baltimore with a two-piece toilet, gray walls, a pedestal sink and a niche
Example of a small classic kids' black and white tile and ceramic tile ceramic tile, gray floor and single-sink bathroom design in Baltimore with a two-piece toilet, gray walls, a pedestal sink and a niche

 Jerrica Zaric Interior Design, LLC
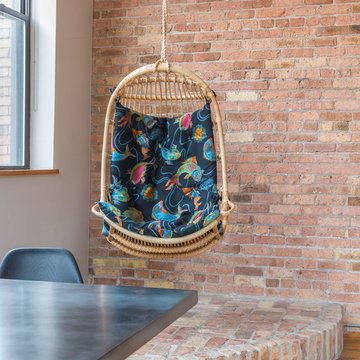
Blending exposed brick with graphic prints. Jerrica Zaric Interior Design furnished this open-concept condo that overlooks Milwaukee's Third Ward neighborhood. We paired graphic geometrical, tribal and Asian prints with modern accents and this condo's historical Cream City brick.
Find the right local pro for your project
 NextGen Home Builders
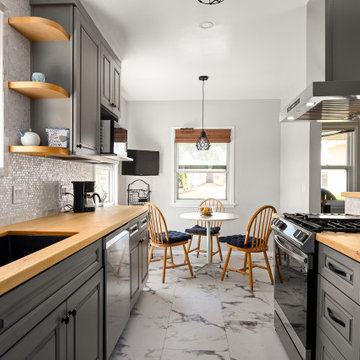
This bright galley-style farmhouse kitchen blends warm butcher block countertops with gray shaker cabinets and matte black hardware. A black farmhouse sink, stainless steel range hood, and textured mosaic backsplash add contrast and functionality. Open wood shelving brings character, while the space flows into a cozy breakfast nook with natural light and marble-look flooring.
 BPL Design Group
Such fun to transform a teeny weeny third floor bathroom into a sweet bath time retreat for these clients and their littles!
Example of a small classic kids' black and white tile and ceramic tile ceramic tile, gray floor and single-sink bathroom design in Baltimore with a two-piece toilet, gray walls, a pedestal sink and a niche
Example of a small classic kids' black and white tile and ceramic tile ceramic tile, gray floor and single-sink bathroom design in Baltimore with a two-piece toilet, gray walls, a pedestal sink and a niche
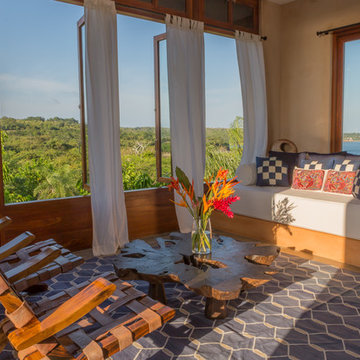
 IM-KM
IM-KMThird floor office space with hand-crafted furniture, indigenous Mola art pillows.
Island style living room photo in Other
Island style living room photo in Other
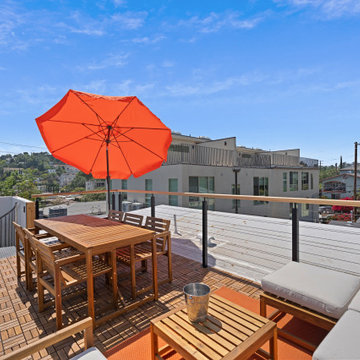 NextGen Home Builders
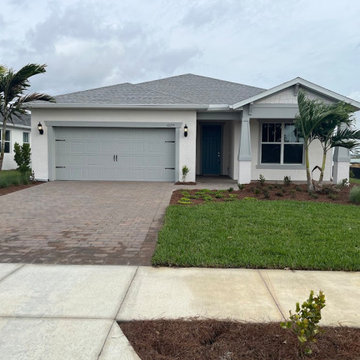
The rooftop deck provides an elevated outdoor living space with panoramic neighborhood views, creating the perfect setting for dining, entertaining, or relaxing. Composite deck tiles, sleek metal cable railings, and contemporary outdoor furniture enhance the modern design while extending the home's gallery-inspired lifestyle outdoors.
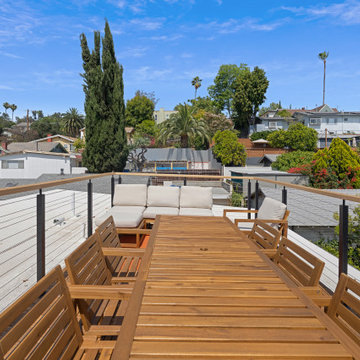 NextGen Home Builders
The rooftop deck provides an elevated outdoor living space with panoramic neighborhood views, creating the perfect setting for dining, entertaining, or relaxing. Composite deck tiles, sleek metal cable railings, and contemporary outdoor furniture enhance the modern design while extending the home's gallery-inspired lifestyle outdoors.
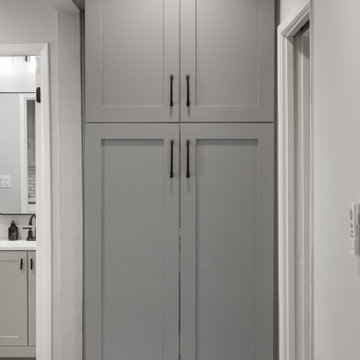 NextGen Home Builders
This kitchen and bathroom remodel by Nextgen Home Builders features a floor-to-ceiling pantry cabinet built between the two rooms. Gray shaker fronts with matte black bar pulls run from baseboard to ceiling, maximizing concealed storage along the circulation path. Through the left doorway, the adjoining bathroom carries the same matte black hardware and gray cabinetry, tying both rooms together in one cohesive design.

 GP Frnka Architects
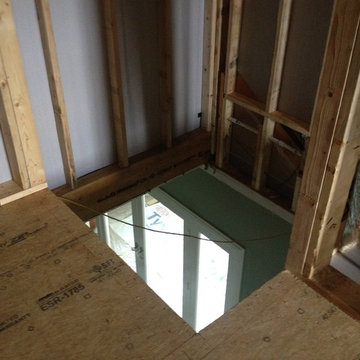
Access to the third floor is via a spiral stairway.
Elegant home design photo in Dallas
Elegant home design photo in Dallas
 My Home Designer
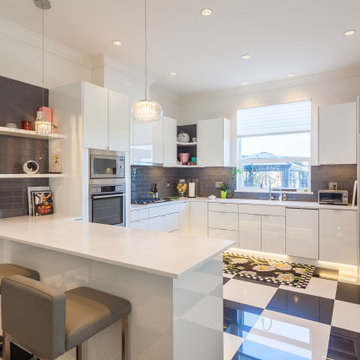
simple but nice design for the third kitchen in the house
Huge trendy kitchen photo in Vancouver
Huge trendy kitchen photo in Vancouver
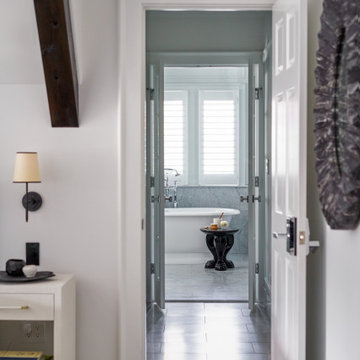
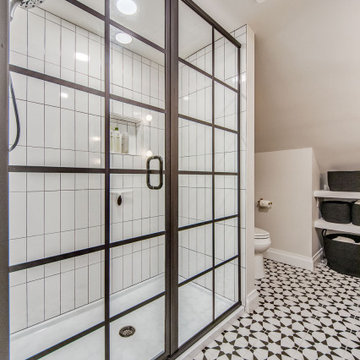
 Aleto Construction Group
A third floor in Webster Groves was transformed from one open space into three functional rooms for a growing family. The new space is now the perfect bedroom for the two boys of the family. Dad’s home office now sits at the top of the stairs so he has some quiet space tucked away from the rest of the house. The highlight of this beautiful renovation is the modern bathroom with black and gold accents throughout.
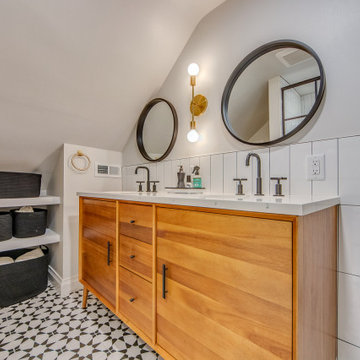 Aleto Construction Group
A third floor in Webster Groves was transformed from one open space into three functional rooms for a growing family. The new space is now the perfect bedroom for the two boys of the family. Dad’s home office now sits at the top of the stairs so he has some quiet space tucked away from the rest of the house. The highlight of this beautiful renovation is the modern bathroom with black and gold accents throughout.
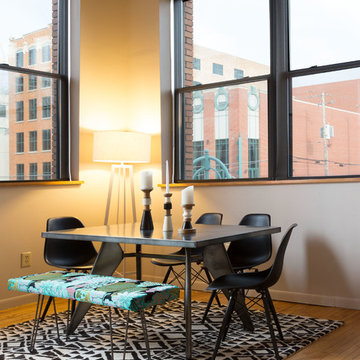 Jerrica Zaric Interior Design, LLC
Blending exposed brick with graphic prints. Jerrica Zaric Interior Design furnished this open-concept condo that overlooks Milwaukee's Third Ward neighborhood. We paired graphic geometrical, tribal and Asian prints with modern accents and this condo's historical Cream City brick.

 Antique Farmhouse
A body form mannequin is simply a “must have” in every vintage style home. This one takes things to a whole new level with a chalkboard paint finish. Now you can design directly on the bodyform or leave messages on it. Perfect for use in your home or boutique!
Made of wood.
Dimensions: 22" x 19" x 63" H.
 Bohannon Design Team
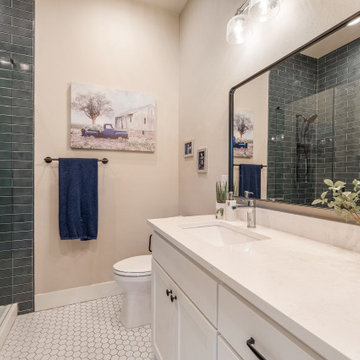
The hall/guest bath in the Multi-Gen Suite has easy access to the main living area and features a laundry alcove with convenient stackable unit.
Bathroom - small transitional 3/4 blue tile and porcelain tile gray floor and single-sink bathroom idea in Dallas with shaker cabinets, white cabinets, a two-piece toilet, an undermount sink, quartz countertops, a hinged shower door, white countertops and a built-in vanity
Bathroom - small transitional 3/4 blue tile and porcelain tile gray floor and single-sink bathroom idea in Dallas with shaker cabinets, white cabinets, a two-piece toilet, an undermount sink, quartz countertops, a hinged shower door, white countertops and a built-in vanity
 Van Auken Akins Architects LLC
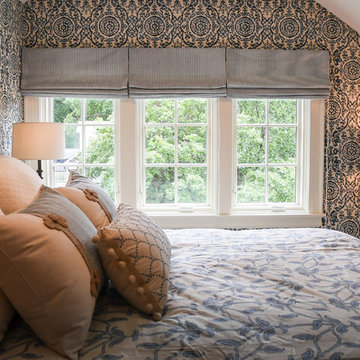
Van Auken Akins Architects LLC designed and facilitated the complete renovation of a home in Cleveland Heights, Ohio. The third floor was renovated to create a whimsical guest bedroom, bathroom, and laundry room. The upgrades to the baths included new plumbing fixtures, new cabinetry, countertops, lighting and floor tile. New ceilings, soffits, and lighting were installed throughout along with wallcoverings, wood paneling, carpeting and furniture.
26