
Search results for "Third gen mannequin" in Home Design Ideas

 Urban Rebuilders
Todd Hafermann Photography
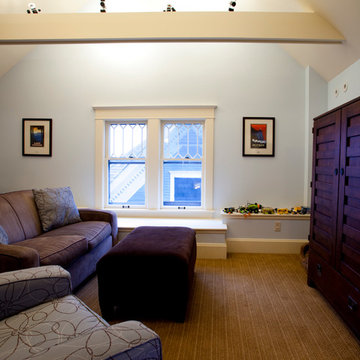
Example of a transitional family room design in Minneapolis
Example of a transitional family room design in Minneapolis

Find the right local pro for your project
 NextGen Home Builders
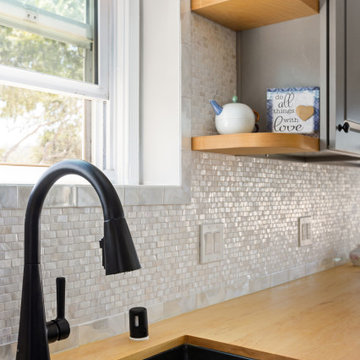
Corner view of a farmhouse kitchen sink area featuring a matte black pull-down faucet, deep black sink, and warm butcher block countertops. A soft-toned mosaic tile backsplash adds texture, while open wood shelving and natural light from the window create a bright, functional prep space.


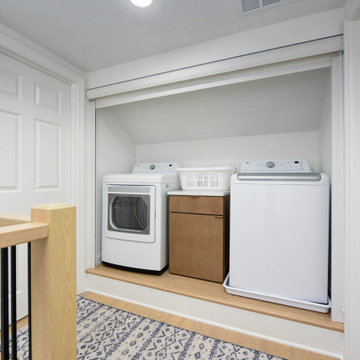

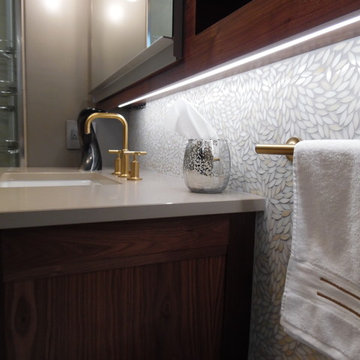

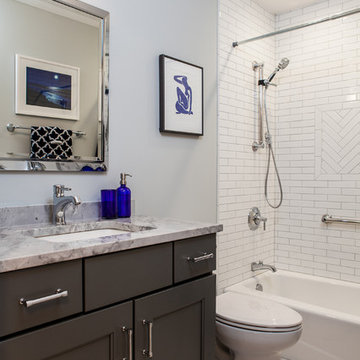
 BDS Design Build Remodel
Mid-sized transitional kids' white tile and subway tile porcelain tile and gray floor bathroom photo in Chicago with shaker cabinets, gray cabinets, a one-piece toilet, gray walls, an undermount sink and quartzite countertops
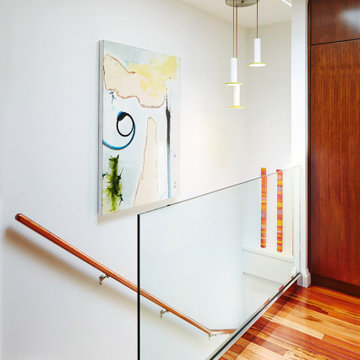
 ASQUITH Architecture
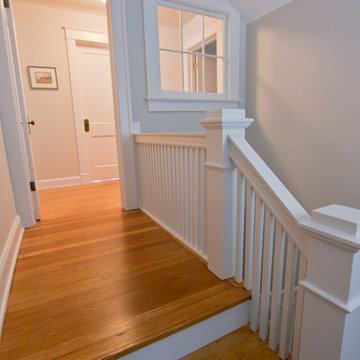
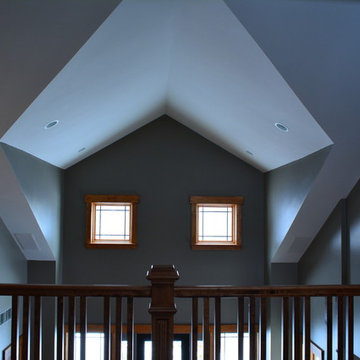
A third floor addition adds a Master Suite to a narrow downtown house. A central skylight brings ample natural light into the new loft and stairwell and sends light down to a renovated second floor living room.


 Bohannon Design Team
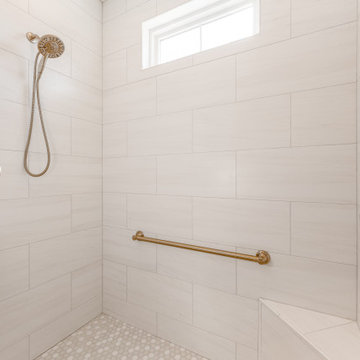
Multi-Gen Suite bathroom has great storage and classic appeal.
Example of a small transitional porcelain tile multicolored floor and single-sink bathroom design in Dallas with shaker cabinets, a two-piece toilet, white walls, an undermount sink, quartz countertops, white countertops and a built-in vanity
Example of a small transitional porcelain tile multicolored floor and single-sink bathroom design in Dallas with shaker cabinets, a two-piece toilet, white walls, an undermount sink, quartz countertops, white countertops and a built-in vanity
 Alair Homes Milwaukee
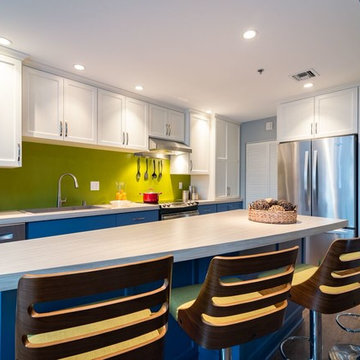
Custom shaped island with laminate countertop provides seating for guests. A message center - drop zone flanks one side of the refrigerator. Combination of white upper cabinets with blue lowers. Luxury vinyl plank (LVP) flooring throughout.
James Meyer Photography
 Urban Rebuilders
Todd Hafermann Photography
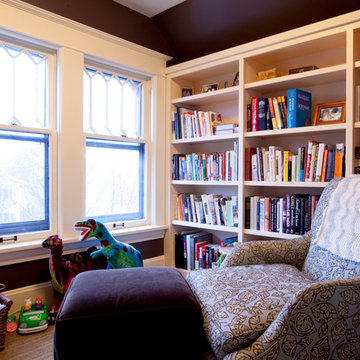
Example of a transitional family room design in Minneapolis
Example of a transitional family room design in Minneapolis

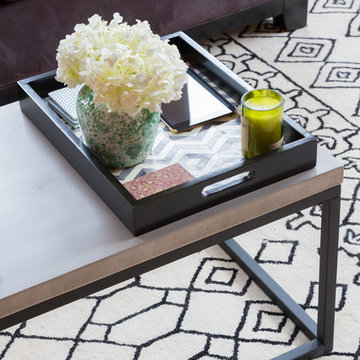
 Jerrica Zaric Interior Design, LLC
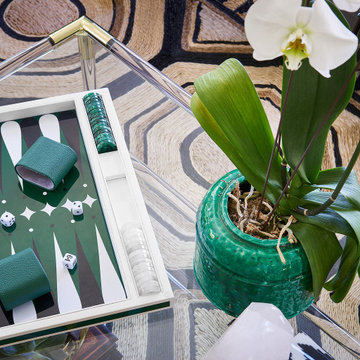
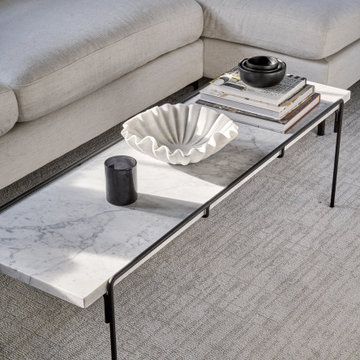
Blending exposed brick with graphic prints. Jerrica Zaric Interior Design furnished this open-concept condo that overlooks Milwaukee's Third Ward neighborhood. We paired graphic geometrical, tribal and Asian prints with modern accents and this condo's historical Cream City brick.

 Aleto Construction Group
A third floor in Webster Groves was transformed from one open space into three functional rooms for a growing family. The new space is now the perfect bedroom for the two boys of the family. Dad’s home office now sits at the top of the stairs so he has some quiet space tucked away from the rest of the house. The highlight of this beautiful renovation is the modern bathroom with black and gold accents throughout.
19